Rare opportunity to own a beautiful ranch-style home on 24 private acres with expansive covered front and back porches. Inside, you'll find an open-concept floor plan centered around a stunning stone wood-burning fireplace, creating a warm and inviting living/kitchen space. The spacious primary suite features a soaking tub, tiled walk-in shower, double vanity, and walk-in closet. Two generously sized guest bedrooms and a versatile media/bonus room provide plenty of space for family, guests, or entertaining. The partial finished basement offers abundant storage and additional possibilities. Step onto the covered back porch, relax in the hot tub, and enjoy peaceful views of local wildlife and the seasonal stream that winds through the property.
A 30x40 detached garage with 12-foot ceilings, two 10x10 overhead doors, and an 8x8 side door provides exceptional space for vehicles, equipment, or a workshop. An additional detached garage with electricity offers even more flexibility. Conveniently located just 1 mile from Cheatham Dam, you'll have easy access to a public boat launch, swimming area, picnic facilities, and playground. The perfect combination of privacy, recreation, and country living—all within a short drive of modern conveniences.
Active
Street View
$990,900
1380A Cheatham Dam Rd, Ashland City, TN 37015
3beds
3,492sqft
Single Family Residence, Residential
Built in 1985
24.5 Acres Lot
$-- Zestimate®
$284/sqft
$-- HOA
What's special
Walk-in closetOpen-concept floor planStunning stone wood-burning fireplaceHot tubSpacious primary suiteDouble vanityTiled walk-in shower
- 4 days
- 181
- 3
Likely to sell faster than
Zillow last checked:
Listing updated:
Listed by:
Jennifer Alston 931-338-9692,
Futurearth Real Estate 931-600-5615
Source: RealTracs MLS as distributed by MLS GRID,MLS#: 3546641
Facts & features
Interior
Bedrooms & bathrooms
- Bedrooms: 3
- Bathrooms: 3
- Full bathrooms: 3
- Main level bedrooms: 3
Bedroom 1
- Features: Suite
- Level: Suite
- Area: 221 Square Feet
- Dimensions: 17x13
Bedroom 2
- Features: Bath
- Level: Bath
- Area: 195 Square Feet
- Dimensions: 15x13
Bedroom 3
- Area: 144 Square Feet
- Dimensions: 12x12
Primary bathroom
- Features: Double Vanity
- Level: Double Vanity
Dining room
- Features: Combination
- Level: Combination
- Area: 120 Square Feet
- Dimensions: 12x10
Kitchen
- Area: 120 Square Feet
- Dimensions: 12x10
Living room
- Features: Combination
- Level: Combination
- Area: 540 Square Feet
- Dimensions: 27x20
Other
- Features: Utility Room
- Level: Utility Room
- Area: 70 Square Feet
- Dimensions: 10x7
Other
- Features: Exercise Room
- Level: Exercise Room
- Area: 400 Square Feet
- Dimensions: 20x20
Recreation room
- Features: Main Level
- Level: Main Level
- Area: 200 Square Feet
- Dimensions: 20x10
Heating
- Central, Electric, Heat Pump, Wood
Cooling
- Ceiling Fan(s), Central Air, Electric
Appliances
- Included: Electric Oven, Oven, Cooktop, Electric Range, Range, Dishwasher, Dryer, ENERGY STAR Qualified Appliances, Microwave, Refrigerator, Stainless Steel Appliance(s), Washer
- Laundry: Electric Dryer Hookup, Washer Hookup
Features
- Air Filter, Ceiling Fan(s), Extra Closets, High Ceilings, Open Floorplan, Walk-In Closet(s), High Speed Internet, Kitchen Island
- Flooring: Vinyl
- Basement: Partially Finished
- Number of fireplaces: 1
- Fireplace features: Family Room, Wood Burning
Interior area
- Total structure area: 3,492
- Total interior livable area: 3,492 sqft
- Finished area above ground: 2,586
- Finished area below ground: 906
Property
Parking
- Total spaces: 6
- Parking features: Garage Door Opener, Detached, Attached, Gravel
- Garage spaces: 3
- Carport spaces: 3
- Covered spaces: 6
Features
- Levels: Two
- Stories: 1
- Patio & porch: Deck, Covered, Porch, Patio
- Has private pool: Yes
- Pool features: Above Ground
- Has spa: Yes
- Spa features: Private
Lot
- Size: 24.5 Acres
- Features: Private, Rolling Slope, Wooded
- Topography: Private,Rolling Slope,Wooded
Details
- Additional structures: Storage
- Parcel number: 034 03800 000
- Special conditions: Standard
- Other equipment: Air Purifier
Construction
Type & style
- Home type: SingleFamily
- Architectural style: Ranch
- Property subtype: Single Family Residence, Residential
Materials
- Vinyl Siding
- Roof: Metal
Condition
- New construction: No
- Year built: 1985
Utilities & green energy
- Sewer: Private Sewer
- Water: Public
- Utilities for property: Electricity Available, Water Available
Community & HOA
Community
- Security: Smoke Detector(s)
- Subdivision: None
HOA
- Has HOA: No
Location
- Region: Ashland City
Financial & listing details
- Price per square foot: $284/sqft
- Annual tax amount: $2,053
- Date on market: 9/11/2026
- Electric utility on property: Yes
Estimated market value
Not available
Estimated sales range
Not available
Not available
Price history
| Date | Event | Price |
|---|---|---|
| 9/11/2026 | Listed for sale | $990,900$284/sqft |
Source:  RealTracs MLS as distributed by MLS GRID #3546641 Report a problem RealTracs MLS as distributed by MLS GRID #3546641 Report a problem | ||
| 9/11/2026 | Listing removed | $990,900$284/sqft |
Source: RealTracs MLS as distributed by MLS GRID #3271040 Report a problem | ||
| 7/11/2026 | Listed for sale | $990,900+4.3%$284/sqft |
Source: RealTracs MLS as distributed by MLS GRID #3271040 Report a problem | ||
| 12/17/2025 | Listing removed | $950,000$272/sqft |
Source: RealTracs MLS as distributed by MLS GRID #3046655 Report a problem | ||
| 11/16/2025 | Listed for sale | $950,000$272/sqft |
Source: RealTracs MLS as distributed by MLS GRID #3046655 Report a problem | ||
| 11/15/2025 | Listing removed | $950,000$272/sqft |
Source: RealTracs MLS as distributed by MLS GRID #3015354 Report a problem | ||
| 10/13/2025 | Listed for sale | $950,000$272/sqft |
Source: RealTracs MLS as distributed by MLS GRID #3015354 Report a problem | ||
| 10/13/2025 | Listing removed | $950,000$272/sqft |
Source: RealTracs MLS as distributed by MLS GRID #2993343 Report a problem | ||
| 9/12/2025 | Listed for sale | $950,000$272/sqft |
Source: RealTracs MLS as distributed by MLS GRID #2993343 Report a problem | ||
Public tax history
Tax history is unavailable.
Monthly payment
Est. payment
Payment breakdown
Explore the cost of this home by adjusting the details. Changes won't be saved.Climate risks
Neighborhood: 37015
Nearby schools
Schools provided by the listing agent
- Elementary: West Cheatham Elementary
- Middle: Cheatham Middle School
- High: Cheatham Co Central
Source: RealTracs MLS as distributed by MLS GRID. This data may not be complete. We recommend contacting the local school district to confirm school assignments for this home.
- $355,0003 bd3 ba2.5k sqft1380 Cheatham Dam Rd, Ashland City, TN 37015Auction

- $671,3005 bd4 ba4.1k sqft1362 Cheatham Dam Rd, Ashland City, TN 37015Off Market
- $475,8003 bd3 ba1.7k sqft1380 Cheatham Dam Rd, Ashland City, TN 37015Sold

- $357,300-- bd3 ba1.2k sqft1420 Cheatham Dam Rd, Ashland City, TN 37015Off Market
Similar homes
- $699,9004 bd3 ba2.9k sqft436 Sinclair Ln, Ashland City, TN 37015For Sale
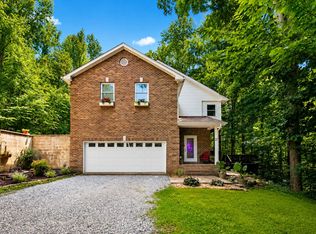
 MLS ID #3242913, Amanda L. Bell. RealTracs MLS as distributed by MLS GRID
 - $919,0003 bd2 ba3k sqft1129 Jim Read Rd, Ashland City, TN 37015For Sale
 MLS ID #3318454, Cody Crye. RealTracs MLS as distributed by MLS GRID
 - $999,0003 bd3 ba2.5k sqft1875 New Hope Rd, Joelton, TN 37080For Sale
 MLS ID #3319840, Matthew Lawson. RealTracs MLS as distributed by MLS GRID
 - $1,075,0004 bd3 ba3.2k sqft3535 Highway 76, Adams, TN 37010For Sale
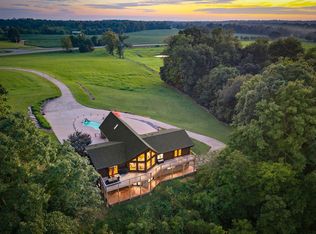 MLS ID #3527643, Hannah Myers - Tennessee. RealTracs MLS as distributed by MLS GRID
 - $--2 bd4 ba3.3k sqft1518 Indian Springs Rd, Pegram, TN 37143AuctionMLS ID #3505870, Mitch Healey. RealTracs MLS as distributed by MLS GRID
- $674,0003 bd3 ba2.2k sqft1851 Jordan Rd, Chapmansboro, TN 37035For SaleMLS ID #3309330, Jack Montague. RealTracs MLS as distributed by MLS GRID
- $1,050,0003 bd2 ba2.9k sqft4139 Ashland City Rd, Ashland City, TN 37043For SaleMLS ID #3245193, Brandon Easton. RealTracs MLS as distributed by MLS GRID
- $799,9003 bd4 ba3.4k sqft1313 Stayton Rd, Cumberland Furnace, TN 37051For SaleMLS ID #3260462, Paulette Biggers. RealTracs MLS as distributed by MLS GRID
- $799,9003 bd2 ba3.4k sqft5350 Ashland City Rd, Clarksville, TN 37043For SaleMLS ID #3333901, Bernie Gallerani. RealTracs MLS as distributed by MLS GRID
- $995,0004 bd3 ba2.5k sqft2076 Valley View Rd, Joelton, TN 37080For SaleMLS ID #3256167, Viviana Milam. RealTracs MLS as distributed by MLS GRID
- $799,0003 bd4 ba3.7k sqft5008 Highpoint Rd, Pleasant View, TN 37146For SaleMLS ID #3288476, Chris Fox. RealTracs MLS as distributed by MLS GRID
- $899,9004 bd3 ba2.4k sqft1194 Spann Rd, Charlotte, TN 37036For SaleMLS ID #3245821, Pam Redden. RealTracs MLS as distributed by MLS GRID
- $969,9004 bd4 ba3.8k sqft1100 Mill Rd, Dickson, TN 37055For SaleMLS ID #3226561, Kayla Carter Williams. RealTracs MLS as distributed by MLS GRID
- $999,0005 bd4 ba4.1k sqft2214 Trieste Trl, Adams, TN 37010For SaleMLS ID #3241981, Katina Thornton. RealTracs MLS as distributed by MLS GRID
- $920,0003 bd3 ba2.4k sqft9803 Burgess Gower Rd, Cedar Hill, TN 37032For SaleMLS ID #3305719, Jim Moore. RealTracs MLS as distributed by MLS GRID
- $599,9004 bd2 ba2.5k sqft1075 Batson Mill Rd, Charlotte, TN 37036For SaleMLS ID #3255500, Kristie Sullivan. RealTracs MLS as distributed by MLS GRID
- $729,0003 bd2 ba2.5k sqft1365 Seymour Dr, Pleasant View, TN 37146For SaleMLS ID #3542908, Amanda L. Bell. RealTracs MLS as distributed by MLS GRID
- $899,9004 bd5 ba3.1k sqft5456 Epps Rd, Southside, TN 37171For SaleMLS ID #3527250, Kyle Hill. RealTracs MLS as distributed by MLS GRID
- $828,0004 bd5 ba2.8k sqft107 Timber Run Trl, Pegram, TN 37143For SaleMLS ID #3333841, Barrett Wood. RealTracs MLS as distributed by MLS GRID
- $689,0003 bd3 ba2.9k sqft2025 Dunns Chapel Rd, Cumberland Furnace, TN 37051For SaleMLS ID #3167835, Paxton Perkins. RealTracs MLS as distributed by MLS GRID
