A rare property meets endless oportunities .. coming soon !
Nestled on 20.25 acres blending rustic living with unmatched functionality, ideal setting for a private retreat, equestrian property, home based business, event center , light or heavy industrial business. the tremendous added value is the 6,000 sq ft 60 x 100 farm shop/ warehouse well equipped with 2 electric 14 x 14 roll up doors that clear 18 feet ! The building is well insulated and heated with a 150,000 BTU gas unit , it also has a kitchenette, 1.5 bathrooms with a shower and an office or bedroom upstairs . There is also a detached garage 28x31 complete with its own electrical panel and plumbing providing flexibility for hobbies, work space or additional storage . Property is situated on a green belt . Main house is a must see, from the moment you walk in you are transported to a gatlinburg like atmosphere featuring a rich knotty pine throughout interior . The property features a flat open acre area towards the street where you can build an additional home or guest house . Home and shop each have its own septic system, Theres also a well on the property. The possibilities are endless.
Active
Price cut: $105K (8/27)
$995,000
2076 Valley View Rd, Joelton, TN 37080
4beds
2,541sqft
Single Family Residence, Residential
Built in 1957
20.25 Acres Lot
$-- Zestimate®
$392/sqft
$-- HOA
What's special
- 73 days
- 322
- 25
Zillow last checked:
Listing updated:
Listed by:
Viviana Milam 615-947-3759,
Realty One Group Momentum 615-987-9135
Source: RealTracs MLS as distributed by MLS GRID,MLS#: 3256167
Facts & features
Interior
Bedrooms & bathrooms
- Bedrooms: 4
- Bathrooms: 3
- Full bathrooms: 2
- 1/2 bathrooms: 1
- Main level bedrooms: 4
Bedroom 1
- Features: Suite
- Level: Suite
- Area: 336 Square Feet
- Dimensions: 24x14
Bedroom 2
- Features: Extra Large Closet
- Level: Extra Large Closet
- Area: 210 Square Feet
- Dimensions: 15x14
Bedroom 3
- Features: Extra Large Closet
- Level: Extra Large Closet
- Area: 182 Square Feet
- Dimensions: 14x13
Bedroom 4
- Features: Extra Large Closet
- Level: Extra Large Closet
- Area: 132 Square Feet
- Dimensions: 12x11
Primary bathroom
- Features: Ceramic
- Level: Ceramic
Dining room
- Features: Separate
- Level: Separate
- Area: 180 Square Feet
- Dimensions: 15x12
Kitchen
- Features: Eat-in Kitchen
- Level: Eat-in Kitchen
- Area: 120 Square Feet
- Dimensions: 12x10
Living room
- Features: Great Room
- Level: Great Room
- Area: 748 Square Feet
- Dimensions: 34x22
Other
- Features: Utility Room
- Level: Utility Room
Other
- Features: Gathering Room
- Level: Gathering Room
- Area: 110 Square Feet
- Dimensions: 11x10
Heating
- Electric, Heat Pump, Propane
Cooling
- Central Air, Electric
Appliances
- Included: Built-In Electric Oven
- Laundry: Electric Dryer Hookup, Washer Hookup
Features
- Ceiling Fan(s), Open Floorplan
- Flooring: Luxury Vinyl, Tile
- Basement: None
Interior area
- Total structure area: 2,541
- Total interior livable area: 2,541 sqft
- Finished area above ground: 2,541
Property
Parking
- Total spaces: 12
- Parking features: Attached/Detached, Circular Driveway, Concrete
- Garage spaces: 2
- Uncovered spaces: 10
Features
- Levels: One
- Stories: 1
- Patio & porch: Deck, Screened, Patio
- Fencing: Partial
- Has view: Yes
Lot
- Size: 20.25 Acres
- Features: Rolling Slope, Wooded
- Topography: Rolling Slope,Wooded
Details
- Parcel number: 051 07702 000
- Special conditions: Standard
Construction
Type & style
- Home type: SingleFamily
- Architectural style: Ranch
- Property subtype: Single Family Residence, Residential
Materials
- Vinyl Siding
- Roof: Shingle
Condition
- New construction: No
- Year built: 1957
Utilities & green energy
- Sewer: Septic Tank
- Water: Public
- Utilities for property: Electricity Available, Water Available
Community & HOA
Community
- Subdivision: None
HOA
- Has HOA: No
Location
- Region: Joelton
Financial & listing details
- Price per square foot: $392/sqft
- Tax assessed value: $546,300
- Annual tax amount: $1,780
- Date on market: 7/10/2026
- Electric utility on property: Yes
Estimated market value
Not available
Estimated sales range
Not available
Not available
Price history
| Date | Event | Price |
|---|---|---|
| 8/27/2026 | Price change | $995,000-9.5%$392/sqft |
Source:  RealTracs MLS as distributed by MLS GRID #3256167 Report a problem RealTracs MLS as distributed by MLS GRID #3256167 Report a problem | ||
| 7/10/2026 | Listed for sale | $1,100,000+57.2%$433/sqft |
Source: RealTracs MLS as distributed by MLS GRID #3256167 Report a problem | ||
| 8/26/2022 | Sold | $699,900$275/sqft |
Source: RealTracs MLS as distributed by MLS GRID #2380003 Report a problem | ||
| 6/18/2022 | Contingent | $699,900$275/sqft |
Source: RealTracs MLS as distributed by MLS GRID #2380003 Report a problem | ||
| 4/29/2022 | Listed for sale | $699,900$275/sqft |
Source: RealTracs MLS as distributed by MLS GRID #2380003 Report a problem | ||
Public tax history
| Year | Property taxes | Tax assessment |
|---|---|---|
| 2025 | $1,780 +11.4% | $92,300 |
| 2024 | $1,598 -3.1% | $92,300 +59.4% |
| 2023 | $1,649 | $57,900 |
Find assessor info on the county website
Monthly payment
Est. payment
Payment breakdown
Explore the cost of this home by adjusting the details. Changes won't be saved.Climate risks
Neighborhood: Joelton
Nearby schools
Schools provided by the listing agent
- Elementary: East Cheatham Elementary
- Middle: Sycamore Middle School
- High: Sycamore High School
Source: RealTracs MLS as distributed by MLS GRID. This data may not be complete. We recommend contacting the local school district to confirm school assignments for this home.
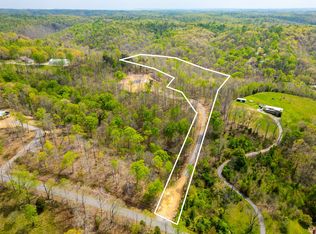
Similar homes
- $660,0003 bd2 ba2.7k sqft2160 Valley View Rd, Joelton, TN 37080For Sale

 MLS ID #3231164, Gary Ashton. RealTracs MLS as distributed by MLS GRID
 - $599,9003 bd2 ba2.5k sqft5025 Rawlings Rd, Joelton, TN 37080For Sale
 MLS ID #3544784, Sherri Hoskins. RealTracs MLS as distributed by MLS GRID
 - $990,9003 bd3 ba3.4k sqft1380A Cheatham Dam Rd, Ashland City, TN 37015For SaleMLS ID #3546641, Jennifer Alston. RealTracs MLS as distributed by MLS GRID
- $599,9004 bd3 ba2.5k sqft3873 Cantarutti Rd, Joelton, TN 37080For Sale
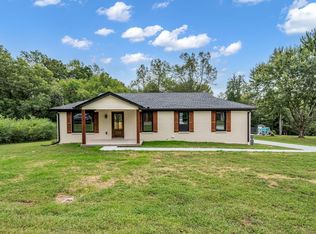 MLS ID #3169111, David Nicholas Derseweh. RealTracs MLS as distributed by MLS GRID
 - $1,195,0005 bd3 ba2.9k sqft5123 Stanford Dr, Nashville, TN 37215For SaleMLS ID #3224559, Angela Pickney Deal. RealTracs MLS as distributed by MLS GRID
- $--2 bd4 ba3.3k sqft1518 Indian Springs Rd, Pegram, TN 37143AuctionMLS ID #3505870, Mitch Healey. RealTracs MLS as distributed by MLS GRID
- $895,0004 bd3 ba2.2k sqft909 Plateau Pkwy, Nashville, TN 37205For SaleMLS ID #3520698, Christopher Barton. RealTracs MLS as distributed by MLS GRID
- $524,9004 bd4 ba3k sqft212 Derby Ct, Joelton, TN 37080For SaleMLS ID #3259659, Brandon Webster. RealTracs MLS as distributed by MLS GRID
- $799,9004 bd4 ba3.2k sqft1032 Paint Pony Trl, Pegram, TN 37143For SaleMLS ID #3221082, David Blalock. RealTracs MLS as distributed by MLS GRID
- $625,0003 bd3 ba1.9k sqft7344 Bidwell Rd, Joelton, TN 37080For SaleMLS ID #3225424, William R. Wilson. RealTracs MLS as distributed by MLS GRID
- $1,050,0003 bd2 ba2.9k sqft4139 Ashland City Rd, Ashland City, TN 37043For SaleMLS ID #3245193, Brandon Easton. RealTracs MLS as distributed by MLS GRID
- $674,9006 bd2 ba3.4k sqft5511 Highway 41a, Joelton, TN 37080For SaleMLS ID #3178427, Courtney Lee. RealTracs MLS as distributed by MLS GRID
- $639,0003 bd3 ba2k sqft1323 Mount Zion Rd, Joelton, TN 37080For SaleMLS ID #3170421, Michael Gomez. RealTracs MLS as distributed by MLS GRID
- $499,9002 bd3 ba2.2k sqft1283 Bandy Rd, Ashland City, TN 37015For SaleMLS ID #3304823, Patty F. Kennedy. RealTracs MLS as distributed by MLS GRID
- $920,0003 bd3 ba2.4k sqft9803 Burgess Gower Rd, Cedar Hill, TN 37032For SaleMLS ID #3305719, Jim Moore. RealTracs MLS as distributed by MLS GRID
- $825,0003 bd1 ba1.7k sqft5324 Tidwell Hollow Rd, Nashville, TN 37218For SaleMLS ID #3220850, Raleigh Winchester. RealTracs MLS as distributed by MLS GRID
- $799,0004 bd5 ba2.8k sqft107 Timber Run Trl, Pegram, TN 37143For SaleMLS ID #3333841, Barrett Wood. RealTracs MLS as distributed by MLS GRID
- $575,0002 bd2 ba1.2k sqft1275 George Boyd Rd, Ashland City, TN 37015For SaleMLS ID #3548014, Amanda L. Bell. RealTracs MLS as distributed by MLS GRID
- $789,9004 bd3 ba3.1k sqft6734 Burgess Gower Rd, Cedar Hill, TN 37032For SaleMLS ID #3231096, Alan Holman. RealTracs MLS as distributed by MLS GRID
- $799,9003 bd3 ba3k sqft9077 Old Charlotte Pike, Pegram, TN 37143For SaleMLS ID #3529188, Steven Russell. RealTracs MLS as distributed by MLS GRID
