Escape to your own private Tennessee farmhouse estate! Beautifully restored and impeccably maintained, this charming farmhouse sits on approximately ±8.10 scenic acres and offers the perfect balance of rustic character and modern comfort. Inside you'll find gleaming hardwood floors, spacious living areas, and a relaxing front porch perfect for morning coffee or evening sunsets. The outdoor amenities are exceptional, featuring a detached three-car garage, separate workshop, functional barn, and a former milk barn that has been converted into a one-of-a-kind entertaining venue. Grounds have perimeter and cross fencing with four livestock waterers in place. Spend summers around the sparkling in-ground pool and pool house while enjoying panoramic views of the surrounding countryside. Whether you're looking for an equestrian property, hobby farm, family retreat, or simply room to spread out, this property delivers. Potential to demise additional homesites. Conveniently located just minutes from I-24 via Exit 19 or Exit 24, providing easy access to Nashville, Clarksville, and surrounding communities. Properties of this caliber rarely become available.
Active
$920,000
9803 Burgess Gower Rd, Cedar Hill, TN 37032
3beds
2,470sqft
Single Family Residence, Residential
Built in 1927
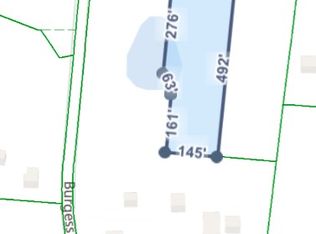
8.1 Acres Lot
$-- Zestimate®
$372/sqft
$-- HOA
What's special
Functional barnDetached three-car garageSeparate workshopGleaming hardwood floors
- 68 days
- 452
- 26
Zillow last checked:
Listing updated:
Listed by:
Jim Moore 615-384-5506,
G. S. Moore & Son 615-384-5506
Source: RealTracs MLS as distributed by MLS GRID,MLS#: 3305719
Facts & features
Interior
Bedrooms & bathrooms
- Bedrooms: 3
- Bathrooms: 3
- Full bathrooms: 2
- 1/2 bathrooms: 1
- Main level bedrooms: 1
Bedroom 1
- Features: Extra Large Closet
- Level: Extra Large Closet
- Area: 462 Square Feet
- Dimensions: 22x21
Bedroom 2
- Area: 180 Square Feet
- Dimensions: 15x12
Bedroom 3
- Area: 165 Square Feet
- Dimensions: 15x11
Den
- Area: 360 Square Feet
- Dimensions: 30x12
Kitchen
- Area: 228 Square Feet
- Dimensions: 19x12
Living room
- Area: 220 Square Feet
- Dimensions: 20x11
Other
- Features: Utility Room
- Level: Utility Room
- Area: 156 Square Feet
- Dimensions: 13x12
Other
- Features: Florida Room
- Level: Florida Room
- Area: 180 Square Feet
- Dimensions: 18x10
Recreation room
- Features: Main Level
- Level: Main Level
- Area: 170 Square Feet
- Dimensions: 17x10
Heating
- Central, Electric, Propane
Cooling
- Central Air, Electric
Appliances
- Included: Electric Oven, Electric Range, Refrigerator
Features
- High Speed Internet
- Flooring: Wood
- Basement: Partial
- Number of fireplaces: 1
Interior area
- Total structure area: 2,470
- Total interior livable area: 2,470 sqft
- Finished area above ground: 2,470
Property
Parking
- Total spaces: 3
- Parking features: Detached
- Garage spaces: 3
Features
- Levels: Two
- Stories: 2
- Patio & porch: Porch, Covered, Patio
- Has private pool: Yes
- Pool features: In Ground
- Fencing: Partial
Lot
- Size: 8.1 Acres
Details
- Parcel number: 088 06800 000
- Special conditions: Standard
Construction
Type & style
- Home type: SingleFamily
- Property subtype: Single Family Residence, Residential
Materials
- Vinyl Siding
- Roof: Metal
Condition
- New construction: No
- Year built: 1927
Utilities & green energy
- Sewer: Septic Tank
- Water: Public
- Utilities for property: Electricity Available, Water Available
Community & HOA
Community
- Subdivision: None
HOA
- Has HOA: No
Location
- Region: Cedar Hill
Financial & listing details
- Price per square foot: $372/sqft
- Tax assessed value: $680,200
- Annual tax amount: $1,672
- Date on market: 7/24/2026
- Electric utility on property: Yes
Estimated market value
Not available
Estimated sales range
Not available
Not available
Price history
| Date | Event | Price |
|---|---|---|
| 7/24/2026 | Listed for sale | $920,000+736.4%$372/sqft |
Source:  RealTracs MLS as distributed by MLS GRID #3305719 Report a problem RealTracs MLS as distributed by MLS GRID #3305719 Report a problem | ||
| 11/3/2023 | Sold | $110,000+129.2%$45/sqft |
Source: Public Record Report a problem | ||
| 10/6/2017 | Sold | $48,000-79.1%$19/sqft |
Source: Public Record Report a problem | ||
| 5/16/2011 | Sold | $230,000+2200%$93/sqft |
Source: Public Record Report a problem | ||
| 6/5/2002 | Sold | $10,000$4/sqft |
Source: Public Record Report a problem | ||
Public tax history
| Year | Property taxes | Tax assessment |
|---|---|---|
| 2025 | $1,672 | $92,875 |
| 2024 | $1,672 | $92,875 |
| 2023 | $1,672 +15.9% | $92,875 +65.9% |
| 2022 | $1,442 | $55,975 |
| 2021 | $1,442 | $55,975 |
| 2020 | $1,442 | $55,975 |
| 2019 | $1,442 | $55,975 |
| 2018 | $1,442 0% | $55,975 +25.9% |
| 2017 | $1,442 +5.1% | $44,475 |
| 2016 | $1,372 +4.2% | $44,475 |
| 2015 | $1,316 +4% | $44,475 +4% |
| 2014 | $1,265 | $42,750 |
| 2013 | -- | $42,750 |
| 2012 | $717 | $42,750 +72.4% |
| 2011 | $717 +10.7% | $24,800 |
| 2010 | $647 | $24,800 |
| 2009 | $647 -1.8% | $24,800 -1.8% |
| 2008 | $659 +13.5% | $25,250 |
| 2007 | $581 -13.5% | $25,250 |
| 2006 | $672 +18.2% | $25,250 +18.2% |
| 2005 | $568 | $21,359 |
| 2004 | $568 | $21,359 |
| 2002 | $568 | $21,359 -4.9% |
| 2001 | -- | $22,451 -74.6% |
| 2000 | -- | $88,541 |
Find assessor info on the county website
Monthly payment
Est. payment
Payment breakdown
Explore the cost of this home by adjusting the details. Changes won't be saved.Climate risks
Neighborhood: 37032
Nearby schools
Schools provided by the listing agent
- Elementary: Coopertown Elementary
- Middle: Coopertown Middle School
- High: Springfield High School
Source: RealTracs MLS as distributed by MLS GRID. This data may not be complete. We recommend contacting the local school district to confirm school assignments for this home.
Similar homes
- $740,0004 bd2 ba2.7k sqft1088 Atkins Road Ext, Cedar Hill, TN 37032For Sale
 MLS ID #3499738, Cristen Bell. RealTracs MLS as distributed by MLS GRID
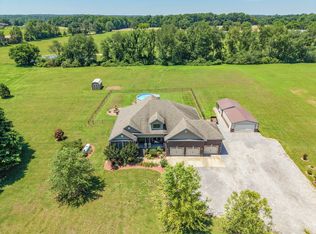
 - $789,9004 bd3 ba3.1k sqft6734 Burgess Gower Rd, Cedar Hill, TN 37032For Sale
 MLS ID #3231096, Alan Holman. RealTracs MLS as distributed by MLS GRID
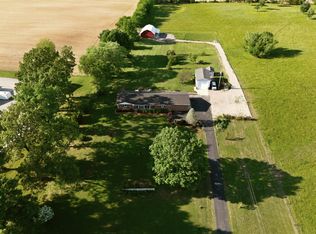
 - $815,0003 bd3 ba2.2k sqft5843 Highway 41 N, Cedar Hill, TN 37032For Sale
 MLS ID #3164641, Julie Groover. RealTracs MLS as distributed by MLS GRID
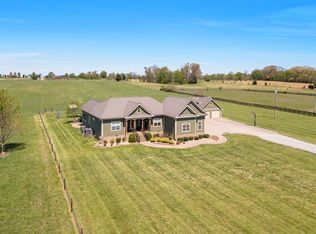
 - $799,9003 bd3 ba3.1k sqft3988 Fykes Grove Rd, Cedar Hill, TN 37032For Sale
 MLS ID #3251872, Donald Rush. RealTracs MLS as distributed by MLS GRID
 - $725,0003 bd3 ba2.6k sqft3695 Dobbin Rd, Springfield, TN 37172For SaleMLS ID #3510241, Nicole Gardner. RealTracs MLS as distributed by MLS GRID
- $575,0003 bd2 ba2.2k sqft6026 Buzzard Creek Rd, Cedar Hill, TN 37032For SaleMLS ID #3180887, Nicole L. Staples. RealTracs MLS as distributed by MLS GRID
- $875,0004 bd4 ba2.8k sqft3291 Freeman Hollow Rd, Goodlettsville, TN 37072For SaleMLS ID #3542948, Leah Watson. RealTracs MLS as distributed by MLS GRID
- $950,0003 bd3 ba2.8k sqft3400 Lock B Dr, Clarksville, TN 37040For SaleMLS ID #3531336, Mark Holleman. RealTracs MLS as distributed by MLS GRID
- $625,0003 bd3 ba3.6k sqft1296 Lawrence Ln, Springfield, TN 37172For SaleMLS ID #3243048, Andy Knifley. RealTracs MLS as distributed by MLS GRID
- $1,040,0003 bd2 ba2.9k sqft4139 Ashland City Rd, Ashland City, TN 37043For SaleMLS ID #3245193, Brandon Easton. RealTracs MLS as distributed by MLS GRID
- $839,0003 bd1 ba1.6k sqft3350 Kirkwood Rd, Clarksville, TN 37043For SaleMLS ID #3270650, John Montgomery. RealTracs MLS as distributed by MLS GRID
- $674,0003 bd3 ba2.2k sqft1851 Jordan Rd, Chapmansboro, TN 37035For SaleMLS ID #3309330, Jack Montague. RealTracs MLS as distributed by MLS GRID
- $724,9504 bd3 ba2.9k sqft3242 Pinson School Rd, Greenbrier, TN 37073For SaleMLS ID #3547189, Alexander Mulder. RealTracs MLS as distributed by MLS GRID
- $644,9003 bd3 ba2.4k sqft2044 Laura Ln, Springfield, TN 37172For SaleMLS ID #3512514, Michael Hollingsworth. RealTracs MLS as distributed by MLS GRID
- $995,0004 bd3 ba2.5k sqft2076 Valley View Rd, Joelton, TN 37080For SaleMLS ID #3256167, Viviana Milam. RealTracs MLS as distributed by MLS GRID
- $515,9003 bd3 ba2.5k sqft7464 Hoods Branch Rd, Springfield, TN 37172For SaleMLS ID #3329909, S. L. Searcy. RealTracs MLS as distributed by MLS GRID
- $649,9003 bd2 ba2.7k sqft5038 Windland Dr, Springfield, TN 37172For SaleMLS ID #3519059, Monty L Moore. RealTracs MLS as distributed by MLS GRID
- $489,9002 bd3 ba2.2k sqft4267 Mount Zion Rd, Springfield, TN 37172For SaleMLS ID #3511043, Syndi Shin Norton. RealTracs MLS as distributed by MLS GRID
- $775,0003 bd4 ba2.6k sqft1866 Baker Rd, Goodlettsville, TN 37072For SaleMLS ID #3336030, Gary Ashton. RealTracs MLS as distributed by MLS GRID
