You don’t have to choose between room to roam and a life near Nashville, this 17.66-acre retreat offers privacy, a custom built workshop, and a brick Cape Cod approximately 30 minutes from downtown, all for under $1 million. Follow the long driveway home, enjoy morning coffee on the covered wraparound porch, or explore the roughly half-mile wooded loop trail. A creek, scenic bluffs, and an expansive yard make the land as much a part of everyday living as the house itself.
Built by a master mason, the well maintained, 2,706sqft home offers 3 bedrooms, 3.5 bathrooms, fresh interior paint, hardwood floors, and abundant windows bringing in natural light and framing peaceful wooded views. White cabinetry, quartz countertops, and a bright bay window overlooking the backyard give the kitchen a welcoming feel. A main level primary bedroom, two upstairs bedrooms, and an additional upstairs flex space provide options for an office, playroom, or hobbies. A spacious separate wing with its own full bathroom, exterior entrance, and walkout deck offers possibilities for a guest retreat, media room, or future suite. Covered front and rear porches and the deck create multiple places to entertain or simply enjoy the quietness of country living.
For those whose projects have outgrown a standard garage, the 40×40 workshop is a standout. Custom built by the same craftsman, this approximately 1,600sqft building features two oversized overhead doors with openers, a toilet and utility sink, and a substantial covered carport for additional sheltered space. Whether your weekends revolve around cars, woodworking, exploring the trails, or gathering with friends outdoors, this property gives you the space to make them your own.
Active
$979,000
5298 Ridge Rd, Joelton, TN 37080
4beds
2,706sqft
Single Family Residence, Residential
Built in 2005
17.66 Acres Lot
$-- Zestimate®
$362/sqft
$-- HOA
What's special
Brick cape codCovered wraparound porchExterior entranceMain level primary bedroomFresh interior paintExpansive yardPeaceful wooded views
- 11 days
- 593
- 78
Likely to sell faster than
Zillow last checked:
Listing updated:
Listed by:
Alex Vargas 615-598-2585,
Real Broker 844-591-7325
Source: RealTracs MLS as distributed by MLS GRID,MLS#: 3629545
Facts & features
Interior
Bedrooms & bathrooms
- Bedrooms: 4
- Bathrooms: 5
- Full bathrooms: 3
- 1/2 bathrooms: 2
- Main level bedrooms: 4
Heating
- Central, Electric
Cooling
- Central Air, Electric
Appliances
- Included: Electric Oven, Electric Range, Refrigerator
- Laundry: Electric Dryer Hookup, Washer Hookup
Features
- High Speed Internet
- Flooring: Wood, Tile
- Basement: Crawl Space
- Number of fireplaces: 1
- Fireplace features: Living Room
Interior area
- Total structure area: 2,706
- Total interior livable area: 2,706 sqft
- Finished area above ground: 2,706
Property
Parking
- Total spaces: 4
- Parking features: Detached
- Garage spaces: 4
Features
- Levels: One
- Stories: 2
- Patio & porch: Deck, Covered, Porch
- Has view: Yes
- View description: Bluff
Lot
- Size: 17.66 Acres
Details
- Parcel number: 02800003300
- Special conditions: Standard
Construction
Type & style
- Home type: SingleFamily
- Property subtype: Single Family Residence, Residential
Materials
- Brick
- Roof: Shingle
Condition
- New construction: No
- Year built: 2005
Utilities & green energy
- Sewer: Private Sewer
- Water: Public
- Utilities for property: Electricity Available, Water Available
Community & HOA
Community
- Subdivision: None
HOA
- Has HOA: No
Location
- Region: Joelton
Financial & listing details
- Price per square foot: $362/sqft
- Tax assessed value: $773,200
- Annual tax amount: $5,378
- Date on market: 10/30/2026
- Electric utility on property: Yes
Estimated market value
Not available
Estimated sales range
Not available
Not available
Price history
| Date | Event | Price |
|---|---|---|
| 10/30/2026 | Listed for sale | $979,000-2.1%$362/sqft |
Source:  RealTracs MLS as distributed by MLS GRID #3629545 Report a problem | ||
| 8/5/2024 | Listing removed | -- |
Source: RealTracs MLS as distributed by MLS GRID #2650393 Report a problem | ||
| 4/2/2024 | Listed for sale | $999,900-6.1%$370/sqft |
Source: RealTracs MLS as distributed by MLS GRID #2636255 Report a problem | ||
| 3/21/2024 | Listing removed | -- |
Source: RealTracs MLS as distributed by MLS GRID #2612736 Report a problem | ||
| 3/18/2024 | Price change | $1,064,9990%$394/sqft |
Source: RealTracs MLS as distributed by MLS GRID #2612736 Report a problem | ||
| 2/29/2024 | Price change | $1,065,000-0.9%$394/sqft |
Source: RealTracs MLS as distributed by MLS GRID #2612736 Report a problem | ||
| 2/6/2024 | Listed for sale | $1,075,000-2.3%$397/sqft |
Source: RealTracs MLS as distributed by MLS GRID #2612736 Report a problem | ||
| 2/28/2023 | Sold | $1,100,000-17%$407/sqft |
Source: RealTracs MLS as distributed by MLS GRID #2382166 Report a problem | ||
| 2/1/2023 | Pending sale | $1,325,000$490/sqft |
Source: RealTracs MLS as distributed by MLS GRID #2382166 Report a problem | ||
| 10/7/2022 | Price change | $1,325,000-5.4%$490/sqft |
Source: RealTracs MLS as distributed by MLS GRID #2382166 Report a problem | ||
| 8/16/2022 | Price change | $1,400,000-3.4%$517/sqft |
Source: RealTracs MLS as distributed by MLS GRID #2382166 Report a problem | ||
| 7/19/2022 | Price change | $1,450,000-3.3%$536/sqft |
Source: RealTracs MLS as distributed by MLS GRID #2382166 Report a problem | ||
| 5/4/2022 | Listed for sale | $1,500,000+3650%$554/sqft |
Source: RealTracs MLS as distributed by MLS GRID #2382166 Report a problem | ||
| 4/6/1998 | Sold | $40,000$15/sqft |
Source: Public Record Report a problem | ||
Public tax history
| Year | Property taxes | Tax assessment |
|---|---|---|
| 2025 | $5,378 +45.4% | $193,300 +52.7% |
| 2024 | $3,698 | $126,550 |
| 2023 | $3,698 | $126,550 |
| 2022 | $3,698 -1% | $126,550 |
| 2021 | $3,737 +14.1% | $126,550 +46.3% |
| 2020 | $3,277 +37.5% | $86,500 |
| 2019 | $2,383 | $86,500 |
| 2018 | $2,383 | $86,500 |
| 2017 | $2,383 | $86,500 +26.9% |
| 2016 | $2,383 -10.9% | $68,175 |
| 2015 | $2,675 | $68,175 |
| 2014 | $2,675 | $68,175 |
| 2013 | -- | $68,175 -11.1% |
| 2012 | -- | $76,725 |
| 2011 | -- | $76,725 |
| 2010 | -- | $76,725 |
| 2009 | -- | $76,725 +25.2% |
| 2008 | -- | $61,275 |
| 2007 | -- | $61,275 |
| 2006 | -- | -- |
Find assessor info on the county website
Monthly payment
Est. payment
Payment breakdown
Explore the cost of this home by adjusting the details. Changes won't be saved.Climate risks
Neighborhood: Marrowbone
Nearby schools
Schools provided by the listing agent
- Elementary: Joelton Elementary
- Middle: Haynes Middle
- High: Whites Creek High
Source: RealTracs MLS as distributed by MLS GRID. This data may not be complete. We recommend contacting the local school district to confirm school assignments for this home.
Similar homes
- $645,0003 bd2 ba2.7k sqft2160 Valley View Rd, Joelton, TN 37080For Sale

 MLS ID #3231164, Gary Ashton. RealTracs MLS as distributed by MLS GRID
- $775,0003 bd2 ba1.8k sqft4136 Brick Church Pike, Whites Creek, TN 37189For Sale
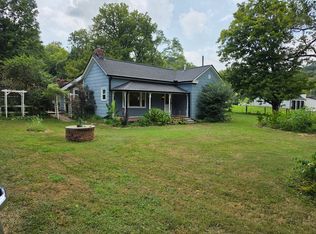 MLS ID #3632107, Julie Hasley Coone. RealTracs MLS as distributed by MLS GRID
- $709,9005 bd3 ba2.4k sqft3347 Freeman Hollow Rd, Goodlettsville, TN 37072For Sale
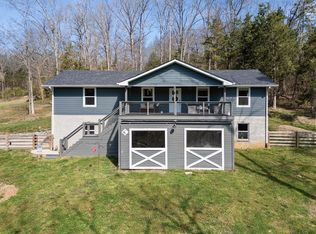 MLS ID #3333932, Fiorella Villarruel. RealTracs MLS as distributed by MLS GRID
- $999,9994 bd4 ba2.8k sqft5833 Highway 76e, Springfield, TN 37172For Sale
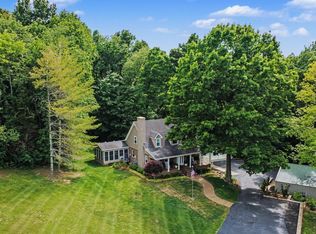 MLS ID #3514994, Tracy Baker. RealTracs MLS as distributed by MLS GRID
- $884,9003 bd3 ba3.1k sqft494 Deer Ridge Ln, Nashville, TN 37221For SaleMLS ID #3593277, Allison Klausner. RealTracs MLS as distributed by MLS GRID
- $1,125,0004 bd3 ba2.1k sqft6609 Currywood Dr, Nashville, TN 37205For SaleMLS ID #3602550, Bill Bainbridge. RealTracs MLS as distributed by MLS GRID
- $1,100,0003 bd4 ba3.6k sqft114 Forrest Valley Ct, Nashville, TN 37209For Sale
 MLS ID #247244, Michelle Cho, Chord Real Estate. UCMLS
- $1,089,0004 bd3 ba3k sqft6567 Brownlee Dr, Nashville, TN 37205For SaleMLS ID #3527501, Ryan Boggs. RealTracs MLS as distributed by MLS GRID
- $825,0004 bd4 ba2.8k sqft3291 Freeman Hollow Rd, Goodlettsville, TN 37072For SaleMLS ID #3542948, Leah Watson. RealTracs MLS as distributed by MLS GRID
- $999,9504 bd3 ba3.1k sqft700 Burleigh Ct, Nashville, TN 37221For SaleMLS ID #3598840, Happy Fulk. RealTracs MLS as distributed by MLS GRID
- $949,0004 bd3 ba2.8k sqft2039 Sunny Side Dr, Brentwood, TN 37027For SaleMLS ID #3626851, Scott Sawyer. RealTracs MLS as distributed by MLS GRID
- $999,0003 bd4 ba2.4k sqft2500B 9th Ave S #B, Nashville, TN 37204For SaleMLS ID #3242374, Gary Ashton. RealTracs MLS as distributed by MLS GRID
- $945,0005 bd4 ba3.1k sqft156 N Berwick Ln, Franklin, TN 37069For SaleMLS ID #3599376, Samantha Inglis. RealTracs MLS as distributed by MLS GRID
- $675,0006 bd4 ba3.5k sqft120 Connor Dr, Goodlettsville, TN 37072For SaleMLS ID #3630886, Gary Ashton. RealTracs MLS as distributed by MLS GRID
- $729,9003 bd4 ba3.3k sqft1518 Indian Springs Rd, Pegram, TN 37143For SaleMLS ID #3621839, David Blalock. RealTracs MLS as distributed by MLS GRID
- $959,0004 bd4 ba3.1k sqft4412 Estes Rd, Nashville, TN 37215For SaleMLS ID #3527487, Hayley Thornton. RealTracs MLS as distributed by MLS GRID
- $759,9004 bd2 ba2.1k sqft1013 Maynor Ave, Nashville, TN 37216For SaleMLS ID #3633084, Sheri Hendel. RealTracs MLS as distributed by MLS GRID
- $799,9993 bd2 ba2.1k sqft4201 Burrus St, Nashville, TN 37216For SaleMLS ID #3629842, Jake Blount. RealTracs MLS as distributed by MLS GRID
- $985,0004 bd3 ba2.8k sqft72 Ravenwood Hills Cir, Nashville, TN 37215For SaleMLS ID #3611075, Robert Young. RealTracs MLS as distributed by MLS GRID
