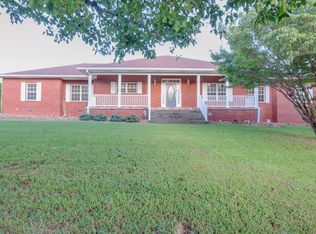
Rare opportunity to own this private 6 acre property located in the historic Kirkwood farming community. Enjoy one of southern Montgomery County's most scenic rural settings, surrounded by generations-old farmland & rolling countryside. The area is known for its peaceful roads, working farms, & welcoming community atmosphere. Popular with local cyclists & runners, yet less than 10 minutes from I-24, Kirkwood Schools, shopping, & medical facilities, it offers an increasingly rare combination of privacy, heritage, & convenience. No city taxes! The classic all-brick ranch offers a full walk-out basement, original hardwood flooring throughout much of the home, updated kitchen, remodeled bathroom, & newer vinyl windows. Mature shade trees enhance the front yard, while the surrounding fields provide a peaceful country setting. The property is well-equipped for a variety of uses with a 30'x18' detached storage building, 58'x84' shop featuring 14' overhead doors, electric, water, a bathroom, & office. An additional 110'x60' barn with 30' lean-to offers abundant space for equipment or storage. Schedule your private showing today
Active
Price cut: $10K (9/8)
$839,000
3350 Kirkwood Rd, Clarksville, TN 37043
3beds
1,620sqft
Single Family Residence, Residential
Built in 1959
6 Acres Lot
$-- Zestimate®
$518/sqft
$-- HOA
What's special
Classic all-brick ranchScenic rural settingsPeaceful roadsNewer vinyl windowsUpdated kitchenRemodeled bathroomFull walk-out basement
- 92 days
- 236
- 7
Likely to sell faster than
Zillow last checked:
Listing updated:
Listed by:
John Montgomery 931-802-1222,
Crye-Leike, Inc., REALTORS 931-648-2112,
Robert Roof 931-980-9006,
Crye-Leike, Inc., REALTORS
Source: RealTracs MLS as distributed by MLS GRID,MLS#: 3270650
Facts & features
Interior
Bedrooms & bathrooms
- Bedrooms: 3
- Bathrooms: 1
- Full bathrooms: 1
- Main level bedrooms: 3
Bedroom 1
- Area: 140 Square Feet
- Dimensions: 10x14
Bedroom 2
- Area: 182 Square Feet
- Dimensions: 13x14
Bedroom 3
- Area: 156 Square Feet
- Dimensions: 12x13
Primary bathroom
- Features: None
- Level: None
Den
- Features: Separate
- Level: Separate
- Area: 140 Square Feet
- Dimensions: 14x10
Dining room
- Features: Formal
- Level: Formal
- Area: 168 Square Feet
- Dimensions: 12x14
Kitchen
- Area: 440 Square Feet
- Dimensions: 11x40
Living room
- Features: Separate
- Level: Separate
- Area: 280 Square Feet
- Dimensions: 20x14
Heating
- Central
Cooling
- Central Air
Appliances
- Included: Stainless Steel Appliance(s)
- Laundry: Electric Dryer Hookup, Washer Hookup
Features
- Flooring: Carpet
- Basement: Unfinished
- Has fireplace: No
Interior area
- Total structure area: 1,620
- Total interior livable area: 1,620 sqft
- Finished area above ground: 1,620
Property
Features
- Levels: One
- Stories: 1
Lot
- Size: 6 Acres
- Features: Cleared, Level
- Topography: Cleared,Level
Details
- Additional structures: Barn(s), Storage
- Parcel number: 063034 05200 00001034
- Special conditions: Standard
Construction
Type & style
- Home type: SingleFamily
- Architectural style: Ranch
- Property subtype: Single Family Residence, Residential
Materials
- Brick
- Roof: Shingle
Condition
- New construction: No
- Year built: 1959
Utilities & green energy
- Sewer: Septic Tank
- Water: Public
- Utilities for property: Water Available
Community & HOA
Community
- Subdivision: Rural
HOA
- Has HOA: No
Location
- Region: Clarksville
Financial & listing details
- Price per square foot: $518/sqft
- Tax assessed value: $389,400
- Annual tax amount: $2,044
- Date on market: 7/10/2026
Estimated market value
Not available
Estimated sales range
Not available
Not available
Price history
| Date | Event | Price |
|---|---|---|
| 9/8/2026 | Price change | $839,000-1.2%$518/sqft |
Source:  RealTracs MLS as distributed by MLS GRID #3270650 Report a problem RealTracs MLS as distributed by MLS GRID #3270650 Report a problem | ||
| 7/10/2026 | Listed for sale | $849,000-18.4%$524/sqft |
Source: RealTracs MLS as distributed by MLS GRID #3270650 Report a problem | ||
| 12/30/2004 | Sold | $1,040,720$642/sqft |
Source: Public Record Report a problem | ||
Public tax history
| Year | Property taxes | Tax assessment |
|---|---|---|
| 2024 | $2,044 +23.7% | $97,350 +76.1% |
| 2023 | $1,653 | $55,275 |
| 2022 | $1,653 0% | $55,275 |
| 2021 | $1,653 | $55,275 |
| 2020 | -- | $55,275 |
| 2019 | $1,653 | $55,275 +46.2% |
| 2018 | $1,653 +53.2% | $37,800 +7.5% |
| 2017 | $1,079 | $35,150 |
| 2016 | $1,079 | $35,150 |
| 2015 | $1,079 +2.8% | $35,150 -0.4% |
| 2014 | $1,050 -2.7% | $35,300 +2.8% |
| 2013 | $1,079 +0% | $34,350 0% |
| 2011 | $1,079 +9% | $34,351 |
| 2010 | $989 +1.7% | $34,351 +1.7% |
| 2009 | $972 | $33,761 |
| 2008 | -- | $33,761 +15.4% |
| 2007 | $918 | $29,251 |
| 2006 | $918 +11.9% | $29,251 +15.5% |
| 2005 | $821 -63% | $25,327 -66.8% |
| 2004 | $2,220 | $76,274 |
| 2002 | $2,220 | $76,274 +24.9% |
| 2001 | -- | $61,052 -83.9% |
| 2000 | -- | $378,484 |
Find assessor info on the county website
Monthly payment
Est. payment
Payment breakdown
Explore the cost of this home by adjusting the details. Changes won't be saved.Climate risks
Neighborhood: 37043
Nearby schools
Schools provided by the listing agent
- Elementary: Kirkwood Elementary
- Middle: Kirkwood Middle
- High: Kirkwood High
Source: RealTracs MLS as distributed by MLS GRID. This data may not be complete. We recommend contacting the local school district to confirm school assignments for this home.
Similar homes
- $434,0004 bd3 ba2.3k sqft1496 Amberley Dr, Clarksville, TN 37043For Sale

 MLS ID #3612717, Debbie DeLoach. RealTracs MLS as distributed by MLS GRID
 - $449,9003 bd2 ba1.9k sqft930 Ridgewood Dr, Clarksville, TN 37043For Sale
 MLS ID #3601344, Whitney M. Smith. RealTracs MLS as distributed by MLS GRID
 - $589,9003 bd3 ba2.4k sqft2251 Davidson Graveyard Rd, Clarksville, TN 37043For Sale
 MLS ID #3602814, Christina Meyer. RealTracs MLS as distributed by MLS GRID
 - $665,0004 bd5 ba1.5k sqft1844 Hogue Rd, Clarksville, TN 37040For Sale
 MLS ID #3591925, Alanna Naomi Peralta. RealTracs MLS as distributed by MLS GRID
 - $815,0003 bd3 ba2.2k sqft5843 Highway 41 N, Cedar Hill, TN 37032For SaleMLS ID #3164641, Julie Groover. RealTracs MLS as distributed by MLS GRID
- $424,0003 bd3 ba2.1k sqft1141 Old Duke Dr, Clarksville, TN 37043For SaleMLS ID #3185632, Camille V. Jones. RealTracs MLS as distributed by MLS GRID
- $499,9003 bd2 ba1.8k sqft3804 Old Clarksville Pike, Clarksville, TN 37043For SaleMLS ID #3321996, Katherine Hawkins Page. RealTracs MLS as distributed by MLS GRID
- $480,0003 bd2 ba2.3k sqft6 Canterbury Rd, Clarksville, TN 37043For SaleMLS ID #3599459, Adam Davis. RealTracs MLS as distributed by MLS GRID
- $435,0003 bd2 ba2.2k sqft3736 McGregor Rd, Adams, TN 37010For SaleMLS ID #3544205, April Shaver. RealTracs MLS as distributed by MLS GRID
- $539,0003 bd2 ba1.9k sqft878 Countrywood Dr, Adams, TN 37010For SaleMLS ID #3593964, Michaela Watts. RealTracs MLS as distributed by MLS GRID
- $645,0003 bd3 ba2.1k sqft3021 Nicole Rd, Clarksville, TN 37040For SaleMLS ID #3246890, Adriane Hatfield. RealTracs MLS as distributed by MLS GRID
- $699,9753 bd3 ba2.3k sqft298 Tobacco Rd, Clarksville, TN 37042For SaleMLS ID #3163507, Ronald Delozier. RealTracs MLS as distributed by MLS GRID
- $534,9003 bd2 ba2.2k sqft1939 Seven Mile Ferry Rd, Clarksville, TN 37040For SaleMLS ID #3336150, Robert Roof. RealTracs MLS as distributed by MLS GRID
- $424,8004 bd3 ba2.3k sqft2632 Browning Way, Clarksville, TN 37043For SaleMLS ID #3526844, Kevin Keck. RealTracs MLS as distributed by MLS GRID
- $535,0004 bd3 ba2.4k sqft3582 Old Highway 48, Clarksville, TN 37040For SaleMLS ID #3618876, Meghan Bunch. RealTracs MLS as distributed by MLS GRID
- $439,9003 bd3 ba2.4k sqft812 Brooke Valley Trce, Clarksville, TN 37043For SaleMLS ID #3591954, Lianne K. Rollins. RealTracs MLS as distributed by MLS GRID
- $679,0003 bd3 ba1.7k sqft1234 Dotsonville Rd, Clarksville, TN 37042For SaleMLS ID #3233583, Melody Young. RealTracs MLS as distributed by MLS GRID
- $599,0003 bd3 ba2k sqft1436 River Rd, Clarksville, TN 37040For SaleMLS ID #3523774, Kayla Gunter. RealTracs MLS as distributed by MLS GRID
- $479,9003 bd3 ba2.4k sqft4426 Ironhorse Way, Clarksville, TN 37040For SaleMLS ID #3260441, Rhett S. Barnes. RealTracs MLS as distributed by MLS GRID
- $437,5004 bd3 ba2.3k sqft2212 Ellington Gait Dr, Clarksville, TN 37043For SaleMLS ID #3263472, Amanda L. Bell. RealTracs MLS as distributed by MLS GRID
