This property is only missing YOU! Picturesque. Gated. Private. Featuring a main home, an RV garage with electricity, a storage shed, and a huge finished barn that is heated and cooled with running water, a full bathroom AND 31x36 ft of expansion space above the finished barndo...all on over 5 acres of stunning land! Tons of storage and a total of 7 car garages! Space for every enthusiast out there! Three car attached side entry garage on home with an access elevator into main house, two cars can fit in the RV garage, and two more in the finished barn drive-through tandem garage! Main home has an updated Kitchen with quartz and LVP throughout. Handicapped accessible with wheel chair lift in the garage and additional walk in shower in the primary suite. Roof on main home installed in 2023 and has 50 year warranty. HVAC in 2022. Windows and back door installed by Champion and have transferrable warranty. Barn is 1728 sq ft. total (48x36 includes tandem garage). RV garage is 801 q ft. Storage building or "she-shed" is 203 sq ft. On the land there are 7 perennial flower beds, sunflowers blooming everywhere, several varieties of fruit trees including apple, pear, peach, and even grape vines.
Active
Price increase: $375.1K (6/17)
$825,000
5843 Highway 41 N, Cedar Hill, TN 37032
3beds
2,264sqft
:
Get pre-qualified$4,812/mo
Single Family Residence, Residential
Built in 1974
5.36 Acres Lot
$-- Zestimate®
$364/sqft
$-- HOA
What's special
- 125 days |
- 274 |
- 16 |
Zillow last checked:
Listing updated:
Listed by:
Julie Groover 615-478-7022,
Benchmark Realty, LLC 615-288-8292
Source: RealTracs MLS as distributed by MLS GRID,MLS#: 3164641
Facts & features
Interior
Bedrooms & bathrooms
- Bedrooms: 3
- Bathrooms: 3
- Full bathrooms: 2
- 1/2 bathrooms: 1
- Main level bedrooms: 3
Bedroom 1
- Features: Full Bath
- Level: Full Bath
- Area: 204 Square Feet
- Dimensions: 17x12
Bedroom 2
- Features: Bath
- Level: Bath
- Area: 192 Square Feet
- Dimensions: 16x12
Bedroom 3
- Area: 176 Square Feet
- Dimensions: 16x11
Primary bathroom
- Features: Double Vanity
- Level: Double Vanity
Kitchen
- Features: Eat-in Kitchen
- Level: Eat-in Kitchen
- Area: 297 Square Feet
- Dimensions: 27x11
Living room
- Features: Great Room
- Level: Great Room
- Area: 504 Square Feet
- Dimensions: 28x18
Other
- Features: Utility Room
- Level: Utility Room
Other
- Features: Office
- Level: Office
- Area: 182 Square Feet
- Dimensions: 14x13
Heating
- Heat Pump
Cooling
- Central Air
Appliances
- Included: Built-In Electric Oven, Double Oven, Cooktop, Dishwasher, Dryer, Microwave, Refrigerator, Stainless Steel Appliance(s), Washer
- Laundry: Electric Dryer Hookup, Washer Hookup
Features
- Built-in Features, Ceiling Fan(s), Extra Closets, Open Floorplan
- Flooring: Luxury Vinyl
- Basement: Crawl Space
- Number of fireplaces: 1
- Fireplace features: Wood Burning
Interior area
- Total structure area: 2,264
- Total interior livable area: 2,264 sqft
- Finished area above ground: 2,264
Property
Parking
- Total spaces: 7
- Parking features: Garage Door Opener, Attached/Detached
- Garage spaces: 7
Accessibility
- Accessibility features: Exterior Wheelchair Lift
Features
- Levels: One
- Stories: 1
- Patio & porch: Deck
- Fencing: Partial
Lot
- Size: 5.36 Acres
- Dimensions: 227 x 1020
- Features: Cleared
- Topography: Cleared
Details
- Additional structures: Storage
- Parcel number: 056 00400 000
- Special conditions: Standard
Construction
Type & style
- Home type: SingleFamily
- Architectural style: Ranch
- Property subtype: Single Family Residence, Residential
Materials
- Brick
- Roof: Shingle
Condition
- New construction: No
- Year built: 1974
Utilities & green energy
- Sewer: Septic Tank
- Water: Public
- Utilities for property: Water Available
Community & HOA
Community
- Security: Security Gate, Smoke Detector(s)
- Subdivision: None
HOA
- Has HOA: No
Location
- Region: Cedar Hill
Financial & listing details
- Price per square foot: $364/sqft
- Annual tax amount: $2,094
- Date on market: 3/29/2026
Estimated market value
Not available
Estimated sales range
Not available
Not available
Price history
| Date | Event | Price |
|---|---|---|
| 6/17/2026 | Listed for sale | $825,000+83.4%$364/sqft |
Source:  RealTracs MLS as distributed by MLS GRID #3164641 Report a problem RealTracs MLS as distributed by MLS GRID #3164641 Report a problem | ||
| 9/1/2021 | Contingent | $449,900$199/sqft |
Source: RealTracs MLS as distributed by MLS GRID #2279909 Report a problem | ||
| 8/22/2021 | Pending sale | $449,900$199/sqft |
Source: RealTracs MLS as distributed by MLS GRID #2279909 Report a problem | ||
Public tax history
Tax history is unavailable.
Monthly payment
Est. payment
Payment breakdown
Explore the cost of this home by adjusting the details. Changes won't be saved.Climate risks
Neighborhood: 37032
Nearby schools
GreatSchools rating
- 5/10Jo Byrns Elementary SchoolGrades: PK-5Distance: 2.1 mi
- 5/10Jo Byrns High SchoolGrades: 6-12Distance: 4.4 mi
Schools provided by the listing agent
- Elementary: Westside Elementary
- Middle: Jo Byrns High School
- High: Jo Byrns High School
Source: RealTracs MLS as distributed by MLS GRID. This data may not be complete. We recommend contacting the local school district to confirm school assignments for this home.
- $525,300-- bd1 ba2.2k sqft5843 Highway 41n, Cedar Hill, TN 37032Off Market
- $1,150,0003 bd3 ba3.4k sqft5869 Highway 41 N, Cedar Hill, TN 37032Sold

- $1,213,700-- bd3 ba1.6k sqft5777 Highway 41 N, Cedar Hill, TN 37032Off Market
- $460,000-- bd5 ba5.9k sqft4784 Matthews Rd, Cedar Hill, TN 37032Sold
- $305,3004 bd2 ba1.5k sqft5759 Highway 41n, Cedar Hill, TN 37032Off Market
- $359,800-- bd1 ba2.3k sqft5763 Highway 41n, Cedar Hill, TN 37032Off Market
- $520,3004 bd3 ba2.7k sqft5755 Highway 41 N, Cedar Hill, TN 37032Off Market
- $3,4002.6 AcresFykes Grove Rd, Cedar hill, TN 37032Off Market
A local agent can set up tours, give advice and negotiate with sellers.
Similar homes
- $850,0003 bd3 ba3.1k sqft3988 Fykes Grove Rd, Cedar Hill, TN 37032For Sale
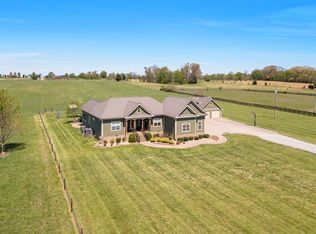
 MLS ID #3251872, Donald Rush. RealTracs MLS as distributed by MLS GRID
 - $920,0003 bd3 ba2.4k sqft9803 Burgess Gower Rd, Cedar Hill, TN 37032For Sale
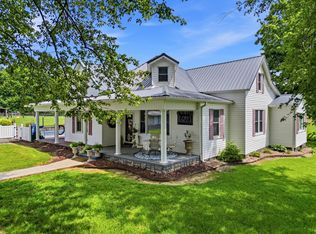 MLS ID #3305719, Jim Moore. RealTracs MLS as distributed by MLS GRID
 - $764,9003 bd2 ba2.7k sqft1088 Atkins Road Ext, Cedar Hill, TN 37032For Sale
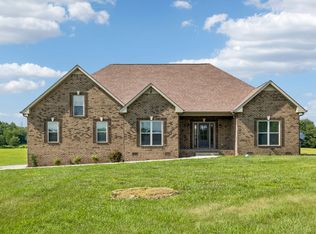 MLS ID #3251227, Cristen Bell. RealTracs MLS as distributed by MLS GRID
 - $799,9004 bd3 ba3.1k sqft6734 Burgess Gower Rd, Cedar Hill, TN 37032For Sale
 MLS ID #3231096, Alan Holman. RealTracs MLS as distributed by MLS GRID
 - $594,9003 bd2 ba2.2k sqft6026 Buzzard Creek Rd, Cedar Hill, TN 37032For SaleMLS ID #3180887, Nicole L. Staples. RealTracs MLS as distributed by MLS GRID
- $459,9004 bd3 ba2.7k sqft6702 Highway 41, Cedar Hill, TN 37032For SaleMLS ID #3244942, Lauren Garrett. RealTracs MLS as distributed by MLS GRID
- $574,9003 bd3 ba2.1k sqft6425 Highway 25 E, Springfield, TN 37172For SaleMLS ID #3314440, Jackie D Adams. RealTracs MLS as distributed by MLS GRID
- $599,9993 bd3 ba3.3k sqft4319 Nicks Dr, Springfield, TN 37172For SaleMLS ID #3239785, Hope S. Hale. RealTracs MLS as distributed by MLS GRID
- $849,0003 bd1 ba1.6k sqft3350 Kirkwood Rd, Clarksville, TN 37043For SaleMLS ID #3270650, John Montgomery. RealTracs MLS as distributed by MLS GRID
- $725,0003 bd3 ba2.2k sqft1851 Jordan Rd, Chapmansboro, TN 37035For SaleMLS ID #3309330, Jack Montague. RealTracs MLS as distributed by MLS GRID
- $639,9003 bd2 ba2.3k sqft4043 Wilks Rd, Springfield, TN 37172For SaleMLS ID #3276554, Melissa Powell. RealTracs MLS as distributed by MLS GRID
- $619,9003 bd3 ba2.4k sqft7339 Chowning Rd, Springfield, TN 37172For SaleMLS ID #3309434, Eli Woodie. RealTracs MLS as distributed by MLS GRID
- $725,0003 bd3 ba2.6k sqft453 Stonemeadow Rd, Clarksville, TN 37043For SaleMLS ID #3318920, Leslie Sullivan. RealTracs MLS as distributed by MLS GRID
- $--3 bd3 ba2.2k sqft1358 Jason Cir, Ashland City, TN 37015AuctionMLS ID #3247092, Bryan Ayers. RealTracs MLS as distributed by MLS GRID
- $815,0004 bd4 ba3k sqft2075 Liebengood Rd, Goodlettsville, TN 37072For SaleMLS ID #3180159, Andy Knifley. RealTracs MLS as distributed by MLS GRID
- $844,9993 bd4 ba2.6k sqft1812 Springfield Hwy, Goodlettsville, TN 37072For SaleMLS ID #3153277, Jeff Cason. RealTracs MLS as distributed by MLS GRID
- $799,9004 bd3 ba2.1k sqft3575 Tyree Springs Rd, Hendersonville, TN 37075For SaleMLS ID #3214552, Cody West. RealTracs MLS as distributed by MLS GRID
- $925,0003 bd3 ba2.8k sqft7672 Jones Rd, White House, TN 37188For SaleMLS ID #3242340, Rhonda Hasting. RealTracs MLS as distributed by MLS GRID
- $649,9003 bd2 ba2k sqft8157 Highway 49 E, Springfield, TN 37172For SaleMLS ID #3246761, Barry Richards. RealTracs MLS as distributed by MLS GRID
- $524,9004 bd3 ba2.2k sqft4267 Mount Zion Rd, Springfield, TN 37172For SaleMLS ID #3245405, Syndi Shin Norton. RealTracs MLS as distributed by MLS GRID
