Welcome to your private countryside retreat at 1851 Jordan Road, where the outdoor living is endless.
Set on more than 12 acres just 45 minutes from Nashville, this 3-bedroom, 2.5-bath home pairs comfortable living with an outdoor setup most people only dream about. The pool and Jacuzzi sit surrounded by generous deck and covered porch space, with a full outdoor kitchen — grill, smoker, and refrigerator — built for feeding a crowd. A pool house keeps the fun going after the sun goes down.
The land is just as much of a draw. A large barn with an oversized garage door could house a boat, tractor, or extra vehicles, and additional outbuildings handle storage and workshop needs. ATV trails run through the woods, cleared acreage and an established deer stand have yielded multiple mature bucks, while a man-made pond is waiting to be brought back to life.
Quiet, private, and genuinely usable — country living with the city still within reach.
Active
Price cut: $25K (9/11)
$674,000
1851 Jordan Rd, Chapmansboro, TN 37035
3beds
2,208sqft
Single Family Residence, Residential
Built in 1995
12.7 Acres Lot
$-- Zestimate®
$305/sqft
$-- HOA
What's special
- 54 days
- 796
- 108
Likely to sell faster than
Zillow last checked:
Listing updated:
Listed by:
Jack Montague 615-948-9602,
Compass RE 615-475-5616
Source: RealTracs MLS as distributed by MLS GRID,MLS#: 3309330
Facts & features
Interior
Bedrooms & bathrooms
- Bedrooms: 3
- Bathrooms: 3
- Full bathrooms: 2
- 1/2 bathrooms: 1
Bedroom 1
- Features: Suite
- Level: Suite
- Area: 437 Square Feet
- Dimensions: 23x19
Bedroom 2
- Features: Bath
- Level: Bath
- Area: 192 Square Feet
- Dimensions: 16x12
Bedroom 3
- Features: Extra Large Closet
- Level: Extra Large Closet
- Area: 192 Square Feet
- Dimensions: 16x12
Living room
- Features: Great Room
- Level: Great Room
- Area: 494 Square Feet
- Dimensions: 26x19
Heating
- Central, Electric, Natural Gas
Cooling
- Ceiling Fan(s), Central Air
Appliances
- Included: Electric Oven, Electric Range, Dishwasher, Freezer, Microwave, Refrigerator, Stainless Steel Appliance(s), Washer
- Laundry: Electric Dryer Hookup
Features
- Flooring: Carpet, Laminate, Tile
- Basement: Crawl Space,None
- Number of fireplaces: 1
- Fireplace features: Electric
Interior area
- Total structure area: 2,208
- Total interior livable area: 2,208 sqft
- Finished area above ground: 2,208
Property
Parking
- Total spaces: 8
- Parking features: Detached, Driveway
- Garage spaces: 4
- Uncovered spaces: 4
Features
- Levels: Two
- Stories: 2
- Patio & porch: Deck, Covered, Patio, Porch
- Has private pool: Yes
- Pool features: Above Ground
- Waterfront features: Pond
Lot
- Size: 12.7 Acres
- Features: Private, Wooded
- Topography: Private,Wooded
Details
- Additional structures: Barn(s), Storage
- Parcel number: 028 03303 000
- Special conditions: Standard
- Other equipment: Satellite Dish
Construction
Type & style
- Home type: SingleFamily
- Property subtype: Single Family Residence, Residential
Materials
- Vinyl Siding
Condition
- New construction: No
- Year built: 1995
Utilities & green energy
- Sewer: Septic Tank
- Water: Public
- Utilities for property: Electricity Available, Natural Gas Available, Water Available
Community & HOA
Community
- Subdivision: Howard Otho Jordan Land
HOA
- Has HOA: No
Location
- Region: Chapmansboro
Financial & listing details
- Price per square foot: $305/sqft
- Tax assessed value: $507,100
- Annual tax amount: $2,445
- Date on market: 7/30/2026
- Electric utility on property: Yes
Estimated market value
Not available
Estimated sales range
Not available
Not available
Price history
| Date | Event | Price |
|---|---|---|
| 9/11/2026 | Price change | $674,000-3.6%$305/sqft |
Source:  RealTracs MLS as distributed by MLS GRID #3309330 Report a problem RealTracs MLS as distributed by MLS GRID #3309330 Report a problem | ||
| 8/27/2026 | Price change | $699,000-3.6%$317/sqft |
Source: RealTracs MLS as distributed by MLS GRID #3309330 Report a problem | ||
| 7/30/2026 | Listed for sale | $725,000+28.1%$328/sqft |
Source: RealTracs MLS as distributed by MLS GRID #3309330 Report a problem | ||
| 10/5/2023 | Sold | $566,000-12.9%$256/sqft |
Source: RealTracs MLS as distributed by MLS GRID #2507256 Report a problem | ||
| 6/30/2023 | Contingent | $650,000$294/sqft |
Source: RealTracs MLS as distributed by MLS GRID #2507256 Report a problem | ||
| 4/13/2023 | Listed for sale | $650,000-1.5%$294/sqft |
Source: RealTracs MLS as distributed by MLS GRID #2507256 Report a problem | ||
| 2/8/2023 | Listing removed | -- |
Source: RealTracs MLS as distributed by MLS GRID #2446695 Report a problem | ||
| 12/5/2022 | Price change | $660,000-2.2%$299/sqft |
Source: RealTracs MLS as distributed by MLS GRID #2446695 Report a problem | ||
| 10/19/2022 | Price change | $675,000-3.6%$306/sqft |
Source: RealTracs MLS as distributed by MLS GRID #2407034 Report a problem | ||
| 7/28/2022 | Price change | $699,900-11.4%$317/sqft |
Source: RealTracs MLS as distributed by MLS GRID #2407034 Report a problem | ||
| 7/7/2022 | Listed for sale | $789,900+1336.2%$358/sqft |
Source: RealTracs MLS as distributed by MLS GRID #2407034 Report a problem | ||
| 3/25/2014 | Sold | $55,000+10%$25/sqft |
Source: RealTracs MLS as distributed by MLS GRID #1468894 Report a problem | ||
| 12/27/1994 | Sold | $50,000$23/sqft |
Source: Public Record Report a problem | ||
Public tax history
| Year | Property taxes | Tax assessment |
|---|---|---|
| 2025 | $2,445 +11.4% | $126,775 |
| 2024 | $2,194 +28.1% | $126,775 +110.7% |
| 2023 | $1,714 +5.8% | $60,175 |
| 2022 | $1,620 | $60,175 |
| 2021 | $1,620 | $60,175 |
| 2020 | $1,620 +14.6% | $60,175 +14.6% |
| 2019 | $1,414 +12.4% | $52,525 +27.8% |
| 2018 | $1,257 +0% | $41,100 |
| 2017 | $1,257 +11.4% | $41,100 |
| 2016 | $1,128 +12.6% | $41,100 +20.2% |
| 2015 | $1,002 | $34,200 |
| 2014 | $1,002 | $34,200 |
| 2013 | -- | $34,200 +7% |
| 2012 | $938 +5.5% | $31,975 |
| 2011 | $889 | $31,975 |
| 2010 | $889 | $31,975 |
| 2009 | $889 | $31,975 |
| 2008 | $889 | $31,975 |
| 2007 | $889 -11.2% | $31,975 |
| 2006 | $1,001 +10.3% | $31,975 +10.3% |
| 2005 | $908 | $29,000 |
| 2004 | $908 +1.3% | $29,000 |
| 2003 | $896 | $29,000 |
| 2001 | -- | $29,000 -75% |
| 2000 | -- | $115,998 |
Find assessor info on the county website
Monthly payment
Est. payment
Payment breakdown
Explore the cost of this home by adjusting the details. Changes won't be saved.Climate risks
Neighborhood: 37035
Nearby schools
Schools provided by the listing agent
- Elementary: West Cheatham Elementary
- Middle: Cheatham Middle School
- High: Cheatham Co Central
Source: RealTracs MLS as distributed by MLS GRID. This data may not be complete. We recommend contacting the local school district to confirm school assignments for this home.
Similar homes
- $699,9004 bd3 ba2.9k sqft436 Sinclair Ln, Ashland City, TN 37015For Sale
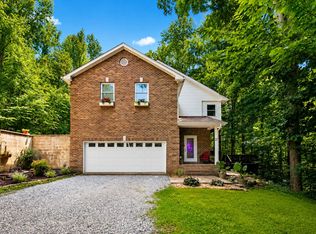
 MLS ID #3242913, Amanda L. Bell. RealTracs MLS as distributed by MLS GRID
 - $624,9992 bd2 ba2.4k sqft2010 Mosley Ferry Rd, Chapmansboro, TN 37035For Sale
 MLS ID #3229365, Philip Davis. RealTracs MLS as distributed by MLS GRID
 - $649,9993 bd3 ba2.6k sqft274 Yearling Trce, Pleasant View, TN 37146For Sale
 MLS ID #3527354, Melissa Quinlan. RealTracs MLS as distributed by MLS GRID
 - $665,0084 bd4 ba2.9k sqft1415 Southside Rd, Southside, TN 37171For Sale
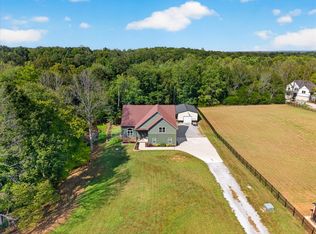 MLS ID #3596356, Ginger Fitting. RealTracs MLS as distributed by MLS GRID
 - $599,9004 bd2 ba2.5k sqft1075 Batson Mill Rd, Charlotte, TN 37036For SaleMLS ID #3255500, Kristie Sullivan. RealTracs MLS as distributed by MLS GRID
- $399,0003 bd2 ba2k sqft4409 Thomasville Rd, Chapmansboro, TN 37035For SaleMLS ID #3501218, Michele Payne. RealTracs MLS as distributed by MLS GRID
- $369,5003 bd2 ba1.6k sqft1147 Pleasant Valley Rd, Chapmansboro, TN 37035For SaleMLS ID #3318671, Tracy Baker. RealTracs MLS as distributed by MLS GRID
- $624,9004 bd3 ba2.7k sqft1663 Southside Rd, Southside, TN 37171For SaleMLS ID #3527082, Kyrstin Frate. RealTracs MLS as distributed by MLS GRID
- $339,9003 bd2 ba1.2k sqft1809 Mosley Ferry Rd, Chapmansboro, TN 37035For SaleMLS ID #3510824, Monty L Moore. RealTracs MLS as distributed by MLS GRID
- $689,0003 bd3 ba2.9k sqft2025 Dunns Chapel Rd, Cumberland Furnace, TN 37051For SaleMLS ID #3167835, Paxton Perkins. RealTracs MLS as distributed by MLS GRID
- $625,0003 bd3 ba2k sqft1436 River Rd, Clarksville, TN 37040For SaleMLS ID #3523774, Kayla Gunter. RealTracs MLS as distributed by MLS GRID
- $720,0003 bd3 ba2.5k sqft1155 Deerfoot Dr, Pegram, TN 37143For SaleMLS ID #3245587, Amanda L. Bell. RealTracs MLS as distributed by MLS GRID
- $740,0004 bd2 ba2.7k sqft1088 Atkins Road Ext, Cedar Hill, TN 37032For SaleMLS ID #3499738, Cristen Bell. RealTracs MLS as distributed by MLS GRID
- $699,0003 bd3 ba2.3k sqft1333 Roberts Rd, Goodlettsville, TN 37072For SaleMLS ID #3506069, Grant Burnett. RealTracs MLS as distributed by MLS GRID
- $639,0003 bd3 ba2k sqft1323 Mount Zion Rd, Joelton, TN 37080For SaleMLS ID #3170421, Michael Gomez. RealTracs MLS as distributed by MLS GRID
- $649,0004 bd3 ba2.5k sqft2397 Davidson Graveyard Rd, Clarksville, TN 37043For SaleMLS ID #3123289, Darren DeMartino. RealTracs MLS as distributed by MLS GRID
- $699,9003 bd2 ba2.1k sqft1043 Murphy Hollow Rd, Vanleer, TN 37181For SaleMLS ID #3530388, Missy Chandler. RealTracs MLS as distributed by MLS GRID
- $649,9004 bd4 ba2.8k sqft1010 Jacobs Valley Rd, Joelton, TN 37080For SaleMLS ID #3231357, Patty F. Kennedy. RealTracs MLS as distributed by MLS GRID
- $649,9003 bd2 ba2.7k sqft5038 Windland Dr, Springfield, TN 37172For SaleMLS ID #3519059, Monty L Moore. RealTracs MLS as distributed by MLS GRID
- $625,0003 bd3 ba1.9k sqft7344 Bidwell Rd, Joelton, TN 37080For SaleMLS ID #3225424, William R. Wilson. RealTracs MLS as distributed by MLS GRID
