REDUCED PRICE!! $0 % DOWN AVAILABLE!
Luxury meets rustic charm in this fully renovated barnhouse retreat on nearly 2 private acres, just 20 minutes from Downtown Nashville. Whether you're looking for a primary residence, weekend getaway, or income-producing short-term rental, this one-of-a-kind property delivers an unforgettable experience.
Designed to accommodate up to 14 guests, the home features a dedicated movie theater, indoor and outdoor gaming areas, a children's playground, and a custom fire pit perfect for entertaining under the Tennessee sky. A brand-new 16-foot Dynasty Swim Spa elevates the outdoor experience with hydrotherapy seating, powerful jets, LED lighting, and dual swim spa/hot tub functionality.
This proven, turnkey Airbnb has been thoughtfully curated to create memorable guest experiences and offers immediate income potential. The peaceful setting provides the perfect balance of privacy and convenience, with easy access to Nashville and nearby local favorites such as Jones Farm and Joelton Hardware.
Even better, all furnishings are negotiable and available for purchase, making this an outstanding turnkey opportunity for investors or buyers seeking a fully furnished retreat.
A rare opportunity to own a unique Tennessee property with luxury amenities, proven rental performance, and flexible financing options, including potential 0% USDA financing for qualified buyers.
Active short-term rental. Showings by appointment only. Contact listing broker for rental history and performance details. No Airbnb permit currently required per county regulations; buyer to independently verify all short-term rental requirements and regulations.
Active
Price cut: $20K (8/19)
$649,000
1323 Mount Zion Rd, Joelton, TN 37080
3beds
2,023sqft
Single Family Residence, Residential
Built in 1971
1.4 Acres Lot
$-- Zestimate®
$321/sqft
$-- HOA
What's special
Custom fire pitDedicated movie theater
- 158 days
- 744
- 70
Zillow last checked:
Listing updated:
Listed by:
Michael Gomez 615-613-4461,
Hive Nashville LLC 615-579-8474,
Ryan Cerulli 419-217-2558,
Hive Nashville LLC
Source: RealTracs MLS as distributed by MLS GRID,MLS#: 3170421
Facts & features
Interior
Bedrooms & bathrooms
- Bedrooms: 3
- Bathrooms: 3
- Full bathrooms: 3
Bedroom 1
- Features: Full Bath
- Level: Full Bath
- Area: 224 Square Feet
- Dimensions: 16x14
Bedroom 2
- Features: Walk-In Closet(s)
- Level: Walk-In Closet(s)
- Area: 154 Square Feet
- Dimensions: 14x11
Bedroom 3
- Features: Walk-In Closet(s)
- Level: Walk-In Closet(s)
- Area: 132 Square Feet
- Dimensions: 12x11
Primary bathroom
- Features: Double Vanity
- Level: Double Vanity
Dining room
- Features: Combination
- Level: Combination
Kitchen
- Features: Eat-in Kitchen
- Level: Eat-in Kitchen
- Area: 306 Square Feet
- Dimensions: 18x17
Living room
- Features: Great Room
- Level: Great Room
- Area: 810 Square Feet
- Dimensions: 30x27
Other
- Features: Utility Room
- Level: Utility Room
- Area: 72 Square Feet
- Dimensions: 9x8
Other
- Features: Florida Room
- Level: Florida Room
- Area: 156 Square Feet
- Dimensions: 13x12
Recreation room
- Features: Second Floor
- Level: Second Floor
- Area: 299 Square Feet
- Dimensions: 23x13
Heating
- Central, Electric
Cooling
- Central Air, Electric
Appliances
- Included: Microwave, Refrigerator, Electric Oven, Electric Range
Features
- Flooring: Laminate, Tile
- Basement: None
Interior area
- Total structure area: 2,023
- Total interior livable area: 2,023 sqft
- Finished area above ground: 2,023
Video & virtual tour
Property
Parking
- Total spaces: 4
- Parking features: Detached, Attached
- Garage spaces: 2
- Carport spaces: 2
- Covered spaces: 4
Features
- Levels: Two
- Stories: 2
- Has private pool: Yes
- Pool features: Above Ground
Lot
- Size: 1.4 Acres
Details
- Parcel number: 024 03500 000
- Special conditions: Standard
Construction
Type & style
- Home type: SingleFamily
- Property subtype: Single Family Residence, Residential
Materials
- Vinyl Siding
Condition
- New construction: No
- Year built: 1971
Utilities & green energy
- Sewer: Septic Tank
- Water: Private
- Utilities for property: Electricity Available, Water Available
Community & HOA
Community
- Subdivision: None
HOA
- Has HOA: No
Location
- Region: Joelton
Financial & listing details
- Price per square foot: $321/sqft
- Tax assessed value: $358,600
- Annual tax amount: $1,266
- Date on market: 4/8/2026
- Electric utility on property: Yes
Estimated market value
Not available
Estimated sales range
Not available
Not available
Price history
| Date | Event | Price |
|---|---|---|
| 8/19/2026 | Price change | $649,000-3%$321/sqft |
Source:  RealTracs MLS as distributed by MLS GRID #3170421 Report a problem RealTracs MLS as distributed by MLS GRID #3170421 Report a problem | ||
| 7/22/2026 | Price change | $669,000-2.9%$331/sqft |
Source: RealTracs MLS as distributed by MLS GRID #3170421 Report a problem | ||
| 6/13/2026 | Price change | $689,000-5%$341/sqft |
Source: RealTracs MLS as distributed by MLS GRID #3170421 Report a problem | ||
| 4/28/2026 | Price change | $725,000-2.7%$358/sqft |
Source: RealTracs MLS as distributed by MLS GRID #3170421 Report a problem | ||
| 4/8/2026 | Listed for sale | $745,000+10.4%$368/sqft |
Source: RealTracs MLS as distributed by MLS GRID #3170421 Report a problem | ||
| 2/11/2026 | Listing removed | $675,000$334/sqft |
Source: RealTracs MLS as distributed by MLS GRID #3032010 Report a problem | ||
| 10/22/2025 | Listed for sale | $675,000+12.5%$334/sqft |
Source: RealTracs MLS as distributed by MLS GRID #3032010 Report a problem | ||
| 6/1/2025 | Listing removed | $599,900$297/sqft |
Source: RealTracs MLS as distributed by MLS GRID #2703144 Report a problem | ||
| 11/5/2024 | Price change | $599,900-2.5%$297/sqft |
Source: RealTracs MLS as distributed by MLS GRID #2703144 Report a problem | ||
| 9/13/2024 | Listed for sale | $615,000-2.4%$304/sqft |
Source: RealTracs MLS as distributed by MLS GRID #2703144 Report a problem | ||
| 8/19/2024 | Listing removed | $630,000$311/sqft |
Source: RealTracs MLS as distributed by MLS GRID #2617811 Report a problem | ||
| 7/29/2024 | Price change | $630,000-3.1%$311/sqft |
Source: RealTracs MLS as distributed by MLS GRID #2617811 Report a problem | ||
| 6/26/2024 | Price change | $650,000-3%$321/sqft |
Source: RealTracs MLS as distributed by MLS GRID #2617811 Report a problem | ||
| 6/7/2024 | Price change | $670,000-9.5%$331/sqft |
Source: RealTracs MLS as distributed by MLS GRID #2617811 Report a problem | ||
| 5/12/2024 | Price change | $740,000-5.7%$366/sqft |
Source: RealTracs MLS as distributed by MLS GRID #2617811 Report a problem | ||
| 3/26/2024 | Price change | $785,000-0.6%$388/sqft |
Source: RealTracs MLS as distributed by MLS GRID #2617811 Report a problem | ||
| 3/11/2024 | Price change | $790,000-0.6%$391/sqft |
Source: RealTracs MLS as distributed by MLS GRID #2617811 Report a problem | ||
| 2/9/2024 | Listed for sale | $795,000+87.1%$393/sqft |
Source: RealTracs MLS as distributed by MLS GRID #2617811 Report a problem | ||
| 6/3/2022 | Sold | $425,000+1.2%$210/sqft |
Source: RealTracs MLS as distributed by MLS GRID #2377069 Report a problem | ||
| 5/1/2022 | Pending sale | $419,900$208/sqft |
Source: RealTracs MLS as distributed by MLS GRID #2377069 Report a problem | ||
| 4/21/2022 | Listed for sale | $419,900-6.5%$208/sqft |
Source: RealTracs MLS as distributed by MLS GRID #2377069 Report a problem | ||
| 4/21/2022 | Listing removed | -- |
Source: RealTracs MLS as distributed by MLS GRID #2367907 Report a problem | ||
| 4/8/2022 | Price change | $449,000-8.2%$222/sqft |
Source: RealTracs MLS as distributed by MLS GRID #2367907 Report a problem | ||
| 4/3/2022 | Price change | $489,000-2%$242/sqft |
Source: RealTracs MLS as distributed by MLS GRID #2367907 Report a problem | ||
| 3/24/2022 | Listed for sale | $499,000+126.9%$247/sqft |
Source: RealTracs MLS as distributed by MLS GRID #2367907 Report a problem | ||
| 3/24/2021 | Listing removed | -- |
Source: Owner Report a problem | ||
| 9/22/2015 | Sold | $219,900+205.4%$109/sqft |
Source: Public Record Report a problem | ||
| 10/9/1997 | Sold | $72,000$36/sqft |
Source: Public Record Report a problem | ||
Public tax history
| Year | Property taxes | Tax assessment |
|---|---|---|
| 2025 | $1,729 +11.4% | $89,650 |
| 2024 | $1,552 +15.8% | $89,650 +90.5% |
| 2023 | $1,340 +5.8% | $47,050 |
| 2022 | $1,266 | $47,050 |
| 2021 | $1,266 | $47,050 |
| 2020 | $1,266 | $47,050 |
| 2019 | $1,266 +35.6% | $47,050 +58.2% |
| 2018 | $934 0% | $29,750 |
| 2017 | $934 +11.2% | $29,750 |
| 2016 | $840 +3.3% | $29,750 +10.5% |
| 2015 | $813 | $26,925 |
| 2014 | $813 | $26,925 |
| 2013 | -- | $26,925 -0.1% |
| 2012 | $815 +8.8% | $26,950 |
| 2011 | $749 | $26,950 |
| 2010 | $749 | $26,950 |
| 2009 | $749 +14.7% | $26,950 +14.7% |
| 2008 | $653 | $23,500 |
| 2007 | $653 -11.2% | $23,500 |
| 2006 | $736 +10.2% | $23,500 +10.2% |
| 2005 | $667 | $21,325 |
| 2004 | $667 +1.3% | $21,325 |
| 2003 | $659 | $21,325 +4.1% |
| 2001 | -- | $20,492 -75% |
| 2000 | -- | $81,966 |
Find assessor info on the county website
Monthly payment
Est. payment
Payment breakdown
Explore the cost of this home by adjusting the details. Changes won't be saved.Climate risks
Neighborhood: 37080
Nearby schools
Schools provided by the listing agent
- Elementary: Pleasant View Elementary
- Middle: Sycamore Middle School
- High: Sycamore High School
Source: RealTracs MLS as distributed by MLS GRID. This data may not be complete. We recommend contacting the local school district to confirm school assignments for this home.
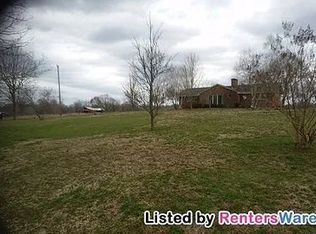
Similar homes
- $649,9004 bd4 ba2.3k sqft824 Borum Rd, Ashland City, TN 37015For Sale

 MLS ID #3270437, Destiny White. RealTracs MLS as distributed by MLS GRID
 - $649,9003 bd2 ba2.7k sqft5038 Windland Dr, Springfield, TN 37172For Sale
 MLS ID #3519059, Monty L Moore. RealTracs MLS as distributed by MLS GRID
 - $674,0003 bd3 ba2.2k sqft1851 Jordan Rd, Chapmansboro, TN 37035For Sale
 MLS ID #3309330, Jack Montague. RealTracs MLS as distributed by MLS GRID
 - $690,0003 bd3 ba2.1k sqft1068 Carl Perry Rd, Ashland City, TN 37015For Sale
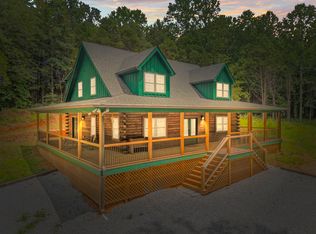 MLS ID #3191295, Jodie Reynolds. RealTracs MLS as distributed by MLS GRID
 - $709,9005 bd3 ba2.4k sqft3347 Freeman Hollow Rd, Goodlettsville, TN 37072For SaleMLS ID #3333932, Fiorella Villarruel. RealTracs MLS as distributed by MLS GRID
- $625,0004 bd3 ba2.6k sqft400 Freda Villa, Madison, TN 37115For SaleMLS ID #3514228, Mia Carlson. RealTracs MLS as distributed by MLS GRID
- $619,9003 bd3 ba1.9k sqft1205 Madison Creek Rd, Goodlettsville, TN 37072For SaleMLS ID #3335856, Justin Tucker. RealTracs MLS as distributed by MLS GRID
- $689,9004 bd3 ba2.8k sqft1033 Kacie Dr, Pleasant View, TN 37146For SaleMLS ID #3246139, Miriam Cervantes. RealTracs MLS as distributed by MLS GRID
- $724,9503 bd3 ba2.9k sqft3242 Pinson School Rd, Greenbrier, TN 37073For SaleMLS ID #3547189, Alexander Mulder. RealTracs MLS as distributed by MLS GRID
- $649,9003 bd2 ba2.6k sqft6353 Morton Rd, Greenbrier, TN 37073For SaleMLS ID #3525861, Andrew Dicker. RealTracs MLS as distributed by MLS GRID
- $349,9003 bd2 ba1.7k sqft739 Scoutview Rd, Ashland City, TN 37015For SaleMLS ID #3530864, Melissa Parmer. RealTracs MLS as distributed by MLS GRID
- $460,0003 bd2 ba2.5k sqft180 Doty Rd, Ashland City, TN 37015For SaleMLS ID #3519353, Nikki Morrison. RealTracs MLS as distributed by MLS GRID
- $624,9004 bd3 ba2.7k sqft1663 Southside Rd, Southside, TN 37171For SaleMLS ID #3527082, Kyrstin Frate. RealTracs MLS as distributed by MLS GRID
- $384,9003 bd2 ba1.2k sqft7608 Gerald Dr, Joelton, TN 37080For SaleMLS ID #3335300, Sharon Coppock. RealTracs MLS as distributed by MLS GRID
- $699,9004 bd3 ba2.9k sqft436 Sinclair Ln, Ashland City, TN 37015For SaleMLS ID #3242913, Amanda L. Bell. RealTracs MLS as distributed by MLS GRID
- $724,9003 bd3 ba2.6k sqft6272 Lickton Pike, Goodlettsville, TN 37072For SaleMLS ID #3180090, Tiffany Nichole Wingo. RealTracs MLS as distributed by MLS GRID
- $664,9005 bd3 ba2.4k sqft3384 Maxie Jones Rd, Springfield, TN 37172For SaleMLS ID #3269952, Amanda North ABR, PSA. RealTracs MLS as distributed by MLS GRID
- $524,9003 bd2 ba1.4k sqft3569 Pinson School Rd, Springfield, TN 37172For SaleMLS ID #3516495, Kayla Rude. RealTracs MLS as distributed by MLS GRID
- $575,0003 bd2 ba2.2k sqft6026 Buzzard Creek Rd, Cedar Hill, TN 37032For SaleMLS ID #3180887, Nicole L. Staples. RealTracs MLS as distributed by MLS GRID
- $624,9992 bd2 ba2.4k sqft2010 Mosley Ferry Rd, Chapmansboro, TN 37035For SaleMLS ID #3229365, Philip Davis. RealTracs MLS as distributed by MLS GRID
