Welcome to this gorgeous log cabin nestled in the woods - almost 8 acres! With the perfect mixture of rustic and modern finishes, it could be your dream home, weekend getaway, or investment rental as Airbnb. It's newly built with many custom features - handmade butcher block counter tops, walk in tile shower, LVP flooring, nooks and crannies with digital locks for owner's access only. Enjoy the 1000 sq ft wrap around porch to watch wildlife and sip your coffee. Crawlspace is encapsulated with dehumidifier. The back corner of the porch is ready for you to add a hot tub with the added support/framing to carry the load! Furnishings can be sold with home so your rental is set up and ready to go! Buyer/Buyer's agent to confirm all info. **Please donot enter driveway without a showing approval!**
Active
Price cut: $7K (7/26)
$690,000
1068 Carl Perry Rd, Ashland City, TN 37015
3beds
2,118sqft
Single Family Residence, Residential
Built in 2025
7.95 Acres Lot
$-- Zestimate®
$326/sqft
$-- HOA
What's special
- 148 days
- 365
- 31
Zillow last checked:
Listing updated:
Listed by:
Jodie Reynolds 615-533-5634,
Legacy Signature Properties, LLC 615-382-8131
Source: RealTracs MLS as distributed by MLS GRID,MLS#: 3191295
Facts & features
Interior
Bedrooms & bathrooms
- Bedrooms: 3
- Bathrooms: 3
- Full bathrooms: 2
- 1/2 bathrooms: 1
- Main level bedrooms: 1
Heating
- Central, Electric
Cooling
- Central Air, Electric
Appliances
- Included: Electric Oven, Range, Dishwasher, Microwave, Stainless Steel Appliance(s)
- Laundry: Electric Dryer Hookup, Washer Hookup
Features
- Flooring: Tile, Vinyl
- Basement: Crawl Space
Interior area
- Total structure area: 2,118
- Total interior livable area: 2,118 sqft
- Finished area above ground: 2,118
Property
Features
- Levels: Two
- Stories: 2
Lot
- Size: 7.95 Acres
- Features: Private
- Topography: Private
Details
- Parcel number: 038 01110 000
- Special conditions: Standard
Construction
Type & style
- Home type: SingleFamily
- Property subtype: Single Family Residence, Residential
Materials
- Log
Condition
- New construction: No
- Year built: 2025
Utilities & green energy
- Sewer: Septic Tank
- Water: Public
- Utilities for property: Electricity Available, Water Available
Community & HOA
Community
- Security: Smoke Detector(s)
- Subdivision: Dixieland
HOA
- Has HOA: No
Location
- Region: Ashland City
Financial & listing details
- Price per square foot: $326/sqft
- Tax assessed value: $413,100
- Annual tax amount: $1,991
- Date on market: 5/6/2026
- Electric utility on property: Yes
Estimated market value
Not available
Estimated sales range
Not available
Not available
Price history
| Date | Event | Price |
|---|---|---|
| 7/26/2026 | Price change | $690,000-1%$326/sqft |
Source:  RealTracs MLS as distributed by MLS GRID #3191295 Report a problem RealTracs MLS as distributed by MLS GRID #3191295 Report a problem | ||
| 5/9/2026 | Listed for sale | $697,000$329/sqft |
Source: RealTracs MLS as distributed by MLS GRID #3191295 Report a problem | ||
| 12/28/2025 | Listing removed | $697,000$329/sqft |
Source: RealTracs MLS as distributed by MLS GRID #2942269 Report a problem | ||
| 8/16/2025 | Price change | $697,000-0.1%$329/sqft |
Source: RealTracs MLS as distributed by MLS GRID #2942269 Report a problem | ||
| 8/1/2025 | Price change | $698,000-0.1%$330/sqft |
Source: RealTracs MLS as distributed by MLS GRID #2942269 Report a problem | ||
| 7/15/2025 | Listed for sale | $699,000+366%$330/sqft |
Source: RealTracs MLS as distributed by MLS GRID #2942269 Report a problem | ||
| 1/21/2022 | Listing removed | -- |
Source:  Exit Realty Report a problem Exit Realty Report a problem | ||
| 1/15/2022 | Pending sale | $150,000$71/sqft |
Source: Exit Realty #2345544 Report a problem | ||
| 1/13/2022 | Listed for sale | $150,000$71/sqft |
Source: Exit Realty #2345544 Report a problem | ||
Public tax history
| Year | Property taxes | Tax assessment |
|---|---|---|
| 2025 | $1,991 +195.2% | $103,275 +165% |
| 2024 | $675 +271.6% | $38,975 +511.4% |
| 2023 | $182 +5.8% | $6,375 |
| 2022 | $172 | $6,375 |
| 2021 | $172 | $6,375 |
| 2020 | $172 | $6,375 |
| 2019 | $172 +29.4% | $6,375 +50.9% |
| 2018 | $133 -0.3% | $4,225 |
| 2017 | $133 +11.8% | $4,225 |
| 2016 | $119 -6.7% | $4,225 |
| 2015 | $128 | $4,225 |
| 2014 | $128 | $4,225 |
| 2013 | -- | $4,225 -11.1% |
| 2012 | $144 +9% | $4,750 |
| 2011 | $132 | $4,750 |
| 2010 | $132 | $4,750 |
| 2009 | $132 | $4,750 |
| 2008 | $132 | $4,750 |
| 2007 | $132 -11.2% | $4,750 |
| 2006 | $149 +25.8% | $4,750 +25.8% |
| 2005 | $118 | $3,775 |
| 2004 | $118 +1.3% | $3,775 |
| 2003 | $117 | $3,775 -0.1% |
| 2001 | -- | $3,777 -75% |
| 2000 | -- | $15,109 |
Find assessor info on the county website
Monthly payment
Est. payment
Payment breakdown
Explore the cost of this home by adjusting the details. Changes won't be saved.Climate risks
Neighborhood: 37015
Nearby schools
Schools provided by the listing agent
- Elementary: East Cheatham Elementary
- Middle: Sycamore Middle School
- High: Sycamore High School
Source: RealTracs MLS as distributed by MLS GRID. This data may not be complete. We recommend contacting the local school district to confirm school assignments for this home.
- $500,0003 bd2 ba1.6k sqft1058 Carl Perry Rd, Ashland City, TN 37015Sold
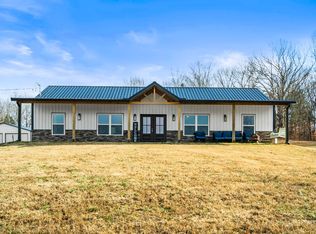
- $381,600-- bd-- ba-- sqft1080 Carl Perry Rd, Ashland City, TN 37015Off Market
- $530,000-- bd2 ba1.9k sqft7530 Old Clarksville Park, Joelton, TN 37080Off Market
- $371,500-- bd1 ba1.5k sqft1065 Carl Perry Rd, Ashland City, TN 37015Off Market
Similar homes
- $699,9004 bd3 ba2.9k sqft436 Sinclair Ln, Ashland City, TN 37015For Sale
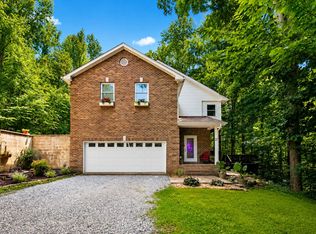
 MLS ID #3242913, Amanda L. Bell. RealTracs MLS as distributed by MLS GRID
 - $575,0002 bd2 ba1.2k sqft1275 George Boyd Rd, Ashland City, TN 37015For Sale
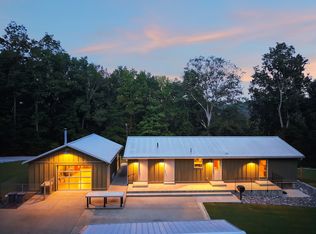 MLS ID #3548014, Amanda L. Bell. RealTracs MLS as distributed by MLS GRID
 - $645,0003 bd2 ba2.7k sqft2160 Valley View Rd, Joelton, TN 37080For Sale
 MLS ID #3231164, Gary Ashton. RealTracs MLS as distributed by MLS GRID
 - $625,0003 bd3 ba1.9k sqft7344 Bidwell Rd, Joelton, TN 37080For Sale
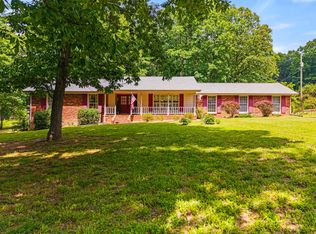 MLS ID #3225424, William R. Wilson. RealTracs MLS as distributed by MLS GRID
 - $639,0003 bd3 ba2k sqft1323 Mount Zion Rd, Joelton, TN 37080For SaleMLS ID #3170421, Michael Gomez. RealTracs MLS as distributed by MLS GRID
- $725,0003 bd3 ba2.6k sqft3695 Dobbin Rd, Springfield, TN 37172For SaleMLS ID #3510241, Nicole Gardner. RealTracs MLS as distributed by MLS GRID
- $720,0003 bd3 ba2.5k sqft1155 Deerfoot Dr, Pegram, TN 37143For SaleMLS ID #3245587, Amanda L. Bell. RealTracs MLS as distributed by MLS GRID
- $499,9002 bd2 ba1.8k sqft2820 Lockertsville Rd, Ashland City, TN 37015For SaleMLS ID #3598884, Patty F. Kennedy. RealTracs MLS as distributed by MLS GRID
- $649,0003 bd3 ba2.2k sqft1851 Jordan Rd, Chapmansboro, TN 37035For SaleMLS ID #3309330, Jack Montague. RealTracs MLS as distributed by MLS GRID
- $649,9993 bd3 ba2.6k sqft274 Yearling Trce, Pleasant View, TN 37146For SaleMLS ID #3527354, Melissa Quinlan. RealTracs MLS as distributed by MLS GRID
- $649,9003 bd2 ba2.7k sqft5038 Windland Dr, Springfield, TN 37172For SaleMLS ID #3519059, Monty L Moore. RealTracs MLS as distributed by MLS GRID
- $724,9003 bd3 ba2.6k sqft6272 Lickton Pike, Goodlettsville, TN 37072For SaleMLS ID #3180090, Tiffany Nichole Wingo. RealTracs MLS as distributed by MLS GRID
- $709,9005 bd3 ba2.4k sqft3347 Freeman Hollow Rd, Goodlettsville, TN 37072For SaleMLS ID #3333932, Fiorella Villarruel. RealTracs MLS as distributed by MLS GRID
- $639,9952 bd2 ba1.7k sqft1065 Lee Greer Rd, Ashland City, TN 37015For SaleMLS ID #3245506, John Rutledge. RealTracs MLS as distributed by MLS GRID
- $455,0003 bd2 ba2.5k sqft180 Doty Rd, Ashland City, TN 37015For SaleMLS ID #3519353, Nikki Morrison. RealTracs MLS as distributed by MLS GRID
- $724,9504 bd3 ba2.9k sqft3242 Pinson School Rd, Greenbrier, TN 37073For SaleMLS ID #3547189, Alexander Mulder. RealTracs MLS as distributed by MLS GRID
- $689,9004 bd3 ba2.8k sqft1033 Kacie Dr, Pleasant View, TN 37146For SaleMLS ID #3246139, Miriam Cervantes. RealTracs MLS as distributed by MLS GRID
- $649,9003 bd2 ba2.6k sqft6353 Morton Rd, Greenbrier, TN 37073For SaleMLS ID #3525861, Andrew Dicker. RealTracs MLS as distributed by MLS GRID
- $749,9003 bd1 ba1.3k sqft1411 Union Hill Rd, Goodlettsville, TN 37072For SaleMLS ID #3171629, John Cole. RealTracs MLS as distributed by MLS GRID
- $789,9004 bd3 ba3.1k sqft6734 Burgess Gower Rd, Cedar Hill, TN 37032For SaleMLS ID #3231096, Alan Holman. RealTracs MLS as distributed by MLS GRID
