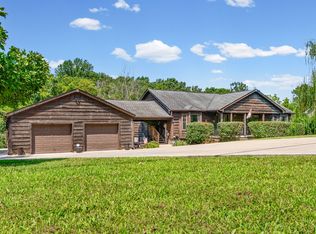
Don't miss this rare opportunity to own a versatile 5.1 acre property that combines country living with income-producing potential. The main home features 3 bedrooms, 2 full bathrooms and multiple flex rooms that can be customized as a home office, guest space, hobby room, gym or playroom. Recent updates include a brand NEW HVAC system (Installed July 2026) offering added comfort and peace of mind. Enjoy the outdoors from the covered front porch swing or covered back patio. The property also includes a pond, detached shop/garage, separate covered carport and a barn/stable-perfect for horses, livestock, equipment, storage or workshop space. An additional 3 bedroom, 2-bath manufactured home is currently tenant occupied and generating $800 per month in rental income, making this an excellent investment or multi-generational living opportunity. Tenant would like to remain if new lease can be agreed upon with new owner. This property is conveniently located near Highway 12, Fredonia Community Park and just 10 minutes from shopping, dining, schools and everyday conveniences. It truly offers the best of peaceful country living and a desirable location. Schedule your private showing today! No HOA!!
Above ground pool and bell on front fence do not convey.
Active
$550,000
3804 Old Clarksville Pike, Clarksville, TN 37043
3beds
1,816sqft
Single Family Residence, Residential
Built in 1997
5.1 Acres Lot
$-- Zestimate®
$303/sqft
$-- HOA
What's special
Covered back patioMultiple flex roomsSeparate covered carportCovered front porch swing
- 28 days
- 930
- 49
Zillow last checked:
Listing updated:
Listed by:
Katherine Hawkins Page 931-320-0548,
Coldwell Banker Southern Realty 931-647-3600
Source: RealTracs MLS as distributed by MLS GRID,MLS#: 3321996
Facts & features
Interior
Bedrooms & bathrooms
- Bedrooms: 3
- Bathrooms: 2
- Full bathrooms: 2
- Main level bedrooms: 3
Bedroom 1
- Features: Full Bath
- Level: Full Bath
- Area: 288 Square Feet
- Dimensions: 16x18
Bedroom 2
- Features: Extra Large Closet
- Level: Extra Large Closet
- Area: 143 Square Feet
- Dimensions: 11x13
Bedroom 3
- Area: 154 Square Feet
- Dimensions: 11x14
Primary bathroom
- Features: Double Vanity
- Level: Double Vanity
Dining room
- Features: Separate
- Level: Separate
- Area: 192 Square Feet
- Dimensions: 12x16
Other
- Features: Other
- Level: Other
Kitchen
- Area: 169 Square Feet
- Dimensions: 13x13
Living room
- Features: Combination
- Level: Combination
- Area: 272 Square Feet
- Dimensions: 17x16
Other
- Features: Utility Room
- Level: Utility Room
- Area: 60 Square Feet
- Dimensions: 10x6
Other
- Features: Gathering Room
- Level: Gathering Room
- Area: 180 Square Feet
- Dimensions: 18x10
Heating
- Central, Electric
Cooling
- Ceiling Fan(s), Central Air, Electric
Appliances
- Included: Electric Oven, Cooktop, Dryer, Ice Maker, Microwave, Refrigerator, Washer
- Laundry: Electric Dryer Hookup, Washer Hookup
Features
- Ceiling Fan(s), Open Floorplan, Smart Thermostat, Walk-In Closet(s), High Speed Internet
- Flooring: Carpet, Wood, Laminate
- Basement: Crawl Space
- Has fireplace: No
Interior area
- Total structure area: 1,816
- Total interior livable area: 1,816 sqft
- Finished area above ground: 1,816
Property
Parking
- Total spaces: 14
- Parking features: Garage Door Opener, Detached, Asphalt, Driveway
- Garage spaces: 2
- Carport spaces: 2
- Covered spaces: 4
- Uncovered spaces: 10
Features
- Levels: One
- Stories: 1
- Patio & porch: Deck, Covered, Patio, Porch
- Fencing: Partial
- Has view: Yes
Lot
- Size: 5.1 Acres
- Features: Level, Private, Sloped
- Topography: Level,Private,Sloped
Details
- Additional structures: Barn(s), Stable(s), Storage
- Parcel number: 063109 06516 00014109
- Special conditions: Standard
Construction
Type & style
- Home type: SingleFamily
- Architectural style: Ranch
- Property subtype: Single Family Residence, Residential
Materials
- Other
- Roof: Metal
Condition
- New construction: No
- Year built: 1997
Utilities & green energy
- Sewer: Septic Tank
- Water: Private
- Utilities for property: Electricity Available, Water Available, Cable Connected
Green energy
- Energy efficient items: Thermostat
Community & HOA
Community
- Security: Smoke Detector(s)
- Subdivision: East Montgomery North Rural
HOA
- Has HOA: No
Location
- Region: Clarksville
Financial & listing details
- Price per square foot: $303/sqft
- Tax assessed value: $456,000
- Annual tax amount: $2,394
- Date on market: 8/4/2026
- Electric utility on property: Yes
Estimated market value
Not available
Estimated sales range
Not available
Not available
Price history
| Date | Event | Price |
|---|---|---|
| 8/4/2026 | Listed for sale | $550,000$303/sqft |
Source:  RealTracs MLS as distributed by MLS GRID #3321996 Report a problem RealTracs MLS as distributed by MLS GRID #3321996 Report a problem | ||
Public tax history
| Year | Property taxes | Tax assessment |
|---|---|---|
| 2024 | $2,394 +25.8% | $114,000 +79.1% |
| 2023 | $1,903 | $63,650 |
| 2022 | $1,903 +0% | $63,650 |
| 2021 | $1,903 | $63,650 |
| 2020 | -- | $63,650 |
| 2019 | $1,903 | $63,650 +26.2% |
| 2018 | $1,903 +12.2% | $50,450 -8.7% |
| 2017 | $1,696 | $55,250 +18.1% |
| 2016 | $1,696 +3.2% | $46,800 -15.3% |
| 2015 | $1,644 | $55,250 |
| 2014 | $1,644 -7% | $55,250 -1.9% |
| 2013 | $1,768 | $56,300 +0% |
| 2011 | $1,768 +10.4% | $56,294 +1.2% |
| 2010 | $1,601 | $55,605 |
| 2009 | $1,601 | $55,605 |
| 2008 | -- | $55,605 +22% |
| 2007 | $1,432 | $45,593 |
| 2006 | $1,432 +8.8% | $45,593 +12.2% |
| 2005 | $1,316 +16.2% | $40,618 +4.4% |
| 2004 | $1,132 | $38,917 |
| 2002 | $1,132 | $38,917 +6.6% |
| 2001 | -- | $36,523 -75% |
| 2000 | -- | $146,092 |
Find assessor info on the county website
Monthly payment
Est. payment
Payment breakdown
Explore the cost of this home by adjusting the details. Changes won't be saved.Climate risks
Neighborhood: 37043
Nearby schools
Schools provided by the listing agent
- Elementary: Carmel Elementary
- Middle: Richview Middle
- High: Clarksville High
Source: RealTracs MLS as distributed by MLS GRID. This data may not be complete. We recommend contacting the local school district to confirm school assignments for this home.
- $159,500-- bd-- ba624 sqft3784 Old Clarksville Pike, Ashland City, TN 37043Off Market
- $230,900-- bd1 ba1k sqft3832 Old Clarksville Pike, Clarksville, TN 37043Off Market
- $455,500-- bd-- ba1.7k sqft3770 Old Clarksville Pike, Clarksville, TN 37043Off Market
- $403,500-- bd-- ba860 sqft3814 Old Clarksville Pike, Clarksville, TN 37043Off Market
Similar homes
- $449,0003 bd3 ba1.6k sqft342 Iron Workers Rd, Clarksville, TN 37043For Sale
 MLS ID #3514141, Joey Williamson. RealTracs MLS as distributed by MLS GRID
 - $549,9003 bd2 ba2.2k sqft1939 Seven Mile Ferry Rd, Clarksville, TN 37040For Sale
 MLS ID #3336150, Robert Roof. RealTracs MLS as distributed by MLS GRID
 - $375,0003 bd2 ba2.2k sqft277 Fair Haven Dr, Clarksville, TN 37043For Sale
 MLS ID #3245830, Gary Ashton. RealTracs MLS as distributed by MLS GRID
 - $--4 bd2 ba1.7k sqft3703 Gray Fox Dr, Clarksville, TN 37040AuctionAuction.com 2
- $624,9003 bd3 ba2.6k sqft3168 Maxey Rd, Cedar Hill, TN 37032For SaleMLS ID #3213795, Connie Vaughn. RealTracs MLS as distributed by MLS GRID
- $397,5003 bd3 ba2.1k sqft1378 Mountain Way, Clarksville, TN 37043For SaleMLS ID #3527246, Rebecca Strong. RealTracs MLS as distributed by MLS GRID
- $339,9003 bd2 ba1.6k sqft597 Edinburgh Way, Clarksville, TN 37043For SaleMLS ID #3527272, Samantha Stephens. RealTracs MLS as distributed by MLS GRID
- $427,0005 bd3 ba2.4k sqft3121 Holly Point, Clarksville, TN 37043For SaleMLS ID #3506135, Richard Cooper. RealTracs MLS as distributed by MLS GRID
- $399,9004 bd3 ba1.9k sqft712 N Woodson Rd, Clarksville, TN 37043For SaleMLS ID #3285580, Bernie Gallerani. RealTracs MLS as distributed by MLS GRID
- $488,0004 bd3 ba2.4k sqft279 Bluebriar Trce, Clarksville, TN 37043For SaleMLS ID #3508072, Kriste Simmons. RealTracs MLS as distributed by MLS GRID
- $549,0004 bd3 ba2.1k sqft2411 Slayden Marion Rd, Cumberland Furnace, TN 37051For SaleMLS ID #3319136, Nina Skelton. RealTracs MLS as distributed by MLS GRID
- $428,9003 bd4 ba2.4k sqft348 Abeline Dr, Clarksville, TN 37043For SaleMLS ID #3179596, Steve Koleno. RealTracs MLS as distributed by MLS GRID
- $404,0004 bd3 ba1.8k sqft1448 Hereford Blvd, Clarksville, TN 37043For SaleMLS ID #3270085, Mark Couch ABR MRP SRES SRS. RealTracs MLS as distributed by MLS GRID
- $414,9003 bd2 ba2k sqft4409 Thomasville Rd, Chapmansboro, TN 37035For SaleMLS ID #3501218, Michele Payne. RealTracs MLS as distributed by MLS GRID
- $474,9003 bd2 ba2.1k sqft4334 Louise Rd, Cumberland Furnace, TN 37051For SaleMLS ID #3318991, Felicia Farnsworth Long. RealTracs MLS as distributed by MLS GRID
- $359,9993 bd2 ba1.5k sqft3510 Clover Hill Dr S, Clarksville, TN 37043For SaleMLS ID #3246767, Matthew Powell. RealTracs MLS as distributed by MLS GRID
- $515,9003 bd3 ba2.5k sqft7464 Hoods Branch Rd, Springfield, TN 37172For SaleMLS ID #3329909, S. L. Searcy. RealTracs MLS as distributed by MLS GRID
- $645,0003 bd3 ba2.1k sqft3021 Nicole Rd, Clarksville, TN 37040For SaleMLS ID #3246890, Adriane Hatfield. RealTracs MLS as distributed by MLS GRID
- $450,0004 bd3 ba2.5k sqft2964 Sweethome Rd, Chapmansboro, TN 37035For SaleMLS ID #3512642, Lora Pojanowski. RealTracs MLS as distributed by MLS GRID
- $449,0003 bd3 ba2.2k sqft1109 Ellis Ct, Chapmansboro, TN 37035For SaleMLS ID #3164264, Jonathan Atkinson. RealTracs MLS as distributed by MLS GRID
