Walk in with EQUITY Major UPGRADES! NEW roof, bath, patio, exterior and interior paint, window, partial plumbing, cooktop, survey, landscaping and recent appraisal. This "Sweet Retreat" has long been cherished and treasured! Breathtaking and serene views of the 5 acres and pond! All brick ranch, hardwood and tile floors, 3 beds and oversized primary suite , 2 full baths, living room, den, office, covered patio, open patio! Carport could easily become enclosed garage! Do not miss this chance to have this lovely home, land and stocked pond! Sellers happy to provide John Thomas home Inspection to buyer upon acceptable contract.
Active
Price cut: $14.9K (9/24)
$460,000
4334 Louise Rd, Cumberland Furnace, TN 37051
3beds
2,100sqft
Single Family Residence, Residential
Built in 1964
5.47 Acres Lot
$-- Zestimate®
$219/sqft
$-- HOA
What's special
All brick ranchCovered patioOpen patioHardwood and tile floors
- 17 days
- 594
- 57
Zillow last checked:
Listing updated:
Listed by:
Felicia Farnsworth Long 931-206-4980,
Coldwell Banker Southern Realty 615-298-9800
Source: RealTracs MLS as distributed by MLS GRID,MLS#: 3593992
Facts & features
Interior
Bedrooms & bathrooms
- Bedrooms: 3
- Bathrooms: 2
- Full bathrooms: 2
- Main level bedrooms: 3
Bedroom 1
- Features: Suite
- Level: Suite
- Area: 242 Square Feet
- Dimensions: 11x22
Bedroom 2
- Area: 144 Square Feet
- Dimensions: 12x12
Bedroom 3
- Area: 440 Square Feet
- Dimensions: 11x40
Primary bathroom
- Features: Suite
- Level: Suite
Den
- Features: Separate
- Level: Separate
- Area: 280 Square Feet
- Dimensions: 14x20
Dining room
- Features: Formal
- Level: Formal
- Area: 110 Square Feet
- Dimensions: 10x11
Kitchen
- Area: 192 Square Feet
- Dimensions: 16x12
Living room
- Features: Formal
- Level: Formal
- Area: 288 Square Feet
- Dimensions: 12x24
Other
- Features: Gathering Room
- Level: Gathering Room
- Area: 96 Square Feet
- Dimensions: 8x12
Other
- Features: Utility Room
- Level: Utility Room
- Area: 64 Square Feet
- Dimensions: 8x8
Heating
- Central
Cooling
- Central Air
Appliances
- Included: Electric Oven, Cooktop, Dishwasher, Microwave, Refrigerator
Features
- Kitchen Island
- Flooring: Wood, Tile
- Basement: None
- Number of fireplaces: 1
- Fireplace features: Den
Interior area
- Total structure area: 2,100
- Total interior livable area: 2,100 sqft
- Finished area above ground: 2,100
Property
Parking
- Total spaces: 2
- Parking features: Attached
- Carport spaces: 2
Features
- Levels: One
- Stories: 1
- Patio & porch: Patio, Covered
- Has view: Yes
Lot
- Size: 5.47 Acres
- Features: Level, Views
- Topography: Level,Views
Details
- Additional structures: Storage
- Parcel number: 063133 08800 00022133
- Special conditions: Standard
Construction
Type & style
- Home type: SingleFamily
- Architectural style: Ranch
- Property subtype: Single Family Residence, Residential
Materials
- Brick
- Roof: Shingle
Condition
- New construction: No
- Year built: 1964
Utilities & green energy
- Sewer: Septic Tank
- Water: Public
- Utilities for property: Water Available
Community & HOA
Community
- Subdivision: None
HOA
- Has HOA: No
Location
- Region: Cumberland Furnace
Financial & listing details
- Price per square foot: $219/sqft
- Tax assessed value: $245,800
- Annual tax amount: $1,290
- Date on market: 9/17/2026
Estimated market value
Not available
Estimated sales range
Not available
Not available
Price history
| Date | Event | Price |
|---|---|---|
| 9/24/2026 | Price change | $460,000-3.1%$219/sqft |
Source:  RealTracs MLS as distributed by MLS GRID #3593992 Report a problem RealTracs MLS as distributed by MLS GRID #3593992 Report a problem | ||
| 9/17/2026 | Listed for sale | $474,900$226/sqft |
Source: RealTracs MLS as distributed by MLS GRID #3593992 Report a problem | ||
| 9/13/2026 | Listing removed | $474,900$226/sqft |
Source: RealTracs MLS as distributed by MLS GRID #3318991 Report a problem | ||
| 8/6/2026 | Listed for sale | $474,900+9.2%$226/sqft |
Source: RealTracs MLS as distributed by MLS GRID #3318991 Report a problem | ||
| 4/29/2026 | Listing removed | $435,000$207/sqft |
Source: RealTracs MLS as distributed by MLS GRID #3149351 Report a problem | ||
| 4/18/2026 | Price change | $435,000-1.8%$207/sqft |
Source: RealTracs MLS as distributed by MLS GRID #3149351 Report a problem | ||
| 4/2/2026 | Price change | $442,900-1.6%$211/sqft |
Source: RealTracs MLS as distributed by MLS GRID #3149351 Report a problem | ||
| 3/19/2026 | Listed for sale | $449,900$214/sqft |
Source: RealTracs MLS as distributed by MLS GRID #3149351 Report a problem | ||
Public tax history
| Year | Property taxes | Tax assessment |
|---|---|---|
| 2024 | $1,290 +24.3% | $61,450 +77% |
| 2023 | $1,038 | $34,725 |
| 2022 | $1,038 +0% | $34,725 |
| 2021 | $1,038 | $34,725 |
| 2020 | -- | $34,725 |
| 2019 | $1,038 | $34,725 +142% |
| 2018 | $1,038 +26.1% | $14,350 -46.5% |
| 2017 | $823 | $26,800 |
| 2016 | $823 +3.2% | $26,800 |
| 2015 | $797 | $26,800 |
| 2014 | $797 -10.2% | $26,800 -5.2% |
| 2013 | $888 | $28,275 |
| 2011 | $888 +9% | $28,275 |
| 2010 | $814 -10% | $28,275 -10% |
| 2009 | $905 | $31,425 |
| 2008 | -- | $31,425 +26.5% |
| 2007 | $780 | $24,838 |
| 2006 | $780 +11.4% | $24,838 +15% |
| 2005 | $700 +11.3% | $21,603 |
| 2004 | $629 | $21,603 |
| 2002 | $629 | $21,603 +10.4% |
| 2001 | -- | $19,563 -75% |
| 2000 | -- | $78,253 |
Find assessor info on the county website
Monthly payment
Est. payment
Payment breakdown
Explore the cost of this home by adjusting the details. Changes won't be saved.Climate risks
Neighborhood: 37051
Nearby schools
Schools provided by the listing agent
- Elementary: Montgomery Central Elementary
- Middle: Montgomery Central Middle
- High: Montgomery Central High
Source: RealTracs MLS as distributed by MLS GRID. This data may not be complete. We recommend contacting the local school district to confirm school assignments for this home.
- $384,500-- bd-- ba-- sqft4334 Louise Rd, Cumberland furnace, TN 37051Off Market
- $315,800-- bd2 ba2.2k sqft4320 Louise Rd, Cumberland Furnace, TN 37051Off Market
- $564,300-- bd2 ba2.5k sqft4312 Louise Rd, Cumberland Furnace, TN 37051Off Market
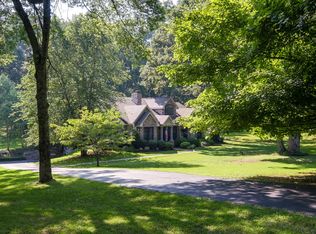
- $402,900-- bd-- ba1.4k sqft4367 Louise Rd, Cumberland Furnace, TN 37051Off Market
Similar homes
- $399,9993 bd2 ba2k sqft3212 Marthas Chapel Rd, Cunningham, TN 37052For Sale

 MLS ID #3285981, Kate Ethridge. RealTracs MLS as distributed by MLS GRID
 - $399,4005 bd2 ba2.3k sqft342 Earl Slate Rd, Clarksville, TN 37043For Sale
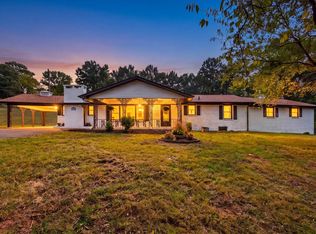 MLS ID #3610184, Lillian Long. RealTracs MLS as distributed by MLS GRID
 - $430,0004 bd3 ba2.1k sqft828 Seven Mile Ferry Rd, Clarksville, TN 37040For Sale
 MLS ID #3421107, Jennifer Bowers. RealTracs MLS as distributed by MLS GRID
 - $459,9003 bd2 ba2.4k sqft1283 Morgan Rd, Clarksville, TN 37040For Sale
 MLS ID #3225126, Debbie Nunn, Broker. RealTracs MLS as distributed by MLS GRID
 - $534,9003 bd2 ba2.2k sqft1939 Seven Mile Ferry Rd, Clarksville, TN 37040For SaleMLS ID #3336150, Robert Roof. RealTracs MLS as distributed by MLS GRID
- $425,0004 bd2 ba2.3k sqft1890 Garwood Dr, Clarksville, TN 37040For SaleMLS ID #3247653, Kim Weyrauch. RealTracs MLS as distributed by MLS GRID
- $497,0003 bd2 ba2.3k sqft6 Canterbury Rd, Clarksville, TN 37043For SaleMLS ID #3599459, Adam Davis. RealTracs MLS as distributed by MLS GRID
- $665,0004 bd5 ba1.5k sqft1844 Hogue Rd, Clarksville, TN 37040For SaleMLS ID #3591925, Alanna Naomi Peralta. RealTracs MLS as distributed by MLS GRID
- $499,9002 bd2 ba1.8k sqft2820 Lockertsville Rd, Ashland City, TN 37015For SaleMLS ID #3598884, Patty F. Kennedy. RealTracs MLS as distributed by MLS GRID
- $389,0003 bd2 ba2k sqft4409 Thomasville Rd, Chapmansboro, TN 37035For SaleMLS ID #3501218, Michele Payne. RealTracs MLS as distributed by MLS GRID
- $365,0003 bd2 ba2.2k sqft2097 Post Rd, Clarksville, TN 37043For SaleMLS ID #3547771, Sydney B. Hedrick. RealTracs MLS as distributed by MLS GRID
- $379,9002 bd2 ba2.5k sqft2405 Little Bartons Creek Rd, Cumberland Furnace, TN 37051For SaleMLS ID #3223000, Michele Davis ,Broker CRS. RealTracs MLS as distributed by MLS GRID
- $439,9003 bd3 ba2.4k sqft812 Brooke Valley Trce, Clarksville, TN 37043For SaleMLS ID #3591954, Lianne K. Rollins. RealTracs MLS as distributed by MLS GRID
- $524,9004 bd3 ba3k sqft206 Longwood Ln, Clarksville, TN 37043For SaleMLS ID #3610715, Kyla Trainor. RealTracs MLS as distributed by MLS GRID
- $370,0003 bd3 ba2.2k sqft3300 Sunny Slope Dr, Clarksville, TN 37043For SaleMLS ID #3603513, Elisa Graham SFR®, ASP®-RE, ABR®, RENE®. RealTracs MLS as distributed by MLS GRID
- $530,0003 bd2 ba1.7k sqft3824 Oakwood Rd, Woodlawn, TN 37191For SaleMLS ID #3250711, Jenn McMillion. RealTracs MLS as distributed by MLS GRID
- $624,9004 bd3 ba2.7k sqft1663 Southside Rd, Southside, TN 37171For SaleMLS ID #3527082, Kyrstin Frate. RealTracs MLS as distributed by MLS GRID
- $595,0003 bd4 ba1.9k sqft1330 Barkley Hills Cir, Clarksville, TN 37040For SaleMLS ID #3189425, Kayla Gunter. RealTracs MLS as distributed by MLS GRID
- $419,0003 bd3 ba2.5k sqft111 Vannoak Dr, Clarksville, TN 37043For SaleMLS ID #3592557, Bonita Vickrey. RealTracs MLS as distributed by MLS GRID
- $665,0084 bd4 ba2.9k sqft1415 Southside Rd, Southside, TN 37171For SaleMLS ID #3596356, Ginger Fitting. RealTracs MLS as distributed by MLS GRID
