Welcome to 2544 Highway 48, Clarksville, TN 37040
Absolutely beautiful all-brick home offering endless potential just minutes from Clarksville city limits! This spacious 4-bedroom, 3-bath home is perfect for a renovation enthusiast or investor looking to maximize value. With nearly 4,000 sq ft of space, including a full basement, this home is a rare opportunity.
The recently renovated kitchen features modern cabinetry, granite countertops, and an open feel that flows into a cozy den with a fireplace—perfect for relaxing or entertaining. The main level includes three bedrooms and two full baths, while the basement offers an apartment-style layout complete with its own kitchen, bedroom, and full bath—ideal for multi-generational living or rental income. Additional basement space remains unfinished, allowing for customization and additional living area.
Enjoy the outdoors on the oversized back deck, perfect for cookouts or quiet evenings. A standout feature is the large detached garage with loft space—perfect for a workshop, studio, or potential guest suite.
Situated just 2 miles outside city limits, you’re only a short drive to Fort Campbell, and just an hour from Nashville. Priced with renovation potential in mind—this is a home you must see to fully appreciate. Don’t miss the attached media and photos showcasing the space and possibilities! This property is sold as is. Seller will not do any repairs at this price.
Closed
$250,000
2544 Highway 48, Clarksville, TN 37040
4beds
2,077sqft
Single Family Residence, Residential
Built in 1976
0.58 Acres Lot
$250,600 Zestimate®
$120/sqft
$2,053 Estimated rent
Home value
$250,600
$238,000 - $263,000
$2,053/mo
Zestimate® history
Owner options
List your home for rent
$2,053/mo
Rent Zestimate®
Find your next renter with Zillow Rental Manager. Plus, with online applications, you can quickly screen prospective tenants – for free.
$2,053/mo
Rent Zestimate®
Refinance and save
$1,579/mo
Est. payment
Refinancing to a lower rate could help reduce your monthly payments and save thousands over the life of the loan.
$1,579/mo
Est. payment
Explore your selling options
Work with a Zillow partner agent
Leverage their expertise and Zillow's premium Showcase listings to get your home seen by more buyers.
Get startedList with your own agent
Get your home in front of millions of buyers by listing it on Zillow.
Learn how to do itSell it yourself
Take full control of how buyers see your home on Zillow by listing For Sale by Owner (FSBO).
List your homeWhat's special
All-brick homeFull basementModern cabinetryRecently renovated kitchenOversized back deckGranite countertops
Zillow last checked:
Listing updated:
Listed by:
David D Greene 931-801-8556,
Crye-Leike, Inc., REALTORS
Bought with:
Dawn Berry, 372543
Parks Compass
Source: RealTracs MLS as distributed by MLS GRID,MLS#: 2922814
Facts & features
Interior
Bedrooms & bathrooms
- Bedrooms: 4
- Bathrooms: 3
- Full bathrooms: 3
- Main level bedrooms: 3
Bedroom 1
- Features: Full Bath
- Level: Full Bath
- Area: 132 Square Feet
- Dimensions: 12x11
Bedroom 2
- Features: Extra Large Closet
- Level: Extra Large Closet
- Area: 132 Square Feet
- Dimensions: 12x11
Bedroom 3
- Features: Extra Large Closet
- Level: Extra Large Closet
- Area: 110 Square Feet
- Dimensions: 11x10
Bedroom 4
- Features: Extra Large Closet
- Level: Extra Large Closet
- Area: 88 Square Feet
- Dimensions: 11x8
Primary bathroom
- Features: Primary Bedroom
- Level: Primary Bedroom
Den
- Features: Paneled
- Level: Paneled
- Area: 231 Square Feet
- Dimensions: 21x11
Dining room
- Features: Separate
- Level: Separate
- Area: 187 Square Feet
- Dimensions: 17x11
Other
- Features: Other
- Level: Other
- Area: 1242 Square Feet
- Dimensions: 46x27
Kitchen
- Area: 99 Square Feet
- Dimensions: 11x9
Living room
- Features: Great Room
- Level: Great Room
- Area: 300 Square Feet
- Dimensions: 20x15
Other
- Area: 253 Square Feet
- Dimensions: 23x11
Other
- Features: Utility Room
- Level: Utility Room
- Area: 84 Square Feet
- Dimensions: 21x4
Recreation room
- Features: Basement Level
- Level: Basement Level
- Area: 363 Square Feet
- Dimensions: 33x11
Heating
- Central
Cooling
- Central Air
Appliances
- Included: Electric Oven, Electric Range, Dishwasher, Refrigerator
- Laundry: Electric Dryer Hookup, Washer Hookup
Features
- Flooring: Carpet, Laminate, Vinyl
- Basement: Full,Apartment
- Number of fireplaces: 1
- Fireplace features: Den
Interior area
- Total structure area: 2,077
- Total interior livable area: 2,077 sqft
- Finished area above ground: 1,717
- Finished area below ground: 360
Property
Parking
- Total spaces: 2
- Parking features: Garage Door Opener, Garage Faces Front
- Attached garage spaces: 2
Features
- Levels: Two
- Stories: 1
- Patio & porch: Porch, Covered, Deck
Lot
- Size: 0.58 Acres
Details
- Parcel number: 063112 00400 00017112
- Special conditions: Standard
Construction
Type & style
- Home type: SingleFamily
- Architectural style: Ranch
- Property subtype: Single Family Residence, Residential
Materials
- Brick
- Roof: Asphalt
Condition
- New construction: No
- Year built: 1976
Utilities & green energy
- Sewer: Septic Tank
- Water: Private
- Utilities for property: Water Available
Community & HOA
Community
- Subdivision: None
HOA
- Has HOA: No
Location
- Region: Clarksville
Financial & listing details
- Price per square foot: $120/sqft
- Tax assessed value: $361,100
- Annual tax amount: $1,896
- Date on market: 6/24/2025
Price history
| Date | Event | Price |
|---|---|---|
| 1/30/2026 | Sold | $250,000-13.5%$120/sqft |
Source:  RealTracs MLS as distributed by MLS GRID #2922814 Report a problem RealTracs MLS as distributed by MLS GRID #2922814 Report a problem | ||
| 1/18/2026 | Pending sale | $289,000$139/sqft |
Source: RealTracs MLS as distributed by MLS GRID #2922814 Report a problem | ||
| 1/7/2026 | Listed for sale | $289,000$139/sqft |
Source: RealTracs MLS as distributed by MLS GRID #2922814 Report a problem | ||
| 1/4/2026 | Contingent | $289,000$139/sqft |
Source: RealTracs MLS as distributed by MLS GRID #2922814 Report a problem | ||
| 11/17/2025 | Price change | $289,000-3%$139/sqft |
Source: RealTracs MLS as distributed by MLS GRID #2922814 Report a problem | ||
| 11/3/2025 | Price change | $298,000-0.3%$143/sqft |
Source: RealTracs MLS as distributed by MLS GRID #2922814 Report a problem | ||
| 10/13/2025 | Price change | $299,000-3.5%$144/sqft |
Source: RealTracs MLS as distributed by MLS GRID #2922814 Report a problem | ||
| 10/1/2025 | Price change | $310,000-4.6%$149/sqft |
Source: RealTracs MLS as distributed by MLS GRID #2922814 Report a problem | ||
| 9/25/2025 | Listed for sale | $325,000$156/sqft |
Source: RealTracs MLS as distributed by MLS GRID #2922814 Report a problem | ||
| 9/15/2025 | Contingent | $325,000$156/sqft |
Source: RealTracs MLS as distributed by MLS GRID #2922814 Report a problem | ||
| 8/18/2025 | Price change | $325,000-4.1%$156/sqft |
Source: RealTracs MLS as distributed by MLS GRID #2922814 Report a problem | ||
| 7/27/2025 | Price change | $339,000-2.9%$163/sqft |
Source: RealTracs MLS as distributed by MLS GRID #2922814 Report a problem | ||
| 7/2/2025 | Price change | $349,000-0.3%$168/sqft |
Source: RealTracs MLS as distributed by MLS GRID #2922814 Report a problem | ||
| 6/24/2025 | Listed for sale | $350,000$169/sqft |
Source: RealTracs MLS as distributed by MLS GRID #2922814 Report a problem | ||
Public tax history
| Year | Property taxes | Tax assessment |
|---|---|---|
| 2024 | $1,896 +10.1% | $90,275 +56.7% |
| 2023 | $1,722 | $57,600 |
| 2022 | $1,722 +0% | $57,600 |
| 2021 | $1,722 | $57,600 |
| 2020 | -- | $57,600 |
| 2019 | $1,722 | $57,600 +84% |
| 2018 | $1,722 +22.3% | $31,300 -31.8% |
| 2017 | $1,408 | $45,875 |
| 2016 | $1,408 +3.2% | $45,875 |
| 2015 | $1,365 +8.5% | $45,875 +8.5% |
| 2014 | $1,258 -4.3% | $42,275 +1% |
| 2013 | $1,314 | $41,875 +0% |
| 2011 | $1,314 +9% | $41,862 |
| 2010 | $1,206 | $41,862 |
| 2009 | $1,206 | $41,862 |
| 2008 | -- | $41,862 +14.4% |
| 2007 | $1,149 | $36,605 |
| 2006 | $1,149 +11.2% | $36,605 +14.7% |
| 2005 | $1,034 +11.3% | $31,902 |
| 2004 | $928 | $31,902 |
| 2002 | $928 | $31,902 +8.1% |
| 2001 | -- | $29,498 -75% |
| 2000 | -- | $117,991 |
Find assessor info on the county website
Neighborhood: 37040
Nearby homes
- $95,000-- bd1 ba588 sqft2540 Highway 48, Clarksville, TN 37040Off Market
- $585,0004 bd4 ba4.1k sqft2560 Highway 48, Clarksville, TN 37040Pending
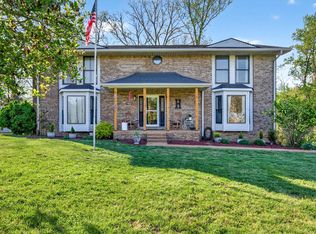
- $526,7003 bd3 ba2.3k sqft2500 Highway 48, Clarksville, TN 37040Off Market
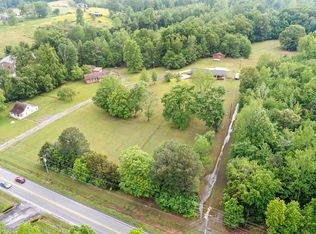
- $593,100-- bd-- ba5.7k sqft2525 Highway 48, Clarksville, TN 37040Off Market

- $147,2002 bd1 ba932 sqft2561 Highway 48, Clarksville, TN 37040Off Market
- $64,400-- bd1 ba1.1k sqft2488 Highway 48, Clarksville, TN 37040Off Market
- $142,400-- bd1 ba1.4k sqft2472 Highway 48, Clarksville, TN 37040Off Market
- $306,700-- bd1 ba1k sqft2501 Highway 48, Clarksville, TN 37040Off Market
Nearby schools
GreatSchools rating
- 7/10Cumberland Hghts Elementary SchoolGrades: PK-5Distance: 2.6 mi
- 8/10Montgomery Central Middle SchoolGrades: 6-8Distance: 3.4 mi
- 6/10Montgomery Central High SchoolGrades: 9-12Distance: 3.5 mi
Schools provided by the listing agent
- Elementary: Cumberland Heights Elementary
- Middle: Montgomery Central Middle
- High: Montgomery Central High
Source: RealTracs MLS as distributed by MLS GRID. This data may not be complete. We recommend contacting the local school district to confirm school assignments for this home.
Get a cash offer in 3 minutes
Find out how much your home could sell for in as little as 3 minutes with a no-obligation cash offer.
Estimated market value
$250,600
Get a cash offer in 3 minutes
Find out how much your home could sell for in as little as 3 minutes with a no-obligation cash offer.
Estimated market value
$250,600
- Tennessee
- Montgomery County
- Clarksville
- 37040
- 2544 Highway 48
Nearby cities
Nearby neighborhoods
Nearby zip codes
Other Clarksville Topics
