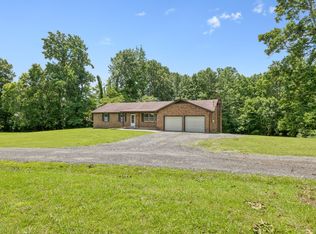
Welcome to your private retreat where space, functionality, and COMFORT come together beautifully. Situated on 2 ACRES, this ALL-BRICK home offers the perfect blend of durability and modern living. Step inside to find a BRIGHT open-concept layout filled with natural light. The spacious kitchen and dining area flow seamlessly together, featuring SS steel appliances, a GAS STOVE, and plenty of room for gathering and entertaining. The primary suite on the main level provides convenience and privacy, complete with an EN-SUITE bath and EXTRA-LARGE WIC. Upstairs, you'll find three generously sized bedrooms, each with oversized closets, along with a versatile hobby room and a LARGE recreation space, perfect for game nights, complete with a pool table. The partially finished basement adds even more flexibility, offering a FULL bathroom, a secure storm shelter room, and a BUILT-IN wall safe for peace of mind. Outside, enjoy the durability of TREX decking built to last, along with a two-car attached garage and a 30x50 storage shed, ideal for hobbies, storage, or workspace needs. Additional highlights include: tankless water heater, gas hookups for washer and dryer, and the roof is only 2 YEARS old. This property combines thoughtful features, generous space, and quality construction. Conveniently located just 10 minutes to downtown Clarksville. Schedule your tour today before its too late!! Sellers offering up to $15,000 toward buyers expenses/carpet allowance.
Under contract - not showing
$585,000
2560 Highway 48, Clarksville, TN 37040
4beds
4,143sqft
:
Get pre-qualified$3,561/mo
Single Family Residence, Residential
Built in 1989
2.1 Acres Lot
$-- Zestimate®
$141/sqft
$-- HOA
What's special
All-brick homePartially finished basementGas stoveVersatile hobby roomExtra-large wicSs steel appliancesThree generously sized bedrooms
- 120 days |
- 43 |
- 0 |
Zillow last checked:
Listing updated:
Listed by:
Terrie Buck 931-542-7485,
Keller Williams Realty Clarksville 931-648-8500,
Becky Ransdell 931-320-3305,
Keller Williams Realty Clarksville
Source: RealTracs MLS as distributed by MLS GRID,MLS#: 3170657
Facts & features
Interior
Bedrooms & bathrooms
- Bedrooms: 4
- Bathrooms: 4
- Full bathrooms: 3
- 1/2 bathrooms: 1
- Main level bedrooms: 1
Bedroom 1
- Features: Suite
- Level: Suite
- Area: 216 Square Feet
- Dimensions: 12x18
Bedroom 2
- Features: Extra Large Closet
- Level: Extra Large Closet
- Area: 198 Square Feet
- Dimensions: 11x18
Bedroom 3
- Features: Extra Large Closet
- Level: Extra Large Closet
- Area: 156 Square Feet
- Dimensions: 12x13
Bedroom 4
- Features: Walk-In Closet(s)
- Level: Walk-In Closet(s)
- Area: 209 Square Feet
- Dimensions: 11x19
Primary bathroom
- Features: Primary Bedroom
- Level: Primary Bedroom
Other
- Features: Sewing Room
- Level: Sewing Room
- Area: 90 Square Feet
- Dimensions: 9x10
Kitchen
- Area: 420 Square Feet
- Dimensions: 14x30
Living room
- Features: Great Room
- Level: Great Room
- Area: 228 Square Feet
- Dimensions: 19x12
Other
- Features: Gathering Room
- Level: Gathering Room
- Area: 504 Square Feet
- Dimensions: 28x18
Recreation room
- Features: Second Floor
- Level: Second Floor
- Area: 330 Square Feet
- Dimensions: 15x22
Heating
- Central
Cooling
- Central Air
Appliances
- Included: Gas Oven, Gas Range, Dishwasher, Microwave, Refrigerator, Stainless Steel Appliance(s)
- Laundry: Gas Dryer Hookup, Washer Hookup
Features
- Built-in Features, Ceiling Fan(s), Entrance Foyer, Extra Closets, Open Floorplan, Walk-In Closet(s), High Speed Internet, Kitchen Island
- Flooring: Carpet, Luxury Vinyl, Tile
- Basement: Partially Finished
- Number of fireplaces: 1
- Fireplace features: Gas
Interior area
- Total structure area: 4,143
- Total interior livable area: 4,143 sqft
- Finished area above ground: 3,143
- Finished area below ground: 1,000
Property
Parking
- Total spaces: 6
- Parking features: Garage Door Opener, Garage Faces Rear, Concrete, Driveway, Parking Pad
- Attached garage spaces: 2
- Uncovered spaces: 4
Features
- Levels: Three Or More
- Stories: 2
- Patio & porch: Porch, Covered, Deck
- Fencing: Other
Lot
- Size: 2.1 Acres
- Features: Cleared, Level
- Topography: Cleared,Level
Details
- Additional structures: Storage
- Parcel number: 063112 00205 00017112
- Special conditions: Standard
Construction
Type & style
- Home type: SingleFamily
- Architectural style: Traditional
- Property subtype: Single Family Residence, Residential
Materials
- Brick
- Roof: Shingle
Condition
- New construction: No
- Year built: 1989
Utilities & green energy
- Sewer: Septic Tank
- Water: Private
- Utilities for property: Water Available
Community & HOA
Community
- Security: Fire Alarm
- Subdivision: None
HOA
- Has HOA: No
Location
- Region: Clarksville
Financial & listing details
- Price per square foot: $141/sqft
- Tax assessed value: $402,300
- Annual tax amount: $2,112
- Date on market: 4/9/2026
Estimated market value
Not available
Estimated sales range
Not available
Not available
Price history
| Date | Event | Price |
|---|---|---|
| 6/5/2026 | Pending sale | $585,000$141/sqft |
Source:  RealTracs MLS as distributed by MLS GRID #3170657 Report a problem RealTracs MLS as distributed by MLS GRID #3170657 Report a problem | ||
| 5/13/2026 | Contingent | $585,000$141/sqft |
Source: RealTracs MLS as distributed by MLS GRID #3170657 Report a problem | ||
| 4/9/2026 | Listed for sale | $585,000+19400%$141/sqft |
Source: RealTracs MLS as distributed by MLS GRID #3170657 Report a problem | ||
| 11/28/2006 | Sold | $3,000-98.4%$1/sqft |
Source: Public Record Report a problem | ||
| 4/28/2003 | Sold | $183,500$44/sqft |
Source: Public Record Report a problem | ||
Public tax history
| Year | Property taxes | Tax assessment |
|---|---|---|
| 2024 | $2,112 +5.2% | $100,575 +49.7% |
| 2023 | $2,009 | $67,175 |
| 2022 | $2,009 +12453.3% | $67,175 +12622.5% |
| 2021 | $16 | $528 -99.2% |
| 2020 | -- | $67,175 |
| 2019 | $2,009 | $67,175 +63.6% |
| 2018 | $2,009 +26% | $41,050 -20.9% |
| 2017 | $1,594 | $51,925 |
| 2016 | $1,594 | $51,925 |
| 2015 | $1,594 +3% | $51,925 -0.2% |
| 2014 | $1,548 -8.5% | $52,025 -3.4% |
| 2013 | $1,691 0% | $53,850 0% |
| 2011 | $1,691 +9% | $53,861 |
| 2010 | $1,551 | $53,861 |
| 2009 | $1,551 | $53,861 |
| 2008 | -- | $53,861 +16.9% |
| 2007 | $1,447 +1% | $46,077 +1% |
| 2006 | $1,433 +10.2% | $45,636 +13.7% |
| 2005 | $1,300 +11.3% | $40,130 |
| 2004 | $1,168 | $40,130 |
| 2002 | $1,168 | $40,130 +9.6% |
| 2001 | -- | $36,628 -75% |
| 2000 | -- | $146,512 |
Find assessor info on the county website
Monthly payment
Est. payment
Payment breakdown
Explore the cost of this home by adjusting the details. Changes won't be saved.Climate risks
Neighborhood: 37040
Nearby schools
GreatSchools rating
- 7/10Cumberland Hghts Elementary SchoolGrades: PK-5Distance: 2.6 mi
- 8/10Montgomery Central Middle SchoolGrades: 6-8Distance: 3.3 mi
- 6/10Montgomery Central High SchoolGrades: 9-12Distance: 3.5 mi
Schools provided by the listing agent
- Elementary: Cumberland Heights Elementary
- Middle: Montgomery Central Middle
- High: Montgomery Central High
Source: RealTracs MLS as distributed by MLS GRID. This data may not be complete. We recommend contacting the local school district to confirm school assignments for this home.
- $95,000-- bd1 ba588 sqft2540 Highway 48, Clarksville, TN 37040Off Market
- $250,0004 bd3 ba2k sqft2544 Highway 48, Clarksville, TN 37040Sold
- $147,2002 bd1 ba932 sqft2561 Highway 48, Clarksville, TN 37040Off Market
- $184,600-- bd1 ba912 sqft2581 Highway 48, Clarksville, TN 37040Off Market
- $695,300-- bd-- ba5.7k sqft2525 Highway 48, Clarksville, TN 37040Off Market
- $140,900-- bd1 ba1k sqft2575 Highway 48, Clarksville, TN 37040Off Market
- $526,7003 bd3 ba2.3k sqft2500 Highway 48, Clarksville, TN 37040Off Market
- $416,0004 bd2 ba1.9k sqft2586 Highway 48, Clarksville, TN 37040Sold
A local agent can set up tours, give advice and negotiate with sellers.
A local lender can help you make sure your offer is ready when you are.
Similar homes
- $549,9003 bd2 ba2.2k sqft1939 Seven Mile Ferry Rd, Clarksville, TN 37040For Sale

 MLS ID #3336150, Robert Roof. RealTracs MLS as distributed by MLS GRID
 - $675,0004 bd3 ba3.4k sqft1365 Norman Ln, Clarksville, TN 37040For Sale
 MLS ID #3306459, Ashley Fitch. RealTracs MLS as distributed by MLS GRID
 - $439,9004 bd2 ba2.3k sqft1890 Garwood Dr, Clarksville, TN 37040For Sale
 MLS ID #3247653, Kim Weyrauch. RealTracs MLS as distributed by MLS GRID
 - $550,0004 bd3 ba2.6k sqft2851 Lawry Ln, Clarksville, TN 37043For Sale
 MLS ID #3314653, Sandra Hester. RealTracs MLS as distributed by MLS GRID
 - $599,0005 bd4 ba3.5k sqft1729 Double R Blvd, Clarksville, TN 37042For SaleMLS ID #3184706, Andrea Niemiec. RealTracs MLS as distributed by MLS GRID
- $524,0004 bd3 ba2.6k sqft3904 Chapel Hill Rd, Clarksville, TN 37040For SaleMLS ID #3243113, Sandra Kearney. RealTracs MLS as distributed by MLS GRID
- $685,0003 bd4 ba3.6k sqft2060 Muddy Branch Rd, Clarksville, TN 37043For SaleMLS ID #3305266, Candi Borck. RealTracs MLS as distributed by MLS GRID
- $475,0003 bd3 ba2.4k sqft1311 Oak Hill Dr, Clarksville, TN 37040For SaleMLS ID #3170068, Kathryn Winn. RealTracs MLS as distributed by MLS GRID
- $850,0003 bd4 ba3.9k sqft1175 Hutcheson Ln, Clarksville, TN 37040For SaleMLS ID #3234045, Sydney B. Hedrick. RealTracs MLS as distributed by MLS GRID
- $629,9004 bd5 ba3.2k sqft241 Allie Kat Way, Clarksville, TN 37042For SaleMLS ID #3305148, Felicia Waller. RealTracs MLS as distributed by MLS GRID
- $655,0004 bd4 ba3.4k sqft1610 Deerfield Dr, Clarksville, TN 37043For SaleMLS ID #3245358, Sydney B. Hedrick. RealTracs MLS as distributed by MLS GRID
- $575,0004 bd4 ba2.8k sqft517 Cresthaven Ln, Clarksville, TN 37043For SaleMLS ID #3206844, Kim Weyrauch. RealTracs MLS as distributed by MLS GRID
- $410,0003 bd3 ba2.4k sqft1582 Rembrandt Dr, Clarksville, TN 37040For SaleMLS ID #3281361, Lisa Faye McDaniel. RealTracs MLS as distributed by MLS GRID
- $648,0004 bd4 ba3.1k sqft1180 Reda Dr, Clarksville, TN 37042For SaleMLS ID #3137874, Kimi Hutchinson. RealTracs MLS as distributed by MLS GRID
- $580,0005 bd4 ba3.4k sqft1165 Buggy Cv, Clarksville, TN 37043For SaleMLS ID #3318981, Camille V. Jones. RealTracs MLS as distributed by MLS GRID
- $575,0005 bd4 ba3k sqft215 Avignon Way, Clarksville, TN 37043For SaleMLS ID #3252149, Lanis Frederick. RealTracs MLS as distributed by MLS GRID
- $634,9004 bd3 ba2.7k sqft1663 Southside Rd, Southside, TN 37171For SaleMLS ID #3133117, Kyrstin Frate. RealTracs MLS as distributed by MLS GRID
- $449,9003 bd3 ba2.7k sqft3430 Shagbark Cir, Clarksville, TN 37043For SaleMLS ID #3336097, Amanda Bird. RealTracs MLS as distributed by MLS GRID
- $638,0004 bd2 ba2.5k sqft455 Stonemeadow Rd, Clarksville, TN 37043For SaleMLS ID #3225535, Melissa D. Hayes. RealTracs MLS as distributed by MLS GRID
- $749,9003 bd4 ba3.4k sqft865 Butts Dr, Clarksville, TN 37042For SaleMLS ID #3318779, Tanya Shannon. RealTracs MLS as distributed by MLS GRID
