Spacious yet inviting, this beautiful 5-bedroom, 3-full-bath home offers plenty of room to live, relax, and entertain.
The living room features a gas fireplace and mounted speakers with Bluetooth capability, perfect for entertaining or enjoying your favorite music and television. The kitchen offers soft-close cabinets and drawers, smart appliances, beautiful countertops, and expanded under-counter storage.
Downstairs, the finished basement provides a comfortable family room for year-round relaxation while the 2-car garage includes a convenient workbench. Outside, enjoy the fenced backyard, included spa, and partially covered patio with ceiling fan, ideal for relaxing or entertaining.
Just minutes from I-24, this home offers convenient access for commuting in multiple directions.
Well-maintained and truly a must-see! Owners are offering a 12-month Home Warranty, with options for buyers to upgrade and/or extend coverage.
Under contract - showing
$427,000
3121 Holly Point, Clarksville, TN 37043
5beds
2,430sqft
Single Family Residence, Residential
Built in 2006
0.28 Acres Lot
$420,700 Zestimate®
$176/sqft
$3/mo HOA
What's special
- 75 days
- 84
- 0
Zillow last checked:
Listing updated:
Listed by:
Richard Cooper 931-820-0662,
Weichert, Realtors - Home Pros 931-552-1415
Source: RealTracs MLS as distributed by MLS GRID,MLS#: 3506135
Facts & features
Interior
Bedrooms & bathrooms
- Bedrooms: 5
- Bathrooms: 3
- Full bathrooms: 3
- Main level bedrooms: 3
Heating
- Natural Gas
Cooling
- Central Air
Appliances
- Included: Oven, Dishwasher, Disposal, Ice Maker, Refrigerator, Stainless Steel Appliance(s), Smart Appliance(s), Water Purifier
- Laundry: Electric Dryer Hookup, Washer Hookup
Features
- Air Filter, Ceiling Fan(s), Walk-In Closet(s)
- Flooring: Wood, Laminate, Tile
- Basement: Finished
- Number of fireplaces: 1
- Fireplace features: Gas, Living Room
Interior area
- Total structure area: 2,430
- Total interior livable area: 2,430 sqft
- Finished area above ground: 1,568
- Finished area below ground: 862
Property
Parking
- Total spaces: 2
- Parking features: Garage Door Opener, Garage Faces Front
- Attached garage spaces: 2
Features
- Levels: Two
- Stories: 1
- Patio & porch: Patio, Covered, Deck
- Fencing: Back Yard
Lot
- Size: 0.28 Acres
- Dimensions: 12197
Details
- Additional structures: Storage
- Parcel number: 063063B L 01400 00011063B
- Special conditions: Standard
- Other equipment: Air Purifier
Construction
Type & style
- Home type: SingleFamily
- Property subtype: Single Family Residence, Residential
Materials
- Brick
- Roof: Shingle
Condition
- New construction: No
- Year built: 2006
Utilities & green energy
- Sewer: Public Sewer
- Water: Public
- Utilities for property: Natural Gas Available, Water Available
Community & HOA
Community
- Security: Security System, Smoke Detector(s), Smart Camera(s)/Recording
- Subdivision: Holly Point
HOA
- Has HOA: Yes
- HOA fee: $40 annually
Location
- Region: Clarksville
Financial & listing details
- Price per square foot: $176/sqft
- Tax assessed value: $385,200
- Annual tax amount: $2,908
- Date on market: 8/10/2026
Estimated market value
$420,700
$400,000 - $442,000
$2,466/mo
Price history
| Date | Event | Price |
|---|---|---|
| 10/23/2026 | Sold | $427,000$176/sqft |
Source:  RealTracs MLS as distributed by MLS GRID #3506135 Report a problem | ||
| 9/6/2026 | Contingent | $427,000$176/sqft |
Source: RealTracs MLS as distributed by MLS GRID #3506135 Report a problem | ||
| 8/11/2026 | Listed for sale | $427,000+114%$176/sqft |
Source: RealTracs MLS as distributed by MLS GRID #3506135 Report a problem | ||
| 8/31/2006 | Sold | $199,500$82/sqft |
Source: Public Record Report a problem | ||
Public tax history
| Year | Property taxes | Tax assessment |
|---|---|---|
| 2024 | $2,870 +12.5% | $96,300 +59.3% |
| 2023 | $2,551 +3.1% | $60,450 |
| 2022 | $2,474 +957.3% | $60,450 +672.4% |
| 2021 | $234 -90.1% | $7,826 -86.7% |
| 2020 | $2,356 0% | $58,625 |
| 2019 | $2,357 | $58,625 +28.4% |
| 2018 | $2,357 +48% | $45,675 -12% |
| 2017 | $1,593 -28.8% | $51,900 |
| 2016 | $2,237 | $51,900 -2.1% |
| 2015 | $2,237 +1.5% | $53,000 |
| 2014 | $2,204 +4.7% | $53,000 +10.3% |
| 2013 | $2,105 +0% | $48,050 +0% |
| 2011 | $2,104 +6.3% | $48,042 |
| 2010 | $1,979 | $48,042 |
| 2009 | $1,979 | $48,042 |
| 2008 | -- | $48,042 +14.5% |
| 2007 | $1,867 +0% | $41,947 |
| 2006 | $1,866 +483.3% | $41,947 +521.4% |
| 2005 | $320 | $6,750 |
Find assessor info on the county website
Monthly payment
Est. payment
Payment breakdown
Explore the cost of this home by adjusting the details. Changes won't be saved.Climate risks
Neighborhood: 37043
Nearby schools
Schools provided by the listing agent
- Elementary: Carmel Elementary
- Middle: Rossview Middle
- High: Rossview High
Source: RealTracs MLS as distributed by MLS GRID. This data may not be complete. We recommend contacting the local school district to confirm school assignments for this home.
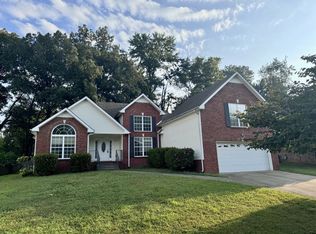
Similar homes
- $375,0004 bd3 ba2.2k sqft3141 Holly Point, Clarksville, TN 37043For Sale
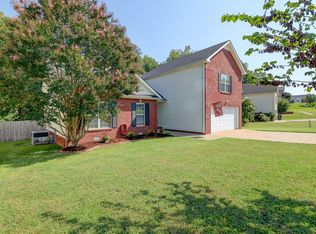
 MLS ID #3542002, Hal G. Mathews. RealTracs MLS as distributed by MLS GRID
- $424,8004 bd3 ba2.3k sqft2632 Browning Way, Clarksville, TN 37043For Sale
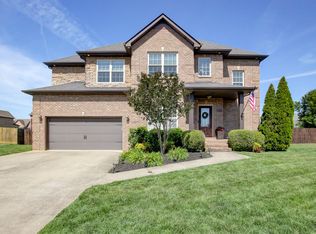 MLS ID #3526844, Kevin Keck. RealTracs MLS as distributed by MLS GRID
- $449,9993 bd3 ba2.7k sqft3418 Sango Xing, Clarksville, TN 37043For Sale
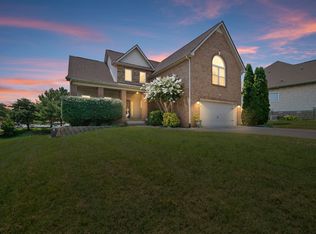 MLS ID #3612569, Donald G. Martin, MRP, ABR, SRS, Broker. RealTracs MLS as distributed by MLS GRID
- $469,9003 bd3 ba2.5k sqft206 Dorchester Cir, Clarksville, TN 37043For Sale
 MLS ID #3623959, Alexander Shipley. RealTracs MLS as distributed by MLS GRID
- $449,0004 bd4 ba2.5k sqft246 Crusaw Dr, Clarksville, TN 37043For SaleMLS ID #3510597, Lanis Frederick. RealTracs MLS as distributed by MLS GRID
- $462,9004 bd3 ba2.7k sqft538 Tacoma Dr, Clarksville, TN 37043For SaleMLS ID #3181076, Candi Borck. RealTracs MLS as distributed by MLS GRID
- $379,9003 bd2 ba1.8k sqft1371 Mountain Way, Clarksville, TN 37043For SaleMLS ID #3621430, Alicia Vermiglio. RealTracs MLS as distributed by MLS GRID
- $459,9004 bd3 ba2.4k sqft279 Bluebriar Trce, Clarksville, TN 37043For SaleMLS ID #3508072, Kriste Simmons. RealTracs MLS as distributed by MLS GRID
- $399,9005 bd4 ba2.8k sqft615 Glenstone Springs Dr, Clarksville, TN 37043For SaleMLS ID #3531652, Danielle Baylis. RealTracs MLS as distributed by MLS GRID
- $455,0004 bd3 ba2.1k sqft3057 Nicole Rd, Clarksville, TN 37040For SaleMLS ID #3626453, Ciera Netherton. RealTracs MLS as distributed by MLS GRID
- $438,0004 bd3 ba2.9k sqft722 Courtland Ave, Clarksville, TN 37043For SaleMLS ID #3546251, Nathan Endres. RealTracs MLS as distributed by MLS GRID
- $424,0003 bd3 ba2.1k sqft1141 Old Duke Dr, Clarksville, TN 37043For SaleMLS ID #3185632, Camille V. Jones. RealTracs MLS as distributed by MLS GRID
- $459,9004 bd3 ba2.5k sqft567 Larkspur Dr, Clarksville, TN 37043For SaleMLS ID #3226516, Ethan McCormack. RealTracs MLS as distributed by MLS GRID
- $490,0004 bd3 ba2.7k sqft1533 Green Grove Way, Clarksville, TN 37043For SaleMLS ID #3505858, Brandon Hayes. RealTracs MLS as distributed by MLS GRID
- $506,9994 bd4 ba2.8k sqft1204 Juniper Pass, Clarksville, TN 37043For SaleMLS ID #3262979, Jamie Taylor. RealTracs MLS as distributed by MLS GRID
- $499,9905 bd3 ba2.9k sqft316 Piedmont Pl, Clarksville, TN 37043For SaleMLS ID #3596379, Jenn McMillion. RealTracs MLS as distributed by MLS GRID
- $379,9003 bd3 ba2.1k sqft530 Glenstone Springs Dr, Clarksville, TN 37043For SaleMLS ID #3525693, Amanda L. Bell. RealTracs MLS as distributed by MLS GRID
- $329,9003 bd2 ba1.6k sqft597 Edinburgh Way, Clarksville, TN 37043For SaleMLS ID #3621166, Samantha Stephens. RealTracs MLS as distributed by MLS GRID
- $350,0003 bd2 ba1.8k sqft397 Augusta Pl, Clarksville, TN 37043For SaleMLS ID #3530777, Sydney B. Hedrick. RealTracs MLS as distributed by MLS GRID
- $524,9005 bd3 ba3.3k sqft2235 Jasmine Dr, Clarksville, TN 37043For SaleMLS ID #3530049, Marcia Campbell. RealTracs MLS as distributed by MLS GRID
