Get your horses saddled, leave the trailer parked, and enjoy the freedom of riding right from your own property. Set across 15 beautiful acres, this thoughtfully designed equestrian property offers the space, functionality, and lifestyle horse owners are searching for.
The 40x60 barn is equipped with four stalls, a dedicated feed room, workshop space, tool storage, and overhead hay storage. Three cross-fenced pastures with electric fencing create a practical setup for turnout and grazing, while abundant Bermuda grass supports day-to-day horse management. Established riding trails weave through the rear of the property alongside a seasonal creek, creating the kind of horse-friendly setting that allows you to ride, train, and enjoy your horses without ever leaving home. Additional spaces provides flexibility for livestock, expanded pasture, or future pursuits.
Inside, the home offers over 2,900 square feet of living space designed for both comfort and gathering. An expansive living room serves as the heart of the home, featuring two bay windows, abundant natural light, electronic shades, and an open layout that creates an inviting atmosphere for everyday living and entertaining. Solid wood doors and trim throughout reflect the quality and care that have gone into maintaining the property.
The fully finished basement offers exceptional versatility for additional living space, recreation, hobbies, or guest accommodations and includes access to a storm shelter. Two oversized attic spaces provide substantial storage, while two oversized two-car garages with ramp access offer room for vehicles, equipment, workshops, and recreational toys. Much of the home's interior is ADA accessible, adding convenience and functionality to daily life.
Whether your vision includes horses, livestock, or simply enjoying the privacy and freedom that comes with owning acreage, this property delivers a rare opportunity to embrace the best of country living. Now let's ride!
Active
$1,100,000
4139 Ashland City Rd, Ashland City, TN 37043
3beds
2,941sqft
:
Get pre-qualified$6,477/mo
Single Family Residence, Residential
Built in 1963
15 Acres Lot
$-- Zestimate®
$374/sqft
$-- HOA
What's special
Fully finished basementAbundant bermuda grassWorkshop spaceElectronic shadesOpen layoutTool storageEstablished riding trails
- 40 days |
- 553 |
- 15 |
Zillow last checked:
Listing updated:
Listed by:
Brandon Easton 317-599-7092,
Sweet Home Realty and Property Management 931-933-7946
Source: RealTracs MLS as distributed by MLS GRID,MLS#: 3245193
Facts & features
Interior
Bedrooms & bathrooms
- Bedrooms: 3
- Bathrooms: 2
- Full bathrooms: 2
- Main level bedrooms: 3
Bedroom 1
- Features: Extra Large Closet
- Level: Extra Large Closet
- Area: 165 Square Feet
- Dimensions: 15x11
Bedroom 2
- Features: Walk-In Closet(s)
- Level: Walk-In Closet(s)
- Area: 154 Square Feet
- Dimensions: 14x11
Bedroom 3
- Features: Extra Large Closet
- Level: Extra Large Closet
- Area: 99 Square Feet
- Dimensions: 11x9
Dining room
- Features: Formal
- Level: Formal
- Area: 96 Square Feet
- Dimensions: 12x8
Living room
- Features: Formal
- Level: Formal
- Area: 672 Square Feet
- Dimensions: 24x28
Other
- Features: Utility Room
- Level: Utility Room
- Area: 121 Square Feet
- Dimensions: 11x11
Other
- Features: Office
- Level: Office
- Area: 63 Square Feet
- Dimensions: 9x7
Heating
- Central
Cooling
- Central Air
Appliances
- Included: Oven, Dishwasher, Microwave, Refrigerator, Stainless Steel Appliance(s)
- Laundry: Electric Dryer Hookup, Washer Hookup
Features
- Air Filter, Ceiling Fan(s), Open Floorplan, High Speed Internet
- Flooring: Vinyl
- Basement: Finished,Full
- Number of fireplaces: 1
Interior area
- Total structure area: 2,941
- Total interior livable area: 2,941 sqft
- Finished area above ground: 2,324
- Finished area below ground: 617
Property
Parking
- Total spaces: 6
- Parking features: Attached, Detached, Driveway
- Attached garage spaces: 4
- Carport spaces: 2
- Covered spaces: 6
- Has uncovered spaces: Yes
Accessibility
- Accessibility features: Accessible Approach with Ramp, Accessible Entrance
Features
- Levels: Two
- Stories: 1
- Patio & porch: Deck, Covered
- Fencing: Partial
- Has view: Yes
- Waterfront features: Creek
Lot
- Size: 15 Acres
- Features: Level, Sloped
- Topography: Level,Sloped
Details
- Additional structures: Storm Shelter, Barn(s), Stable(s)
- Parcel number: 063104 07700 00015104
- Special conditions: Standard
- Other equipment: Air Purifier
Construction
Type & style
- Home type: SingleFamily
- Architectural style: Ranch
- Property subtype: Single Family Residence, Residential
Materials
- Vinyl Siding
- Roof: Metal
Condition
- New construction: No
- Year built: 1963
Utilities & green energy
- Sewer: Septic Tank
- Water: Public
- Utilities for property: Water Available
Green energy
- Energy efficient items: Thermostat, Water Heater
Community & HOA
Community
- Security: Smoke Detector(s)
HOA
- Has HOA: No
Location
- Region: Ashland City
Financial & listing details
- Price per square foot: $374/sqft
- Tax assessed value: $436,643
- Annual tax amount: $2,857
- Date on market: 6/18/2026
Estimated market value
Not available
Estimated sales range
Not available
Not available
Price history
| Date | Event | Price |
|---|---|---|
| 6/18/2026 | Listed for sale | $1,100,000+547.1%$374/sqft |
Source: RealTracs MLS as distributed by MLS GRID #3245193 Report a problem | ||
| 3/20/2015 | Sold | $170,000-2.9%$58/sqft |
Source:  RealTracs MLS as distributed by MLS GRID #1569484 Report a problem RealTracs MLS as distributed by MLS GRID #1569484 Report a problem | ||
| 11/2/2014 | Listing removed | $175,000$60/sqft |
Source: Reliant Realty, LLC #1569484 Report a problem | ||
| 8/22/2014 | Price change | $175,000-22.2%$60/sqft |
Source: Reliant Realty #1569484 Report a problem | ||
| 4/24/2014 | Listed for sale | $225,000+66.7%$77/sqft |
Source: Reliant Realty #1500206 Report a problem | ||
| 5/22/2006 | Sold | $135,000$46/sqft |
Source: Agent Provided Report a problem | ||
Public tax history
| Year | Property taxes | Tax assessment |
|---|---|---|
| 2024 | $1,444 +6.5% | $109,161 +76.1% |
| 2023 | $1,356 -31.9% | $61,985 |
| 2022 | $1,990 +49.1% | $61,985 +38.9% |
| 2021 | $1,335 | $44,635 -32.9% |
| 2020 | -- | $66,550 |
| 2019 | $1,335 | $66,550 +205.4% |
| 2018 | $1,335 +48.7% | $21,790 -25.5% |
| 2017 | $898 | $29,245 |
| 2016 | $898 +3.2% | $29,245 |
| 2015 | $870 | $29,245 |
| 2014 | $870 -5.6% | $29,245 -0.3% |
| 2013 | $921 | $29,325 0% |
| 2011 | $921 +13.5% | $29,339 +4.1% |
| 2010 | $811 | $28,175 |
| 2009 | $811 | $28,175 |
| 2008 | -- | $28,175 +21.6% |
| 2007 | $727 | $23,166 |
| 2006 | $727 +10.1% | $23,166 +13.6% |
| 2005 | $661 +11.3% | $20,392 |
| 2004 | $593 -29.4% | $20,392 -29.4% |
| 2002 | $840 | $28,864 +20.5% |
| 2001 | -- | $23,947 -75% |
| 2000 | -- | $95,788 |
Find assessor info on the county website
Monthly payment
Est. payment
Payment breakdown
Explore the cost of this home by adjusting the details. Changes won't be saved.Climate risks
Neighborhood: 37043
Nearby schools
GreatSchools rating
- 9/10East Montgomery Elementary SchoolGrades: PK-5Distance: 2.5 mi
- 7/10Richview Middle SchoolGrades: 6-8Distance: 5.3 mi
- 7/10Clarksville High SchoolGrades: 9-12Distance: 5 mi
Schools provided by the listing agent
- Elementary: East Montgomery Elementary
- Middle: Richview Middle
- High: Clarksville High
Source: RealTracs MLS as distributed by MLS GRID. This data may not be complete. We recommend contacting the local school district to confirm school assignments for this home.
- $1,056,800-- bd-- ba3.6k sqft4159 Ashland City Rd, Ashland City, TN 37043Off Market
- $272,5003 bd2 ba1.9k sqft4145 Ashland City Rd, Clarksville, TN 37043Off Market
- $296,300-- bd1 ba2.2k sqft4101 Ashland City Rd, Clarksville, TN 37043Off Market
- $652,900-- bd3 ba3.9k sqft4201 Ashland City Rd, Clarksville, TN 37043Off Market
- $154,200-- bd-- ba924 sqft4089 Ashland City Rd, Clarksville, TN 37015Off Market
- $229,900-- bd1 ba1.1k sqft4140 Ashland City Rd, Clarksville, TN 37043Off Market
- $216,400-- bd-- ba1.5k sqft4081 Ashland City Rd, Clarksville, TN 37043Off Market
- $285,200-- bd2 ba2.1k sqft4075 Ashland City Rd, Clarksville, TN 37043Off Market
A local agent can set up tours, give advice and negotiate with sellers.
Similar homes
- $685,0003 bd4 ba3.6k sqft2060 Muddy Branch Rd, Clarksville, TN 37043For Sale

 MLS ID #3305266, Candi Borck. RealTracs MLS as distributed by MLS GRID
 - $599,9993 bd3 ba2.4k sqft2251 Davidson Graveyard Rd, Clarksville, TN 37043For Sale
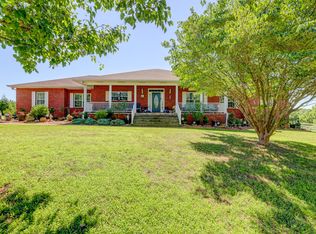 MLS ID #3242872, Christina Meyer. RealTracs MLS as distributed by MLS GRID
 - $825,0004 bd3 ba3.3k sqft628 Chesterfield Cir, Clarksville, TN 37043For Sale
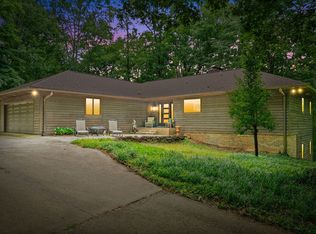 MLS ID #3217456, Alicia Vermiglio. RealTracs MLS as distributed by MLS GRID
 - $898,8884 bd4 ba4k sqft659 Cornwall Rd, Clarksville, TN 37043For Sale
 MLS ID #3250487, Hannah Price. RealTracs MLS as distributed by MLS GRID
 - $849,0003 bd1 ba1.6k sqft3350 Kirkwood Rd, Clarksville, TN 37043For SaleMLS ID #3270650, John Montgomery. RealTracs MLS as distributed by MLS GRID
- $700,0004 bd3 ba3.4k sqft1365 Norman Ln, Clarksville, TN 37040For SaleMLS ID #3306459, Ashley Fitch. RealTracs MLS as distributed by MLS GRID
- $775,0004 bd3 ba3.8k sqft748 Gholson Rd, Clarksville, TN 37043For SaleMLS ID #3253422, Linda Hales. RealTracs MLS as distributed by MLS GRID
- $825,0003 bd3 ba4.1k sqft476 Maxshire Ct, Clarksville, TN 37043For SaleMLS ID #3260427, Sydney B. Hedrick. RealTracs MLS as distributed by MLS GRID
- $810,0004 bd5 ba3.9k sqft412 Treemont Dr, Clarksville, TN 37043For SaleMLS ID #3244928, Jaime Wallace. RealTracs MLS as distributed by MLS GRID
- $925,0004 bd4 ba2.8k sqft348 Ellington Dr, Clarksville, TN 37043For SaleMLS ID #3248090, Desiree Murphy. RealTracs MLS as distributed by MLS GRID
- $799,0005 bd3 ba3.1k sqft251 Harrowgate Dr, Clarksville, TN 37043For SaleMLS ID #3251589, Jenn McMillion. RealTracs MLS as distributed by MLS GRID
- $570,0003 bd3 ba3.4k sqft220 Norma Ct, Clarksville, TN 37043For SaleMLS ID #3217576, Tiffany Klusacek - MRP, SRS. RealTracs MLS as distributed by MLS GRID
- $1,100,0004 bd3 ba2.5k sqft2076 Valley View Rd, Joelton, TN 37080For SaleMLS ID #3256167, Viviana Milam. RealTracs MLS as distributed by MLS GRID
- $990,9003 bd3 ba3.4k sqft1380A Cheatham Dam Rd, Ashland City, TN 37015For SaleMLS ID #3271040, Jennifer Alston. RealTracs MLS as distributed by MLS GRID
- $1,400,0004 bd4 ba3.6k sqft1045 McClure Rd, Clarksville, TN 37040For SaleMLS ID #3192282, Jodi Kendall. RealTracs MLS as distributed by MLS GRID
- $649,0004 bd3 ba2.5k sqft2397 Davidson Graveyard Rd, Clarksville, TN 37043For SaleMLS ID #3123289, Darren DeMartino. RealTracs MLS as distributed by MLS GRID
- $698,0005 bd4 ba3.5k sqft1030 Hillshire Dr, Clarksville, TN 37043For SaleMLS ID #3231576, Hal G. Mathews. RealTracs MLS as distributed by MLS GRID
- $700,0004 bd3 ba3.1k sqft1805 Powell Rd, Clarksville, TN 37043For SaleMLS ID #3272354, Gary Ashton. RealTracs MLS as distributed by MLS GRID
- $575,0005 bd4 ba3k sqft215 Avignon Way, Clarksville, TN 37043For SaleMLS ID #3252149, Lanis Frederick. RealTracs MLS as distributed by MLS GRID
- $690,0004 bd4 ba3.4k sqft2706 Wakefield Dr, Clarksville, TN 37043For SaleMLS ID #3253548, Kamber Lomonaco. RealTracs MLS as distributed by MLS GRID
