YOUR HOME SEARCH STOPS HERE! Tucked away on a secluded street, this spacious 3-bedroom, 3-bath home offers over 3,400 square feet of living space on more than 2 serene acres. Located just a short drive from Fort Campbell, downtown Clarksville & access to I-24 at Exit 11. Surrounded by nature and set back for added privacy, this property delivers the perfect blend of convenience, peaceful living and functional space.
Inside, you’ll find generous living areas designed for comfort and flexibility with a formal living room, a den with fireplace and a fully finished basement, providing a complete second living space—ideal for a mother-in-law suite, guest quarters, or potential rental opportunity. This lower level includes a full kitchen, living and dining areas, a full bathroom, and the option for a 4th bedroom.
With updates throughout, this home is truly move-in ready. Both kitchens come fully equipped with appliances that convey, making the space turnkey and ready to enjoy from day one. The main level features fresh appeal with NEW paint and NEW carpet, giving the home a bright, updated feel from the moment you step inside.
Whether you’re looking for multi-generational living, room to grow, or simply a quiet retreat with plenty of space, this home offers endless possibilities in a tranquil setting!
Active
Price cut: $5K (7/16)
$570,000
220 Norma Ct, Clarksville, TN 37043
3beds
3,439sqft
:
Get pre-qualified$3,470/mo
Single Family Residence, Residential
Built in 1970
2.13 Acres Lot
$-- Zestimate®
$166/sqft
$-- HOA
What's special
Surrounded by natureDen with fireplaceBright updated feel
- 65 days |
- 812 |
- 45 |
Zillow last checked:
Listing updated:
Listed by:
Tiffany Klusacek - MRP, SRS 931-436-1546,
Tennessee's Elite at BHHS PenFed Realty 931-820-2842
Source: RealTracs MLS as distributed by MLS GRID,MLS#: 3217576
Facts & features
Interior
Bedrooms & bathrooms
- Bedrooms: 3
- Bathrooms: 3
- Full bathrooms: 3
- Main level bedrooms: 3
Bedroom 1
- Features: Full Bath
- Level: Full Bath
- Area: 195 Square Feet
- Dimensions: 13x15
Bedroom 2
- Area: 132 Square Feet
- Dimensions: 11x12
Bedroom 3
- Area: 165 Square Feet
- Dimensions: 11x15
Bedroom 4
- Features: Walk-In Closet(s)
- Level: Walk-In Closet(s)
Primary bathroom
- Features: Primary Bedroom
- Level: Primary Bedroom
Den
- Features: Bookcases
- Level: Bookcases
Dining room
- Features: Combination
- Level: Combination
- Area: 121 Square Feet
- Dimensions: 11x11
Other
- Features: Other
- Level: Other
- Area: 220 Square Feet
- Dimensions: 11x20
Kitchen
- Features: Eat-in Kitchen
- Level: Eat-in Kitchen
- Area: 252 Square Feet
- Dimensions: 14x18
Living room
- Features: Combination
- Level: Combination
- Area: 209 Square Feet
- Dimensions: 11x19
Other
- Area: 104 Square Feet
- Dimensions: 8x13
Other
- Area: 165 Square Feet
- Dimensions: 11x15
Recreation room
- Features: Basement Level
- Level: Basement Level
- Area: 260 Square Feet
- Dimensions: 13x20
Heating
- Central
Cooling
- Central Air
Appliances
- Included: Double Oven, Electric Oven, Cooktop, Gas Range, Dishwasher, Microwave, Refrigerator
- Laundry: Electric Dryer Hookup, Washer Hookup
Features
- Bookcases, Built-in Features, Ceiling Fan(s), Entrance Foyer, Extra Closets, Pantry, Redecorated, Walk-In Closet(s), High Speed Internet
- Flooring: Carpet, Laminate, Tile
- Basement: Finished
- Number of fireplaces: 2
Interior area
- Total structure area: 3,439
- Total interior livable area: 3,439 sqft
- Finished area above ground: 2,040
- Finished area below ground: 1,399
Property
Parking
- Total spaces: 2
- Parking features: Garage Door Opener, Garage Faces Rear
- Attached garage spaces: 2
Features
- Levels: Two
- Stories: 1
- Patio & porch: Porch, Covered, Deck
Lot
- Size: 2.13 Acres
Details
- Additional structures: Storage
- Parcel number: 063065J A 01100 00011065J
- Special conditions: Standard
- Other equipment: Satellite Dish
Construction
Type & style
- Home type: SingleFamily
- Architectural style: Ranch
- Property subtype: Single Family Residence, Residential
Materials
- Brick
- Roof: Shingle
Condition
- New construction: No
- Year built: 1970
Utilities & green energy
- Sewer: Septic Tank
- Water: Public
- Utilities for property: Water Available, Cable Connected
Community & HOA
Community
- Security: Smoke Detector(s)
- Subdivision: Evergreen Estates
HOA
- Has HOA: No
Location
- Region: Clarksville
Financial & listing details
- Price per square foot: $166/sqft
- Tax assessed value: $357,900
- Annual tax amount: $2,702
- Date on market: 5/21/2026
Estimated market value
Not available
Estimated sales range
Not available
Not available
Price history
| Date | Event | Price |
|---|---|---|
| 7/16/2026 | Price change | $570,000-0.9%$166/sqft |
Source:  RealTracs MLS as distributed by MLS GRID #3217576 Report a problem RealTracs MLS as distributed by MLS GRID #3217576 Report a problem | ||
| 5/21/2026 | Listed for sale | $575,000+275.8%$167/sqft |
Source: RealTracs MLS as distributed by MLS GRID #3217576 Report a problem | ||
| 5/5/2004 | Sold | $153,000+17.7%$44/sqft |
Source: Public Record Report a problem | ||
| 6/18/1999 | Sold | $130,000$38/sqft |
Source: Public Record Report a problem | ||
Public tax history
| Year | Property taxes | Tax assessment |
|---|---|---|
| 2024 | $2,666 +5.4% | $89,475 +49.3% |
| 2023 | $2,529 | $59,925 |
| 2022 | $2,529 +43.8% | $59,925 +1.9% |
| 2021 | $1,759 -25.6% | $58,825 |
| 2020 | $2,365 +34.4% | $58,825 |
| 2019 | $1,759 | $58,825 +78.3% |
| 2018 | $1,759 -7.5% | $33,000 -46.7% |
| 2017 | $1,901 -28.8% | $61,925 |
| 2016 | $2,669 | $61,925 +0.1% |
| 2015 | $2,669 +3.8% | $61,850 |
| 2014 | $2,572 +28.1% | $61,850 +35% |
| 2013 | $2,007 0% | $45,825 0% |
| 2011 | $2,008 +6.3% | $45,834 |
| 2010 | $1,888 +1.4% | $45,834 +1.4% |
| 2009 | $1,862 | $45,200 |
| 2008 | -- | $45,200 +7.5% |
| 2007 | $1,872 +0% | $42,065 |
| 2006 | $1,872 +7.8% | $42,065 +14.9% |
| 2005 | $1,735 +5.6% | $36,613 |
| 2004 | $1,644 | $36,613 |
| 2002 | $1,644 | $36,613 +8% |
| 2001 | -- | $33,896 -75% |
| 2000 | -- | $135,584 |
Find assessor info on the county website
Monthly payment
Est. payment
Payment breakdown
Explore the cost of this home by adjusting the details. Changes won't be saved.Climate risks
Neighborhood: 37043
Nearby schools
GreatSchools rating
- 7/10Moore Magnet Elementary SchoolGrades: PK-5Distance: 1.5 mi
- 7/10Rossview Middle SchoolGrades: 6-8Distance: 3.8 mi
- 8/10Rossview High SchoolGrades: 9-12Distance: 3.8 mi
Schools provided by the listing agent
- Elementary: Moore Elementary
- Middle: Rossview Middle
- High: Rossview High
Source: RealTracs MLS as distributed by MLS GRID. This data may not be complete. We recommend contacting the local school district to confirm school assignments for this home.
- $698,0003 bd4 ba3.9k sqft224 Norma Ct, Clarksville, TN 37043Sold

- $590,8004 bd4 ba3.3k sqft216 Norma Ct, Clarksville, TN 37043Off Market

- $870,6004 bd5 ba4.8k sqft200 Ussery Rd, Clarksville, TN 37043Off Market
- $737,2003 bd-- ba3.3k sqft194 Ussery Rd, Clarksville, TN 37043Off Market
- $418,400-- bd2 ba4k sqft1670 Simpson Dr, Clarksville, TN 37043Off Market
- $535,6004 bd4 ba3.1k sqft210 Ussery Rd, Clarksville, TN 37043Off Market
- $624,3004 bd4 ba3.8k sqft214 Norma Ct, Clarksville, TN 37043Off Market
- $544,800-- bd3 ba3k sqft190 Ussery Rd, Clarksville, TN 37043Off Market
A local agent can set up tours, give advice and negotiate with sellers.
Similar homes
- $569,0004 bd3 ba2.9k sqft351 Hampshire Dr, Clarksville, TN 37043For Sale

 MLS ID #3190390, Sydney B. Hedrick. RealTracs MLS as distributed by MLS GRID
 - $599,0004 bd4 ba4.2k sqft2824 Scenic Dr, Clarksville, TN 37043For Sale
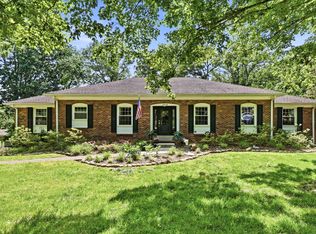 MLS ID #3190132, Marcia Campbell. RealTracs MLS as distributed by MLS GRID
 - $589,0003 bd3 ba2.7k sqft930 Doe Run Ct, Adams, TN 37010For Sale
 MLS ID #3304659, Amy Davis. RealTracs MLS as distributed by MLS GRID
 - $539,9005 bd3 ba3.3k sqft2235 Jasmine Dr, Clarksville, TN 37043For Sale
 MLS ID #3269953, Karla Frieson. RealTracs MLS as distributed by MLS GRID
 - $529,9004 bd3 ba3k sqft206 Longwood Ln, Clarksville, TN 37043For SaleMLS ID #3218077, Kyla Trainor. RealTracs MLS as distributed by MLS GRID
- $629,9004 bd5 ba3.2k sqft241 Allie Kat Way, Clarksville, TN 37042For SaleMLS ID #3305148, Felicia Waller. RealTracs MLS as distributed by MLS GRID
- $638,0004 bd2 ba2.5k sqft455 Stonemeadow Rd, Clarksville, TN 37043For SaleMLS ID #3225535, Melissa D. Hayes. RealTracs MLS as distributed by MLS GRID
- $498,9003 bd2 ba2.1k sqft1176 Seven Mile Ferry Rd N, Clarksville, TN 37040For SaleMLS ID #3215883, Bradley K. Jackson. RealTracs MLS as distributed by MLS GRID
- $755,9004 bd4 ba3.4k sqft815 Shady Bluff Trl, Clarksville, TN 37043For SaleMLS ID #3169483, Susan Durrett Nicholson. RealTracs MLS as distributed by MLS GRID
- $530,0004 bd4 ba2.5k sqft2207 Tom Dr, Clarksville, TN 37043For SaleMLS ID #3132271, Sydney B. Hedrick. RealTracs MLS as distributed by MLS GRID
- $570,0004 bd4 ba3.5k sqft213 John Duke Tyler Blvd, Clarksville, TN 37043For SaleMLS ID #3191321, Macie McBride Roberts. RealTracs MLS as distributed by MLS GRID
- $545,0004 bd3 ba3.3k sqft3407 Sango Xing, Clarksville, TN 37043For SaleMLS ID #3178281, Jaime Wallace. RealTracs MLS as distributed by MLS GRID
- $499,9994 bd3 ba2.8k sqft270 Harper Rd, Clarksville, TN 37043For SaleMLS ID #3232603, Summer Corey. RealTracs MLS as distributed by MLS GRID
- $690,0004 bd4 ba3.4k sqft2706 Wakefield Dr, Clarksville, TN 37043For SaleMLS ID #3253548, Kamber Lomonaco. RealTracs MLS as distributed by MLS GRID
- $384,5003 bd2 ba2.2k sqft2154 N Meadow Dr, Clarksville, TN 37043For SaleMLS ID #3247575, Morgan Garner. RealTracs MLS as distributed by MLS GRID
- $419,9003 bd2 ba2.1k sqft2426 Heartstone Ct, Clarksville, TN 37043For SaleMLS ID #3179091, Renee Cochran Spicer. RealTracs MLS as distributed by MLS GRID
- $325,0004 bd2 ba2.2k sqft234 Paddock Rd, Clarksville, TN 37043For SaleMLS ID #3219914, Chris Hodges. RealTracs MLS as distributed by MLS GRID
- $474,9003 bd2 ba2.4k sqft1283 Morgan Rd, Clarksville, TN 37040For SaleMLS ID #3225126, Debbie Nunn, Broker. RealTracs MLS as distributed by MLS GRID
- $599,0004 bd4 ba4.5k sqft114 Hunt Crest Ct, Clarksville, TN 37043For SaleMLS ID #3233029, Travis Q. Recer. RealTracs MLS as distributed by MLS GRID
- $310,0003 bd3 ba1.8k sqft2403 Ashland City Rd, Clarksville, TN 37043For SaleMLS ID #3259992, Daniel Martinez. RealTracs MLS as distributed by MLS GRID
