Set on 2.5 picturesque acres overlooking the Harpeth River, this distinctive property offers breathtaking views. It's like having your own private greenway in your back yard. This is the perfect time of year to tour! Notice the Brand New Roof! Inside you will find gleaming hardwood floors and a showstopping wood paneled sunroom with soaring vaulted ceiling, walls of windows that brings the outside in. Living Room boasts Vaulted Ceiling and Wood Beams offering such a beautiful architectural design. Open floorplan with great flow for entertaining. A full finished basement offers a great recreation room, and office or workout room with closet and a full bath. All located in the heart of Bellevue and so close to the iconic Loveless Cafe. Storage Building Remains.
Active
$775,000
7902 Highway 100, Nashville, TN 37221
3beds
2,693sqft
Single Family Residence, Residential
Built in 1967
2.56 Acres Lot
$-- Zestimate®
$288/sqft
$-- HOA
What's special
Full finished basementGreat recreation roomBreathtaking viewsBeautiful architectural designBrand new roofStorage building remainsSoaring vaulted ceiling
- 19 days
- 1,958
- 185
Likely to sell faster than
Zillow last checked:
Listing updated:
Listed by:
Connie Hubbuch Cambron 615-406-6662,
simpliHOM 855-856-9466
Source: RealTracs MLS as distributed by MLS GRID,MLS#: 3611491
Facts & features
Interior
Bedrooms & bathrooms
- Bedrooms: 3
- Bathrooms: 3
- Full bathrooms: 3
- Main level bedrooms: 3
Bedroom 1
- Features: Full Bath
- Level: Full Bath
- Area: 228 Square Feet
- Dimensions: 19x12
Bedroom 2
- Area: 168 Square Feet
- Dimensions: 14x12
Bedroom 3
- Area: 108 Square Feet
- Dimensions: 12x9
Den
- Features: Separate
- Level: Separate
- Area: 380 Square Feet
- Dimensions: 20x19
Dining room
- Features: Other
- Level: Other
- Area: 198 Square Feet
- Dimensions: 11x18
Other
- Features: Other
- Level: Other
- Area: 120 Square Feet
- Dimensions: 15x8
Kitchen
- Area: 88 Square Feet
- Dimensions: 11x8
Living room
- Features: Combination
- Level: Combination
- Area: 224 Square Feet
- Dimensions: 16x14
Other
- Features: Breakfast Room
- Level: Breakfast Room
- Area: 25 Square Feet
- Dimensions: 5x5
Other
- Features: Utility Room
- Level: Utility Room
- Area: 120 Square Feet
- Dimensions: 12x10
Recreation room
- Features: Basement Level
- Level: Basement Level
- Area: 352 Square Feet
- Dimensions: 32x11
Heating
- Central, Natural Gas
Cooling
- Central Air
Appliances
- Included: Built-In Electric Oven, Cooktop, Dishwasher
- Laundry: Electric Dryer Hookup, Washer Hookup
Features
- Entrance Foyer, High Ceilings, Open Floorplan
- Flooring: Concrete, Wood, Tile
- Basement: Finished
Interior area
- Total structure area: 2,693
- Total interior livable area: 2,693 sqft
- Finished area above ground: 1,814
- Finished area below ground: 879
Property
Parking
- Total spaces: 2
- Parking features: Garage Faces Rear
- Attached garage spaces: 2
Features
- Levels: Two
- Stories: 2
- Has view: Yes
- View description: River
- Has water view: Yes
- Water view: River
- Waterfront features: River Front
Lot
- Size: 2.56 Acres
- Features: Level, Views
- Topography: Level,Views
Details
- Additional structures: Storage
- Parcel number: 15600005300
- Special conditions: Standard
Construction
Type & style
- Home type: SingleFamily
- Architectural style: A-Frame
- Property subtype: Single Family Residence, Residential
Materials
- Brick
Condition
- New construction: No
- Year built: 1967
Utilities & green energy
- Sewer: Private Sewer
- Water: Public
- Utilities for property: Natural Gas Available, Water Available
Community & HOA
Community
- Security: Smoke Detector(s)
HOA
- Has HOA: No
Location
- Region: Nashville
Financial & listing details
- Price per square foot: $288/sqft
- Tax assessed value: $616,500
- Annual tax amount: $4,288
- Date on market: 10/4/2026
Estimated market value
Not available
Estimated sales range
Not available
Not available
Price history
| Date | Event | Price |
|---|---|---|
| 10/5/2026 | Listed for sale | $775,000$288/sqft |
Source:  RealTracs MLS as distributed by MLS GRID #3611491 Report a problem | ||
Public tax history
| Year | Property taxes | Tax assessment |
|---|---|---|
| 2025 | $4,288 +85.7% | $154,125 +95% |
| 2024 | $2,309 | $79,025 |
| 2023 | $2,309 | $79,025 |
| 2022 | $2,309 -1% | $79,025 |
| 2021 | $2,334 +5.9% | $79,025 +35.8% |
| 2020 | $2,205 +37.5% | $58,200 |
| 2019 | $1,603 | $58,200 |
| 2018 | $1,603 +100.4% | $58,200 |
| 2017 | $800 -33.5% | $58,200 +29.4% |
| 2016 | $1,203 -14.8% | $44,975 |
| 2015 | $1,412 -20% | $44,975 |
| 2014 | $1,765 | $44,975 |
| 2013 | -- | $44,975 -7.6% |
| 2012 | -- | $48,650 |
| 2011 | -- | $48,650 -6.2% |
| 2010 | -- | $51,850 |
| 2009 | -- | $51,850 +8.9% |
| 2008 | -- | $47,600 |
| 2007 | -- | $47,600 |
| 2006 | -- | -- |
| 2005 | -- | -- |
| 2004 | -- | -- |
| 2003 | -- | -- |
| 2002 | -- | -- |
| 2001 | -- | -- |
| 2000 | -- | -- |
Find assessor info on the county website
Monthly payment
Est. payment
Payment breakdown
Explore the cost of this home by adjusting the details. Changes won't be saved.Climate risks
Neighborhood: 37221
Nearby schools
Schools provided by the listing agent
- Elementary: Harpeth Valley Elementary
- Middle: Bellevue Middle
- High: James Lawson High School
Source: RealTracs MLS as distributed by MLS GRID. This data may not be complete. We recommend contacting the local school district to confirm school assignments for this home.
Similar homes
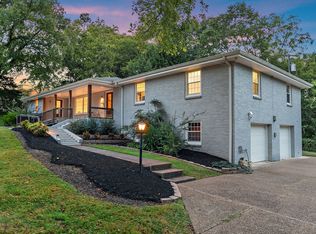
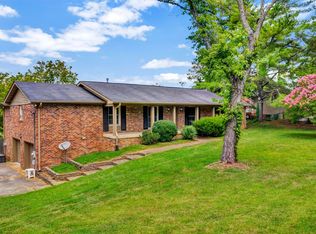
- $695,0003 bd3 ba2.4k sqft8346 Merrymount Dr, Nashville, TN 37221For Sale

 MLS ID #3531664, Janet Denton Gatewood. RealTracs MLS as distributed by MLS GRID
- $600,0003 bd3 ba2.9k sqft5014 Chaffin Dr, Nashville, TN 37221For Sale
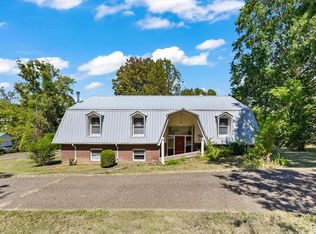 MLS ID #3602877, Wyatt Evans. RealTracs MLS as distributed by MLS GRID
- $629,0004 bd3 ba3k sqft125 Sequoyah Ln, Nashville, TN 37221For Sale
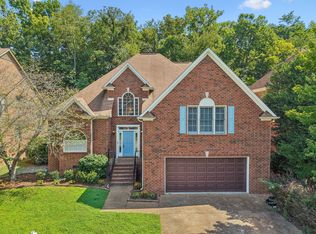 MLS ID #3623989, Olivia Mortensen. RealTracs MLS as distributed by MLS GRID
- $599,0003 bd3 ba3.3k sqft745 Goodpasture Ter, Nashville, TN 37221For Sale
 MLS ID #3545977, Kelly Kormos. RealTracs MLS as distributed by MLS GRID
- $659,9003 bd3 ba2.6k sqft225 Andover Way, Nashville, TN 37221For SaleMLS ID #3598402, Shauna W. Brooks. RealTracs MLS as distributed by MLS GRID
- $770,0004 bd3 ba3.1k sqft2580 Devon Valley Dr, Nashville, TN 37221For SaleMLS ID #3224236, Richard F Bryan. RealTracs MLS as distributed by MLS GRID
- $884,9003 bd3 ba3.1k sqft494 Deer Ridge Ln, Nashville, TN 37221For SaleMLS ID #3593277, Allison Klausner. RealTracs MLS as distributed by MLS GRID
- $625,0003 bd3 ba2.7k sqft600 Collins Crest Ct, Nashville, TN 37221For SaleMLS ID #3320201, Allyson Woosley. RealTracs MLS as distributed by MLS GRID
- $874,9003 bd3 ba2.3k sqft6601 Harcourt Cir, Nashville, TN 37205For SaleMLS ID #3595949, Starling Davis. RealTracs MLS as distributed by MLS GRID
- $549,0003 bd3 ba2.6k sqft7313 S Colony Ct, Nashville, TN 37221For SaleMLS ID #3527743, Julie A. Davis. RealTracs MLS as distributed by MLS GRID
- $879,9001 bd1 ba1.5k sqft8909 Highway 100, Nashville, TN 37221For SaleMLS ID #3544274, Connie Hubbuch Cambron. RealTracs MLS as distributed by MLS GRID
- $539,9003 bd3 ba2k sqft7484 Harrow Dr, Nashville, TN 37221For SaleMLS ID #3547239, Alex Gutierrez (615)779-6610. RealTracs MLS as distributed by MLS GRID
- $749,9004 bd3 ba2.4k sqft113 Birchwood Ct, Brentwood, TN 37027For SaleMLS ID #3620240, Marisol Ross. RealTracs MLS as distributed by MLS GRID
- $499,9004 bd2 ba2k sqft608 Harpeth Pkwy E, Nashville, TN 37221For SaleMLS ID #3593559, Blair Blaylock Teasdale. RealTracs MLS as distributed by MLS GRID
- $799,9903 bd3 ba2.5k sqft201 Deer Park Ln, Franklin, TN 37069For SaleMLS ID #3530473, Jack Costigan. RealTracs MLS as distributed by MLS GRID
- $1,099,0003 bd3 ba2.4k sqft410 Bobby Dr, Franklin, TN 37069For SaleMLS ID #3622562, Page Anderson. RealTracs MLS as distributed by MLS GRID
- $689,0003 bd3 ba2.4k sqft57 Vaughns Gap Rd, Nashville, TN 37205For SaleMLS ID #3242162, Mary Elcan May. RealTracs MLS as distributed by MLS GRID
- $749,0004 bd5 ba2.8k sqft107 Timber Run Trl, Pegram, TN 37143For SaleMLS ID #3333841, Barrett Wood. RealTracs MLS as distributed by MLS GRID
- $474,9004 bd2 ba1.8k sqft720 Myhr Dr, Nashville, TN 37221For SaleMLS ID #3305129, Tommy Patterson. RealTracs MLS as distributed by MLS GRID
- $800,0003 bd2 ba2.4k sqft4165 Clovercroft Rd, Franklin, TN 37067For SaleMLS ID #3612631, Jay Lowenthal. RealTracs MLS as distributed by MLS GRID
