A TRUE MID-CENTURY-INSPIRED CLASSIC IN BELLEVUE ON NEARLY AN ACRE! OWNER FINANCING TERMS AVAILABLE! Homes built with this level of structural integrity are increasingly rare. Situated on a nearly one-acre lot, this one-of-a-kind split-level home showcases vintage character and craftsmanship seldom found today, featuring 12-inch masonry walls, concrete floors between levels for superior durability and storm protection, and beautiful red oak hardwood floors. Designed for comfortable living and entertaining, the spacious floor plan offers oversized bedrooms, multiple walk-in closets, a generous den with wet bar, and an expansive kitchen with abundant cabinetry, extensive counter space, and a rolling butcher block island. Relax year-round in the bright sunroom overlooking the large backyard, gazebo, and storage shed. The primary suite features a steam shower, floor safe, and bidet plumbing. Recent improvements include a new HVAC (2025), replacement thermopane windows, updated plumbing fixtures, new gutters with underground drainage, and perimeter exterior lighting. Additional highlights include a 50-year galvanized metal roof, energy-efficient design, solid six-panel doors throughout, covered carport, and no HOA. Conveniently located near shopping, restaurants, parks, golf, and interstate access, this meticulously maintained home offers outstanding value, timeless construction, and the opportunity to make it your own for years to come. Schedule your showing today!
Active
$575,000
5014 Chaffin Dr, Nashville, TN 37221
3beds
2,927sqft
:
Get pre-qualified$3,509/mo
Single Family Residence, Residential
Built in 1972
0.87 Acres Lot
$-- Zestimate®
$196/sqft
$-- HOA
What's special
- 35 days |
- 1,935 |
- 136 |
Likely to sell faster than
Zillow last checked:
Listing updated:
Listed by:
Jason Cox 615-347-0799,
Parks Compass 615-370-8669
Source: RealTracs MLS as distributed by MLS GRID,MLS#: 3251640
Facts & features
Interior
Bedrooms & bathrooms
- Bedrooms: 3
- Bathrooms: 3
- Full bathrooms: 2
- 1/2 bathrooms: 1
Bedroom 1
- Features: Suite
- Level: Suite
- Area: 400 Square Feet
- Dimensions: 20x20
Bedroom 2
- Area: 225 Square Feet
- Dimensions: 15x15
Bedroom 3
- Area: 225 Square Feet
- Dimensions: 15x15
Kitchen
- Area: 480 Square Feet
- Dimensions: 24x20
Other
- Features: Utility Room
- Level: Utility Room
- Area: 35 Square Feet
- Dimensions: 5x7
Recreation room
- Area: 120 Square Feet
- Dimensions: 8x15
Heating
- Central
Cooling
- Central Air, Electric
Appliances
- Included: Double Oven, Electric Oven, Cooktop, Electric Range, Dishwasher
- Laundry: Electric Dryer Hookup, Washer Hookup
Features
- Extra Closets, Open Floorplan, Pantry, Walk-In Closet(s), Wet Bar, High Speed Internet
- Flooring: Wood, Tile
- Basement: None
Interior area
- Total structure area: 2,927
- Total interior livable area: 2,927 sqft
- Finished area above ground: 2,927
Video & virtual tour
Property
Parking
- Total spaces: 9
- Parking features: Garage Faces Side, Detached, Driveway
- Garage spaces: 1
- Carport spaces: 2
- Covered spaces: 3
- Uncovered spaces: 6
Features
- Levels: One
- Stories: 2
- Patio & porch: Porch, Covered
Lot
- Size: 0.87 Acres
- Dimensions: 154 x 262
- Features: Sloped
- Topography: Sloped
Details
- Additional structures: Storage
- Parcel number: 15516000300
- Special conditions: Standard
Construction
Type & style
- Home type: SingleFamily
- Property subtype: Single Family Residence, Residential
Materials
- Brick
- Roof: Steel
Condition
- New construction: No
- Year built: 1972
Utilities & green energy
- Sewer: Septic Tank
- Water: Public
- Utilities for property: Electricity Available, Water Available, Cable Connected
Community & HOA
Community
- Subdivision: Pasquo Park
HOA
- Has HOA: No
Location
- Region: Nashville
Financial & listing details
- Price per square foot: $196/sqft
- Tax assessed value: $660,600
- Annual tax amount: $4,594
- Date on market: 6/28/2026
- Electric utility on property: Yes
Estimated market value
Not available
Estimated sales range
Not available
Not available
Price history
| Date | Event | Price |
|---|---|---|
| 6/29/2026 | Listed for sale | $575,000-4.2%$196/sqft |
Source:  RealTracs MLS as distributed by MLS GRID #3251640 Report a problem RealTracs MLS as distributed by MLS GRID #3251640 Report a problem | ||
| 4/8/2025 | Listing removed | $599,900$205/sqft |
Source: RealTracs MLS as distributed by MLS GRID #2785807 Report a problem | ||
| 1/31/2025 | Listed for sale | $599,900-4.6%$205/sqft |
Source: RealTracs MLS as distributed by MLS GRID #2785807 Report a problem | ||
| 1/20/2025 | Listing removed | $629,000$215/sqft |
Source:  Exit Realty #2705948 Report a problem Exit Realty #2705948 Report a problem | ||
| 1/17/2025 | Price change | $629,000-0.1%$215/sqft |
Source: RealTracs MLS as distributed by MLS GRID #2705948 Report a problem | ||
| 9/19/2024 | Listed for sale | $629,900-2.9%$215/sqft |
Source: RealTracs MLS as distributed by MLS GRID #2705948 Report a problem | ||
| 8/17/2024 | Listing removed | $649,000$222/sqft |
Source: RealTracs MLS as distributed by MLS GRID #2680020 Report a problem | ||
| 8/14/2024 | Price change | $649,000-1.5%$222/sqft |
Source: RealTracs MLS as distributed by MLS GRID #2680020 Report a problem | ||
| 7/16/2024 | Listed for sale | $659,000+723.8%$225/sqft |
Source: RealTracs MLS as distributed by MLS GRID #2680020 Report a problem | ||
| 4/3/2014 | Listing removed | -- |
Source: Berkshire Hathaway HomeServices Woodmont Realty #1401891 Report a problem | ||
| 11/25/2013 | Listed for sale | -- |
Source: Prudential Woodmont Realty #1401891 Report a problem | ||
| 11/20/2012 | Sold | $80,000$27/sqft |
Source: Public Record Report a problem | ||
Public tax history
| Year | Property taxes | Tax assessment |
|---|---|---|
| 2025 | $4,594 +63.1% | $165,150 +71.3% |
| 2024 | $2,818 | $96,425 |
| 2023 | $2,818 | $96,425 |
| 2022 | $2,818 -1% | $96,425 |
| 2021 | $2,847 +10.8% | $96,425 +42.1% |
| 2020 | $2,570 +37.5% | $67,850 |
| 2019 | $1,869 | $67,850 |
| 2018 | $1,869 | $67,850 |
| 2017 | $1,869 | $67,850 +47.1% |
| 2016 | $1,869 +3.3% | $46,125 |
| 2015 | $1,810 | $46,125 |
| 2014 | $1,810 | $46,125 |
| 2013 | -- | $46,125 -23.5% |
| 2012 | -- | $60,325 |
| 2011 | -- | $60,325 |
| 2010 | -- | $60,325 |
| 2009 | -- | $60,325 +24% |
| 2008 | -- | $48,650 |
| 2007 | -- | $48,650 |
| 2006 | -- | -- |
| 2005 | -- | -- |
| 2004 | -- | -- |
| 2003 | -- | -- |
| 2002 | -- | -- |
| 2001 | -- | -- |
| 2000 | -- | -- |
Find assessor info on the county website
Monthly payment
Est. payment
Payment breakdown
Explore the cost of this home by adjusting the details. Changes won't be saved.Climate risks
Neighborhood: 37221
Nearby schools
GreatSchools rating
- 8/10Harpeth Valley Elementary SchoolGrades: PK-5Distance: 0.3 mi
- 6/10Bellevue Middle SchoolGrades: 6-8Distance: 2.4 mi
- 5/10James Lawson High SchoolGrades: 9-12Distance: 2.7 mi
Schools provided by the listing agent
- Elementary: Harpeth Valley Elementary
- Middle: Bellevue Middle
- High: James Lawson High School
Source: RealTracs MLS as distributed by MLS GRID. This data may not be complete. We recommend contacting the local school district to confirm school assignments for this home.
- $540,6003 bd2 ba2k sqft5010 Chaffin Dr, Nashville, TN 37221Off Market
- $2,9003 bd3 ba3k sqft5012 Chaffin Dr, Nashville, TN 37221For Rent
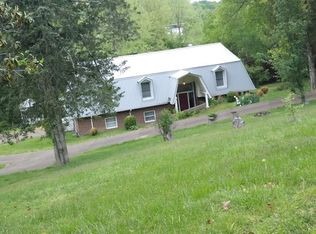
- $510,6003 bd2 ba2.3k sqft5018 Chaffin Dr, Nashville, TN 37221Off Market
- $529,0003 bd1 ba2k sqft5015 Chaffin Dr, Nashville, TN 37221Off Market
- $593,1004 bd2 ba2.1k sqft5019 Chaffin Dr, Nashville, TN 37221Off Market
- $557,0004 bd3 ba2k sqft5022 Chaffin Dr, Nashville, TN 37221Sold
- $601,3004 bd2 ba2.1k sqft5023 Chaffin Dr, Nashville, TN 37221Off Market
- $731,5003 bd2 ba1.8k sqft5080 Moss Rd, Nashville, TN 37221Off Market
A local agent can set up tours, give advice and negotiate with sellers.
Similar homes
- $539,9004 bd2 ba2k sqft608 Harpeth Pkwy E, Nashville, TN 37221For Sale

 MLS ID #3299487, Blair Blaylock Teasdale. RealTracs MLS as distributed by MLS GRID
 - $560,0003 bd3 ba2.6k sqft7313 S Colony Ct, Nashville, TN 37221For Sale
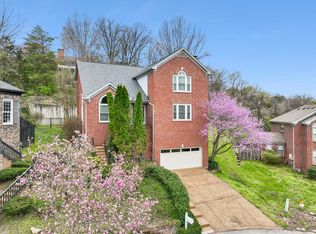 MLS ID #3214592, Julie A. Davis. RealTracs MLS as distributed by MLS GRID
 - $520,0003 bd2 ba1.5k sqft7222 Westcott Dr, Nashville, TN 37221For Sale
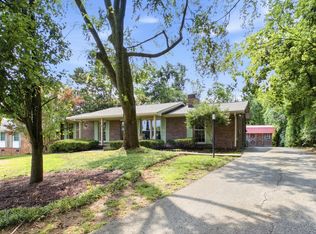 MLS ID #3269127, Doug Lesky. RealTracs MLS as distributed by MLS GRID
 - $445,0003 bd3 ba1.6k sqft525 Holt Valley Rd, Nashville, TN 37221For Sale
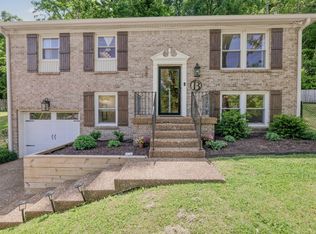 MLS ID #3312147, Gary Ashton. RealTracs MLS as distributed by MLS GRID
 - $499,9003 bd2 ba1.6k sqft138 Carriage Dr, Nashville, TN 37221For SaleMLS ID #3299469, Tim Schmid. RealTracs MLS as distributed by MLS GRID
- $485,0004 bd2 ba1.8k sqft720 Myhr Dr, Nashville, TN 37221For SaleMLS ID #3305129, Tommy Patterson. RealTracs MLS as distributed by MLS GRID
- $525,0003 bd3 ba2k sqft600 Huntington Pkwy, Nashville, TN 37211For SaleMLS ID #3312553, Amanda Morris. RealTracs MLS as distributed by MLS GRID
- $748,0004 bd4 ba3.2k sqft406 Hicks Rd, Nashville, TN 37221For SaleMLS ID #3186943, Frank Giacomelli. RealTracs MLS as distributed by MLS GRID
- $635,0004 bd3 ba2.2k sqft4828 Briarwood Dr, Nashville, TN 37211For SaleMLS ID #3312556, Laura Benge. RealTracs MLS as distributed by MLS GRID
- $584,9994 bd2 ba2.2k sqft1008 Downey Dr, Nashville, TN 37205For SaleMLS ID #3152627, Sam Lovell. RealTracs MLS as distributed by MLS GRID
- $675,0004 bd2 ba1.9k sqft330 Forrest Valley Dr, Nashville, TN 37209For SaleMLS ID #3220574, Michelle McNelley. RealTracs MLS as distributed by MLS GRID
- $524,9003 bd3 ba2.3k sqft535 Huntington Pkwy, Nashville, TN 37211For SaleMLS ID #3304212, Kelli Bjork. RealTracs MLS as distributed by MLS GRID
- $464,9004 bd3 ba2.2k sqft417 General George Patton Rd, Nashville, TN 37221For SaleMLS ID #3287613, Janet Denton Gatewood. RealTracs MLS as distributed by MLS GRID
- $589,9003 bd2 ba1.5k sqft204 Overcrest Ct, Nashville, TN 37211For SaleMLS ID #3302300, Ryan Boggs. RealTracs MLS as distributed by MLS GRID
- $565,0003 bd3 ba2.7k sqft4659 Clarksville Pike, Nashville, TN 37218For SaleMLS ID #3159817, Norma J Drake. RealTracs MLS as distributed by MLS GRID
- $795,0003 bd2 ba2.1k sqft703 Clematis Dr, Nashville, TN 37205For SaleMLS ID #3316097, Catherine Languido. RealTracs MLS as distributed by MLS GRID
- $565,0004 bd2 ba1.9k sqft517 Adamwood Dr, Nashville, TN 37211For SaleMLS ID #3302378, Donnel Milam. RealTracs MLS as distributed by MLS GRID
- $540,0003 bd2 ba2.3k sqft1142 Indian Springs Rd, Pegram, TN 37143For SaleMLS ID #3178712, Ashley Chastain. RealTracs MLS as distributed by MLS GRID
- $649,9004 bd3 ba1.8k sqft6419 Charlotte Road Cir, Nashville, TN 37209For SaleMLS ID #3265751, Mona Martin. RealTracs MLS as distributed by MLS GRID
- $575,0003 bd2 ba1.8k sqft535 Richmar Dr, Nashville, TN 37211For SaleMLS ID #3217424, Jacqueline (Jackie) Brown. RealTracs MLS as distributed by MLS GRID
