Own your own piece of the Tennessee dream: a beautifully renovated home on two acres, with no HOA and a huge workshop, just 30 minutes from downtown Nashville.
Reimagined down to the studs, this home features an open-concept living room that flows into the kitchen and dining area. The updated kitchen offers quartz countertops, a tile backsplash, and new stainless steel appliances. Luxury vinyl plank flooring, fresh paint, and updated light fixtures carry throughout. The main-level primary suite includes multiple closets and a spacious ensuite bathroom.
The fully finished basement lives like its own level, with a bedroom and plenty of room to lounge, play, work out, or host. You’ll also find a built-in workstation tucked under the stairs, a full bathroom, a spacious laundry room, and generous storage. A cinder-block storage room could serve as a storm shelter or wine cellar, and the basement offers exterior access to the extended driveway.
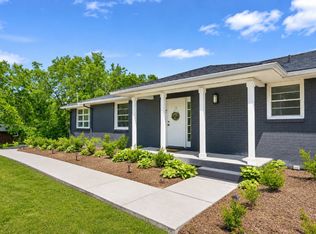
Outdoor living is a highlight, from the covered front porch, ready for rocking chairs, to the oversized deck with views perfect for morning coffee. The fenced yard encompasses about an acre, and a gate along the back fence line leads to the detached two-car garage and workshop, wired for electricity.
Located on the outskirts of Pleasant View, this home brings together acreage, beautiful updates, and convenient access to Nashville, Clarksville, and local amenities in a way that is hard to find.
Additional highlights include two brand new HVAC units (2025).
Active
$575,000
1819 Mount Zion Rd, Ashland City, TN 37015
3beds
2,718sqft
Single Family Residence, Residential
Built in 1970
2 Acres Lot
$-- Zestimate®
$212/sqft
$-- HOA
What's special
Fully finished basementMain-level primary suiteCovered front porchFresh paintHuge workshopSpacious laundry roomGenerous storage
- 14 days
- 1,776
- 316
Likely to sell faster than
Zillow last checked:
Listing updated:
Listed by:
Marie Lee 334-398-1989,
Real Broker 844-591-7325
Source: RealTracs MLS as distributed by MLS GRID,MLS#: 3632497
Facts & features
Interior
Bedrooms & bathrooms
- Bedrooms: 3
- Bathrooms: 3
- Full bathrooms: 3
- Main level bedrooms: 2
Bedroom 1
- Features: Suite
Primary bathroom
- Features: Double Vanity
Den
- Features: Separate
Dining room
- Features: Combination
Living room
- Features: Combination
Heating
- Central
Cooling
- Central Air
Appliances
- Included: Built-In Electric Oven, Built-In Electric Range, Dishwasher, Disposal, Microwave, Refrigerator, Stainless Steel Appliance(s)
- Laundry: Electric Dryer Hookup, Washer Hookup
Features
- High Speed Internet, Kitchen Island
- Flooring: Laminate, Tile
- Basement: Finished,Full
- Number of fireplaces: 2
- Fireplace features: Den, Living Room
Interior area
- Total structure area: 2,718
- Total interior livable area: 2,718 sqft
- Finished area above ground: 1,335
- Finished area below ground: 1,383
Property
Parking
- Total spaces: 2
- Parking features: Detached
- Garage spaces: 2
Features
- Levels: Two
- Stories: 2
- Patio & porch: Porch, Covered, Deck
- Fencing: Full
Lot
- Size: 2 Acres
- Dimensions: 200 x 450
- Features: Level
- Topography: Level
Details
- Additional structures: Storage
- Parcel number: 020 05100 000
- Special conditions: Standard
Construction
Type & style
- Home type: SingleFamily
- Architectural style: Traditional
- Property subtype: Single Family Residence, Residential
Materials
- Brick
- Roof: Shingle
Condition
- New construction: No
- Year built: 1970
Utilities & green energy
- Sewer: Septic Tank
- Water: Private
- Utilities for property: Water Available
Community & HOA
Community
- Subdivision: -
HOA
- Has HOA: No
Location
- Region: Ashland City
Financial & listing details
- Price per square foot: $212/sqft
- Tax assessed value: $332,900
- Annual tax amount: $1,605
- Date on market: 11/4/2026
Estimated market value
Not available
Estimated sales range
Not available
Not available
Price history
| Date | Event | Price |
|---|---|---|
| 11/4/2026 | Listed for sale | $575,000+1.8%$212/sqft |
Source: RealTracs MLS as distributed by MLS GRID #3632497 Report a problem | ||
| 8/14/2025 | Sold | $564,900$208/sqft |
Source:  RealTracs MLS as distributed by MLS GRID #2944450 Report a problem | ||
| 7/28/2025 | Contingent | $564,900$208/sqft |
Source: RealTracs MLS as distributed by MLS GRID #2944450 Report a problem | ||
| 7/20/2025 | Listed for sale | $564,900+113.2%$208/sqft |
Source: RealTracs MLS as distributed by MLS GRID #2944450 Report a problem | ||
| 3/7/2025 | Sold | $265,000$97/sqft |
Source: Public Record Report a problem | ||
Public tax history
| Year | Property taxes | Tax assessment |
|---|---|---|
| 2025 | $1,605 +11.4% | $83,225 |
| 2024 | $1,441 +11.7% | $83,225 +83.7% |
| 2023 | $1,290 +5.8% | $45,300 |
| 2022 | $1,219 | $45,300 |
| 2021 | $1,219 | $45,300 |
| 2020 | $1,219 | $45,300 |
| 2019 | $1,219 -3.4% | $45,300 +12.6% |
| 2018 | $1,263 0% | $40,225 |
| 2017 | $1,263 +11.2% | $40,225 |
| 2016 | $1,136 +8.1% | $40,225 +15.6% |
| 2015 | $1,051 | $34,800 |
| 2014 | $1,051 | $34,800 |
| 2013 | -- | $34,800 -2.8% |
| 2012 | $1,082 +8.7% | $35,800 |
| 2011 | $995 | $35,800 |
| 2010 | $995 | $35,800 |
| 2009 | $995 +8.1% | $35,800 +8.1% |
| 2008 | $921 | $33,125 |
| 2007 | $921 -11.2% | $33,125 |
| 2006 | $1,037 +21.6% | $33,125 +21.6% |
| 2005 | $853 | $27,250 |
| 2004 | $853 +1.3% | $27,250 |
| 2003 | $842 | $27,250 +0.1% |
| 2001 | -- | $27,228 -75% |
| 2000 | -- | $108,913 |
Find assessor info on the county website
Monthly payment
Est. payment
Payment breakdown
Explore the cost of this home by adjusting the details. Changes won't be saved.Climate risks
Neighborhood: 37015
Nearby schools
Schools provided by the listing agent
- Elementary: Pleasant View Elementary
- Middle: Sycamore Middle School
- High: Sycamore High School
Source: RealTracs MLS as distributed by MLS GRID. This data may not be complete. We recommend contacting the local school district to confirm school assignments for this home.
- $424,1004 bd2 ba1.7k sqft1809 Mount Zion Rd, Ashland City, TN 37015Off Market
- $252,100-- bd1 ba1.1k sqft1817 Mount Zion Rd, Ashland City, TN 37015Off Market
- $274,400-- bd1 ba1.5k sqft1815 Mount Zion Rd, Ashland City, TN 37015Off Market
- $416,0003 bd2 ba1.6k sqft1831 Mount Zion Rd, Ashland City, TN 37015Off Market
Similar homes
- $649,9004 bd4 ba2.3k sqft824 Borum Rd, Ashland City, TN 37015For Sale

 MLS ID #3270437, Destiny White. RealTracs MLS as distributed by MLS GRID
- $619,0003 bd3 ba2k sqft4222 Gourley Rd, Pegram, TN 37143For Sale
 MLS ID #3635431, Joel Borski. RealTracs MLS as distributed by MLS GRID
- $589,0004 bd3 ba2.6k sqft1175 Old Hickory Blvd, Nashville, TN 37207For Sale
 MLS ID #3633152, Amanda Knox. RealTracs MLS as distributed by MLS GRID
- $539,9004 bd3 ba2.6k sqft2851 Lawry Ln, Clarksville, TN 37043For Sale
 MLS ID #3634722, Sandra Hester. RealTracs MLS as distributed by MLS GRID
- $515,0004 bd4 ba3k sqft4200 Trough Springs Rd, Adams, TN 37010For SaleMLS ID #3634038, Sydney B. Hedrick. RealTracs MLS as distributed by MLS GRID
- $569,9003 bd2 ba2.1k sqft2341 Tom Austin Hwy, Greenbrier, TN 37073For SaleMLS ID #3501190, Melissa Powell. RealTracs MLS as distributed by MLS GRID
- $584,9004 bd3 ba2.2k sqft1325 Dalemere Dr, Nashville, TN 37207For SaleMLS ID #3623072, Kathryn Hill. RealTracs MLS as distributed by MLS GRID
- $624,9004 bd3 ba2.7k sqft1663 Southside Rd, Southside, TN 37171For SaleMLS ID #3527082, Kyrstin Frate. RealTracs MLS as distributed by MLS GRID
- $599,9004 bd2 ba2.5k sqft1075 Batson Mill Rd, Charlotte, TN 37036For SaleMLS ID #3255500, Kristie Sullivan. RealTracs MLS as distributed by MLS GRID
- $579,9005 bd3 ba2.9k sqft4052 Kings Ln, Nashville, TN 37218For SaleMLS ID #3619171, Alex Gutierrez (615)779-6610. RealTracs MLS as distributed by MLS GRID
- $684,4004 bd3 ba2.9k sqft1372 Rooster Ridge Rd Lot 25, Pleasant View, TN 37146New ConstructionMLS ID #3630306, Jake Bumpus. RealTracs MLS as distributed by MLS GRID
- $625,0004 bd3 ba2.7k sqft2031 Eagles Bluff Dr Lot 26, Pleasant View, TN 37146New ConstructionMLS ID #3593551, Jorden Bumpus Barber. RealTracs MLS as distributed by MLS GRID
- $450,0003 bd4 ba1.9k sqft1059 Oakwood Rd, Joelton, TN 37080For SaleMLS ID #3547071, Zitlali Mejia. RealTracs MLS as distributed by MLS GRID
- $550,0003 bd4 ba3.3k sqft4907 Sango Rd, Clarksville, TN 37043For SaleMLS ID #3312135, Samantha Worley. RealTracs MLS as distributed by MLS GRID
- $599,0003 bd3 ba3k sqft6469 Fleetwood Dr, Nashville, TN 37209For SaleMLS ID #3594606, Molly Mason. RealTracs MLS as distributed by MLS GRID
- $629,2004 bd3 ba2.8k sqft353 Young Ln Lot 102, Pleasant View, TN 37146New ConstructionMLS ID #3596569, Lauren Hermes. RealTracs MLS as distributed by MLS GRID
- $569,0004 bd3 ba3.3k sqft106 Creek Trail Ct, Goodlettsville, TN 37072For SaleMLS ID #3288298, Christy A. Harris. RealTracs MLS as distributed by MLS GRID
- $579,9003 bd2 ba2.5k sqft8184 Gideon Rd Lot 1, Greenbrier, TN 37073New ConstructionMLS ID #3632249, Rylee Frank. RealTracs MLS as distributed by MLS GRID
- $379,9003 bd2 ba2.4k sqft1100 Pleasant Valley Rd, Chapmansboro, TN 37035For SaleMLS ID #3542477, Amanda L. Bell. RealTracs MLS as distributed by MLS GRID
- $725,0003 bd3 ba3k sqft1381 Rooster Ridge Rd, Pleasant View, TN 37146For SaleMLS ID #3610638, Jake Bumpus. RealTracs MLS as distributed by MLS GRID
