Dreamy Retreat! 30 acres, 35 minutes north of Nashville! Water lovers will love the small lake and views of it from the home, but the best part is that the property also sits along a crystal clear river! (Red River system) You can kayak it year-round right from your own land, or just set out a couple of chairs and listen to the water. There’s a small waterfall, a natural swimming hole for hot summer days, and a horse barn with open pasture and wooded acreage, so there’s room for horses, a homestead, hobby farming, or guest cabins.
The 3 bed, 4 bath home has a finished basement for extra living and entertaining space, plus a huge detached 4-car garage for vehicles, toys, and a workshop. It ran as an Airbnb-style short-term rental and brought in over $90,000 a year, then rented long-term at $6,000 a month. That makes it a fit for investors, DSCR loan buyers, or anyone wanting a weekend escape, vacation home or a full-time country place. Income history is available to qualified buyers on request.
Downtown Springfield, with its shops, restaurants, and small-town events, is just minutes away. The home is vacant, so a quick close is possible. Come see it in person.
Active
$1,099,000
3721 S Hyde Rd, Springfield, TN 37172
3beds
2,944sqft
Single Family Residence, Residential
Built in 1992
30.2 Acres Lot
$-- Zestimate®
$373/sqft
$-- HOA
What's special
Small waterfall
- 4 days
- 426
- 52
Likely to sell faster than
Zillow last checked:
Listing updated:
Listed by:
Jessica Joy Tammaro 615-788-9370,
eXp Realty 888-519-5113,
Marcia G. Reynolds 615-533-6107,
Century 21 Landmark Realty
Source: RealTracs MLS as distributed by MLS GRID,MLS#: 3627302
Facts & features
Interior
Bedrooms & bathrooms
- Bedrooms: 3
- Bathrooms: 4
- Full bathrooms: 4
- Main level bedrooms: 1
Bedroom 1
- Area: 266 Square Feet
- Dimensions: 14x19
Bedroom 2
- Features: Extra Large Closet
- Level: Extra Large Closet
- Area: 143 Square Feet
- Dimensions: 11x13
Bedroom 3
- Features: Bath
- Level: Bath
- Area: 286 Square Feet
- Dimensions: 13x22
Primary bathroom
- Features: Double Vanity
- Level: Double Vanity
Kitchen
- Area: 120 Square Feet
- Dimensions: 10x12
Living room
- Features: Great Room
- Level: Great Room
- Area: 532 Square Feet
- Dimensions: 19x28
Recreation room
- Features: Basement Level
- Level: Basement Level
- Area: 247 Square Feet
- Dimensions: 13x19
Heating
- Central, Propane
Cooling
- Central Air
Appliances
- Included: Gas Oven, Gas Range, Dishwasher, Disposal, Freezer, Microwave, Refrigerator, Stainless Steel Appliance(s)
- Laundry: Electric Dryer Hookup, Washer Hookup
Features
- Ceiling Fan(s), Extra Closets, High Ceilings, Open Floorplan, Pantry, Redecorated, Walk-In Closet(s), High Speed Internet
- Flooring: Carpet, Wood, Tile, Vinyl
- Basement: Full
- Number of fireplaces: 1
- Fireplace features: Gas, Great Room, Living Room
Interior area
- Total structure area: 2,944
- Total interior livable area: 2,944 sqft
- Finished area above ground: 1,836
- Finished area below ground: 1,108
Property
Parking
- Total spaces: 10
- Parking features: Garage Door Opener, Detached, Concrete, Gravel
- Garage spaces: 4
- Uncovered spaces: 6
Features
- Levels: Three Or More
- Stories: 2
- Patio & porch: Deck, Covered, Porch, Patio
- Exterior features: Dock, Balcony
- Fencing: Split Rail
- Has view: Yes
- View description: Valley, River, Water
- Has water view: Yes
- Water view: River,Water
- Waterfront features: Creek, Pond, River Front, Year Round Access
Lot
- Size: 30.2 Acres
- Features: Rolling Slope, Views
- Topography: Rolling Slope,Views
Details
- Additional structures: Barn(s), Stable(s), Storage
- Parcel number: 078 00500 000
- Special conditions: Standard
Construction
Type & style
- Home type: SingleFamily
- Architectural style: A-Frame
- Property subtype: Single Family Residence, Residential
Materials
- Stone, Wood Siding
- Roof: Asphalt
Condition
- New construction: No
- Year built: 1992
Utilities & green energy
- Sewer: Septic Tank
- Water: Public
- Utilities for property: Water Available, Cable Connected
Green energy
- Energy efficient items: Water Heater, Windows, Doors
Community & HOA
Community
- Security: Security System, Smoke Detector(s)
- Subdivision: None
HOA
- Has HOA: No
Location
- Region: Springfield
Financial & listing details
- Price per square foot: $373/sqft
- Tax assessed value: $767,000
- Annual tax amount: $2,035
- Date on market: 10/27/2026
Estimated market value
Not available
Estimated sales range
Not available
Not available
Price history
| Date | Event | Price |
|---|---|---|
| 10/27/2026 | Listed for sale | $1,099,000-8.4%$373/sqft |
Source:  RealTracs MLS as distributed by MLS GRID #3627302 Report a problem | ||
| 10/27/2026 | Listing removed | $1,200,000$408/sqft |
Source: eXp Realty #3507985 Report a problem | ||
| 8/13/2026 | Listed for sale | $1,200,000$408/sqft |
Source: RealTracs MLS as distributed by MLS GRID #3507985 Report a problem | ||
| 8/6/2026 | Listing removed | $1,200,000$408/sqft |
Source: eXp Realty #3282476 Report a problem | ||
| 8/5/2026 | Listed for sale | $1,200,000+43%$408/sqft |
Source: RealTracs MLS as distributed by MLS GRID #3282476 Report a problem | ||
| 7/31/2026 | Listing removed | $6,000$2/sqft |
Source: Zillow Rentals Report a problem | ||
| 6/28/2026 | Listed for rent | $6,000-7.7%$2/sqft |
Source: Zillow Rentals Report a problem | ||
| 12/13/2024 | Listing removed | $6,500$2/sqft |
Source: Zillow Rentals Report a problem | ||
| 12/10/2024 | Price change | $6,500-7.1%$2/sqft |
Source: Zillow Rentals Report a problem | ||
| 12/1/2024 | Listed for rent | $6,998+16.6%$2/sqft |
Source: Zillow Rentals Report a problem | ||
| 9/13/2024 | Listing removed | $6,000$2/sqft |
Source: Zillow Rentals Report a problem | ||
| 9/7/2024 | Listed for rent | $6,000-14.3%$2/sqft |
Source: Zillow Rentals Report a problem | ||
| 8/29/2024 | Listing removed | $7,000$2/sqft |
Source: Zillow Rentals Report a problem | ||
| 8/2/2024 | Listed for rent | $7,000$2/sqft |
Source: Zillow Rentals Report a problem | ||
| 10/21/2021 | Sold | $839,000-6.6%$285/sqft |
Source: Public Record Report a problem | ||
| 8/11/2021 | Pending sale | $898,000$305/sqft |
Source: RealTracs MLS as distributed by MLS GRID #2275620 Report a problem | ||
| 8/7/2021 | Listed for sale | $898,000+189.7%$305/sqft |
Source: RealTracs MLS as distributed by MLS GRID #2275620 Report a problem | ||
| 5/8/2013 | Sold | $310,000+734%$105/sqft |
Source: Public Record Report a problem | ||
| 1/10/2007 | Sold | $37,172+96.7%$13/sqft |
Source: Public Record Report a problem | ||
| 9/30/1997 | Sold | $18,900-77.8%$6/sqft |
Source: Public Record Report a problem | ||
| 7/25/1996 | Sold | $85,000-13.7%$29/sqft |
Source: Public Record Report a problem | ||
| 2/28/1996 | Sold | $98,500$33/sqft |
Source: Public Record Report a problem | ||
Public tax history
| Year | Property taxes | Tax assessment |
|---|---|---|
| 2025 | $2,035 | $113,050 |
| 2024 | $2,035 | $113,050 |
| 2023 | $2,035 -6% | $113,050 +34.5% |
| 2022 | $2,164 -25.3% | $84,025 -25.3% |
| 2021 | $2,899 +49.7% | $112,550 +49.7% |
| 2020 | $1,936 | $75,175 |
| 2019 | $1,936 -33.1% | $75,175 -33.1% |
| 2018 | $2,896 +49.8% | $112,425 +125.4% |
| 2017 | $1,933 +25.6% | $49,875 |
| 2016 | $1,539 +4.2% | $49,875 |
| 2015 | $1,476 +29.1% | $49,875 +29.1% |
| 2014 | $1,143 | $38,625 |
| 2013 | -- | $38,625 -9.5% |
| 2012 | $1,212 | $42,675 +1.8% |
| 2011 | $1,212 +10.7% | $41,925 |
| 2010 | $1,094 | $41,925 |
| 2009 | $1,094 | $41,925 |
| 2008 | $1,094 +13.5% | $41,925 |
| 2007 | $964 -13.5% | $41,925 +0.1% |
| 2006 | $1,115 | $41,900 |
Find assessor info on the county website
Monthly payment
Est. payment
Payment breakdown
Explore the cost of this home by adjusting the details. Changes won't be saved.Climate risks
Neighborhood: 37172
Nearby schools
Schools provided by the listing agent
- Elementary: Cheatham Park Elementary
- Middle: Jo Byrns High School
- High: Jo Byrns High School
Source: RealTracs MLS as distributed by MLS GRID. This data may not be complete. We recommend contacting the local school district to confirm school assignments for this home.

Similar homes
- $999,9994 bd4 ba2.8k sqft5833 Highway 76e, Springfield, TN 37172For Sale
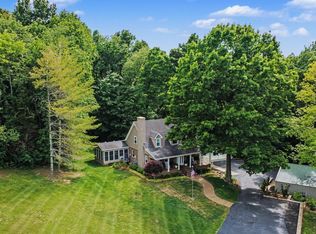
 MLS ID #3514994, Tracy Baker. RealTracs MLS as distributed by MLS GRID
- $725,0003 bd3 ba2.6k sqft3695 Dobbin Rd, Springfield, TN 37172For Sale
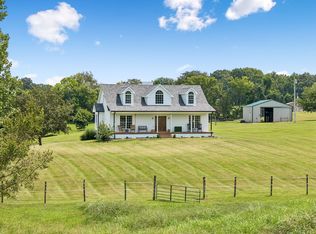 MLS ID #3510241, Nicole Gardner. RealTracs MLS as distributed by MLS GRID
- $575,0004 bd4 ba2.5k sqft6539 Lamont Rd, Springfield, TN 37172For Sale
 MLS ID #3251721, Jodi Culp. RealTracs MLS as distributed by MLS GRID
- $1,200,0003 bd3 ba3.9k sqft8220 Cedar Grove Rd, Cross Plains, TN 37049For Sale
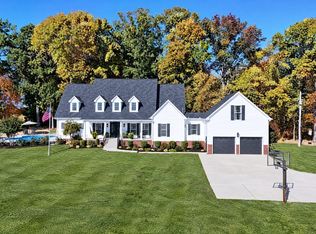 MLS ID #3624408, Maribeth Felts. RealTracs MLS as distributed by MLS GRID
- $625,0003 bd3 ba3.6k sqft1296 Lawrence Ln, Springfield, TN 37172For SaleMLS ID #3243048, Andy Knifley. RealTracs MLS as distributed by MLS GRID
- $565,0003 bd3 ba2.3k sqft2076 Martins Chapel Church Rd, Springfield, TN 37172For SaleMLS ID #3620753, Jeff Skaggs. RealTracs MLS as distributed by MLS GRID
- $675,0004 bd4 ba3.5k sqft5572 Highway 76e, Springfield, TN 37172For SaleMLS ID #3612094, Desmond Wright. RealTracs MLS as distributed by MLS GRID
- $989,5003 bd3 ba3.4k sqft1380A Cheatham Dam Rd, Ashland City, TN 37015For SaleMLS ID #3620422, Jennifer Alston. RealTracs MLS as distributed by MLS GRID
- $664,9005 bd3 ba2.4k sqft3384 Maxie Jones Rd, Springfield, TN 37172For SaleMLS ID #3269952, Amanda North ABR, PSA. RealTracs MLS as distributed by MLS GRID
- $619,9003 bd3 ba2.4k sqft7339 Chowning Rd, Springfield, TN 37172For SaleMLS ID #3309434, Eli Woodie. RealTracs MLS as distributed by MLS GRID
- $799,9003 bd3 ba3.1k sqft3988 Fykes Grove Rd, Cedar Hill, TN 37032For SaleMLS ID #3251872, Donald Rush. RealTracs MLS as distributed by MLS GRID
- $1,040,0003 bd2 ba2.9k sqft4139 Ashland City Rd, Ashland City, TN 37043For SaleMLS ID #3245193, Brandon Easton. RealTracs MLS as distributed by MLS GRID
- $740,0003 bd2 ba2.7k sqft1088 Atkins Road Ext, Cedar Hill, TN 37032For SaleMLS ID #3499738, Cristen Bell. RealTracs MLS as distributed by MLS GRID
- $784,9004 bd3 ba3.1k sqft6734 Burgess Gower Rd, Cedar Hill, TN 37032For SaleMLS ID #3231096, Alan Holman. RealTracs MLS as distributed by MLS GRID
- $815,0003 bd3 ba2.2k sqft5843 Highway 41 N, Cedar Hill, TN 37032For SaleMLS ID #3164641, Julie Groover. RealTracs MLS as distributed by MLS GRID
- $695,0003 bd3 ba2.7k sqft312 Cayce Dr, Springfield, TN 37172For SaleMLS ID #3529951, Lisa Zorich. RealTracs MLS as distributed by MLS GRID
- $974,9004 bd3 ba4.2k sqft3146 Old Greenbrier Pike, Greenbrier, TN 37073For SaleMLS ID #3139632, Gayle M. Halvorson. RealTracs MLS as distributed by MLS GRID
- $569,9003 bd2 ba1.9k sqft2743 W County Farm Rd, Springfield, TN 37172For SaleMLS ID #3593075, Amanda L. Bell. RealTracs MLS as distributed by MLS GRID
- $1,299,0003 bd4 ba4.2k sqft1810 Baker Rd, Goodlettsville, TN 37072For SaleMLS ID #3530856, Gayle M. Halvorson. RealTracs MLS as distributed by MLS GRID
