Seller pays $25k towards buyers closing costs/rate buy down/buyers debt etc. Modern farmhouse on 1.65 level acres! Custom built 4 bed, 3 bath home with massive 1,200 SF garage/shop, & over 1,000 SF of covered wraparound porch. Open-concept with natural gas fireplace, chef's kitchen, white custom cabinetry with a honey-stained island, custom vent hood, natural gas cooktop, stainless steel appliances, & large walk-in pantry. Main-level primary suite with two walk-in closets, solid wood shelving, dual vanities, & an impressive 7'x5' custom tile shower. Second bedroom & full bath on main level, perfect for guests or a home office. Upstairs are two huge 17'x14' bedrooms with walk-in closets, a full bathroom, 21'x15' bonus room, & 30'x12' floored attic with lighting & walk-in access. Approximately 500' above the shop is available to be finished into additional living space! Built for work or play, the 1,200 SF garage/shop is a mechanic's dream; 14' ceilings, 40' depth, 9' & 12' overhead vehicle doors, a utility sink, & ample room for RVs, boats, multiple vehicles, or a vehicle lift! Custom upgrades include a big concrete driveway, upgraded trim throughout, encapsulated crawlspace, spray foam insulation, spacious laundry room, & tile flooring. Your 1.65 level acres offers plenty of room for a pool, garden, etc. Enjoy luxury, privacy, & peaceful country living, all just 15 minutes from Food Lion or Hilltop Supermarket, 20 minutes from Clarksville, APSU, shopping, & dining, 30 minutes to Dickson, 40 minutes to Fort Campbell, & an hour to Nashville. Nearby recreation includes the Cumberland River, Cross Creeks National Wildlife Refuge, Sheldon Ferry WMA, Cheatham WMA, Land Between the Lakes, Kentucky Lake, Lake Barkley, hiking, fishing, hunting, & boating. A rare opportunity to own a custom-built home that perfectly balances luxury, privacy, recreation, & unmatched garage space! 1-2.5 GIG Fiber Internet available through Dickson Electric.
Active
Price cut: $5K (10/6)
$719,900
1046 Indian Creek Rd Lot 1, Cumberland Furnace, TN 37051
4beds
3,061sqft
Single Family Residence, Residential
Built in 2026
1.65 Acres Lot
$-- Zestimate®
$235/sqft
$-- HOA
What's special
Large walk-in pantryStainless steel appliancesSpacious laundry roomTile flooringUpgraded trim throughoutNatural gas cooktopDual vanities
- 61 days
- 375
- 25
Zillow last checked:
Listing updated:
Listed by:
Christian Black 931-801-8660,
Century 21 Platinum Properties 931-771-9070
Source: RealTracs MLS as distributed by MLS GRID,MLS#: 3518778
Facts & features
Interior
Bedrooms & bathrooms
- Bedrooms: 4
- Bathrooms: 3
- Full bathrooms: 3
- Main level bedrooms: 2
Bedroom 1
- Features: Walk-In Closet(s)
- Level: Walk-In Closet(s)
- Area: 240 Square Feet
- Dimensions: 16x15
Bedroom 2
- Features: Walk-In Closet(s)
- Level: Walk-In Closet(s)
- Area: 238 Square Feet
- Dimensions: 17x14
Bedroom 3
- Features: Walk-In Closet(s)
- Level: Walk-In Closet(s)
- Area: 238 Square Feet
- Dimensions: 17x14
Bedroom 4
- Features: Extra Large Closet
- Level: Extra Large Closet
- Area: 143 Square Feet
- Dimensions: 11x13
Primary bathroom
- Features: Double Vanity
- Level: Double Vanity
Dining room
- Features: Combination
- Level: Combination
- Area: 180 Square Feet
- Dimensions: 9x20
Kitchen
- Area: 299 Square Feet
- Dimensions: 13x23
Living room
- Features: Combination
- Level: Combination
- Area: 260 Square Feet
- Dimensions: 13x20
Other
- Features: Utility Room
- Level: Utility Room
- Area: 63 Square Feet
- Dimensions: 7x9
Recreation room
- Features: Second Floor
- Level: Second Floor
- Area: 315 Square Feet
- Dimensions: 21x15
Heating
- Central
Cooling
- Ceiling Fan(s), Central Air
Appliances
- Included: Oven, Range, Dishwasher, Disposal, Microwave
- Laundry: Electric Dryer Hookup, Washer Hookup
Features
- Air Filter, Ceiling Fan(s), Extra Closets, High Ceilings, Open Floorplan, Pantry, Walk-In Closet(s), High Speed Internet, Kitchen Island
- Flooring: Carpet, Wood, Laminate, Tile
- Basement: Crawl Space
- Number of fireplaces: 1
- Fireplace features: Insert, Family Room
Interior area
- Total structure area: 3,061
- Total interior livable area: 3,061 sqft
- Finished area above ground: 3,061
Property
Parking
- Total spaces: 4
- Parking features: Garage Door Opener, Attached
- Attached garage spaces: 4
Features
- Levels: Two
- Stories: 2
- Patio & porch: Porch, Covered
- Waterfront features: Creek
Lot
- Size: 1.65 Acres
- Features: Level
- Topography: Level
Details
- Special conditions: Owner Agent
- Other equipment: Air Purifier
Construction
Type & style
- Home type: SingleFamily
- Architectural style: Contemporary
- Property subtype: Single Family Residence, Residential
Materials
- Brick, Vinyl Siding
- Roof: Shingle
Condition
- New construction: Yes
- Year built: 2026
Utilities & green energy
- Sewer: Septic Tank
- Water: Private
- Utilities for property: Water Available
Community & HOA
Community
- Security: Smoke Detector(s)
- Subdivision: None
HOA
- Has HOA: No
Location
- Region: Cumberland Furnace
Financial & listing details
- Price per square foot: $235/sqft
- Annual tax amount: $3,300
- Date on market: 8/20/2026
- Date available: 10/11/2026
Estimated market value
Not available
Estimated sales range
Not available
Not available
Price history
| Date | Event | Price |
|---|---|---|
| 10/6/2026 | Price change | $719,900-0.7%$235/sqft |
Source:  RealTracs MLS as distributed by MLS GRID #3518778 Report a problem RealTracs MLS as distributed by MLS GRID #3518778 Report a problem | ||
| 8/20/2026 | Listed for sale | $724,900+663.1%$237/sqft |
Source: RealTracs MLS as distributed by MLS GRID #3518778 Report a problem | ||
| 3/26/2025 | Listing removed | $95,000$31/sqft |
Source: RealTracs MLS as distributed by MLS GRID #2796160 Report a problem | ||
| 2/26/2025 | Listed for sale | $95,000$31/sqft |
Source: RealTracs MLS as distributed by MLS GRID #2796160 Report a problem | ||
Public tax history
Tax history is unavailable.
Monthly payment
Est. payment
Payment breakdown
Explore the cost of this home by adjusting the details. Changes won't be saved.Climate risks
Neighborhood: 37051
Nearby schools
Schools provided by the listing agent
- Elementary: Montgomery Central Elementary
- Middle: Montgomery Central Middle
- High: Montgomery Central High
Source: RealTracs MLS as distributed by MLS GRID. This data may not be complete. We recommend contacting the local school district to confirm school assignments for this home.
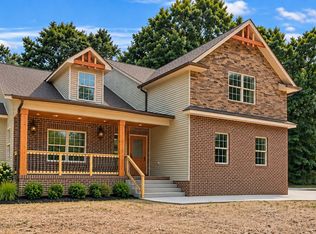
- $614,9004 bd4 ba2.6k sqft1066 Indian Creek Rd, Cumberland Furnace, TN 37051New Construction
- $146,300-- bd1 ba926 sqft1043 Indian Creek Rd, Cumberland Furnace, TN 37051Off Market
- $285,0003 bd3 ba1.7k sqft1071 Indian Creek Rd, Cumberland Furnace, TN 37051Sold
- $176,500-- bd2 ba1.5k sqft1023 Indian Creek Rd, Cumberland Furnace, TN 37051Off Market
Similar homes
- $614,9004 bd4 ba2.6k sqft1066 Indian Creek Rd, Cumberland Furnace, TN 37051New Construction
 MLS ID #3596149, Lauren Grey Woods. RealTracs MLS as distributed by MLS GRID
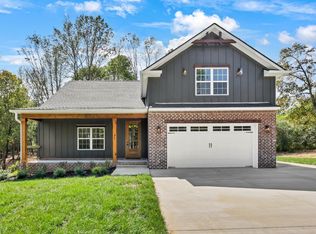
 - $669,9004 bd3 ba2.9k sqft3491 Meadows Rd Lot 1, Cumberland Furnace, TN 37051New Construction
 MLS ID #3061885, Lauren Grey Woods. RealTracs MLS as distributed by MLS GRID
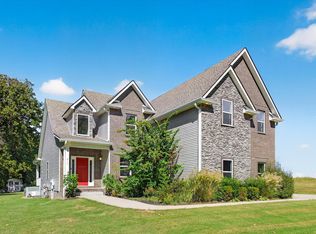
 - $650,0004 bd3 ba3.1k sqft317 Alonzo Pl, Cunningham, TN 37052For Sale
 MLS ID #3336304, Kayla Pierson. RealTracs MLS as distributed by MLS GRID
 - $649,9004 bd3 ba2.1k sqft5134 Marion Rd Lot 2, Cunningham, TN 37052New Construction
 MLS ID #3612480, Melissa Berner. RealTracs MLS as distributed by MLS GRID
 - $689,0003 bd3 ba2.4k sqft137 Swift Ln, Cunningham, TN 37052For SaleMLS ID #3501281, Elizabeth Branc. RealTracs MLS as distributed by MLS GRID
- $783,9995 bd3 ba3.2k sqft1387 Southside Rd, Southside, TN 37171For SaleMLS ID #3336093, Laura Torres. RealTracs MLS as distributed by MLS GRID
- $599,0004 bd4 ba3.3k sqft1689 Double R Blvd, Clarksville, TN 37042For SaleMLS ID #3622087, Kimi Hutchinson. RealTracs MLS as distributed by MLS GRID
- $647,0004 bd4 ba2.5k sqft233 Lewis Grant Ln Lot 8, Southside, TN 37171New ConstructionMLS ID #3598550, Kourtnee Taylor. RealTracs MLS as distributed by MLS GRID
- $625,0003 bd3 ba2.6k sqft4447 Baggett Hollow Rd, Cunningham, TN 37052New ConstructionMLS ID #3505890, Lauren Grey Woods. RealTracs MLS as distributed by MLS GRID
- $549,0004 bd3 ba2.6k sqft4564 Old Highway 48, Cunningham, TN 37052For SaleMLS ID #3521009, Tyler Dupont. RealTracs MLS as distributed by MLS GRID
- $739,9003 bd4 ba3.4k sqft865 Butts Dr, Clarksville, TN 37042For SaleMLS ID #3544228, Tanya Shannon. RealTracs MLS as distributed by MLS GRID
- $695,0003 bd3 ba2.7k sqft4807 Hunter Rd Lot 6, Southside, TN 37171New ConstructionMLS ID #3288019, Caitlin Grisier. RealTracs MLS as distributed by MLS GRID
- $749,9003 bd2 ba3.4k sqft5350 Ashland City Rd, Clarksville, TN 37043For SaleMLS ID #3602496, Bernie Gallerani. RealTracs MLS as distributed by MLS GRID
- $694,9003 bd4 ba3.5k sqft1161 Reda Dr, Clarksville, TN 37042For SaleMLS ID #3518958, Camille V. Jones. RealTracs MLS as distributed by MLS GRID
- $747,5004 bd3 ba3k sqft120 Denton Ct Lot 111, Clarksville, TN 37043New ConstructionMLS ID #3621367, Jennifer Alston. RealTracs MLS as distributed by MLS GRID
- $700,0005 bd4 ba4.4k sqft911 Stephen Dr, Clarksville, TN 37043For SaleMLS ID #2964216, Marion Jewell. RealTracs MLS as distributed by MLS GRID
- $698,9004 bd3 ba2.7k sqft1800 Gholson Rd Lot 1, Clarksville, TN 37043New ConstructionMLS ID #3312640, Melissa Berner. RealTracs MLS as distributed by MLS GRID
- $639,9003 bd3 ba2.8k sqft3501 Shadowbend Ln Lot 1, Clarksville, TN 37043New ConstructionMLS ID #3526577, Melissa Berner. RealTracs MLS as distributed by MLS GRID
- $689,9004 bd3 ba2.7k sqft104 Sawyer Ct, Clarksville, TN 37043For SaleMLS ID #3516628, Taylor Kendzora. RealTracs MLS as distributed by MLS GRID
