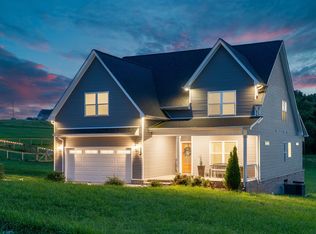
Enjoy luxury living in this show stopper of a home sitting on over 3 acres of beautiful land. This open concept layout is incredibly functional and welcoming. The main living space features formal decorative ceilings, pocket office space, pet palace and much more! The gourmet kitchen boasts the most amazing view with tons of natural light, stainless steel appliances.. Step out onto your covered deck to peace, serenity and the absolute best view. Primary suite features tray ceilings with a designer showcase double tile shower. Second story houses 3 additional bedrooms and an extra spacious bonus room. One bedroom is extremely oversized and very multi-functional to fit your needs. Enjoy the extra space that comes with having a 3rd car garage! You deserve a property like this that you can be proud of.
Active
Price cut: $10K (7/9)
$653,500
233 Lewis Grant Ln Lot 8, Southside, TN 37171
4beds
2,525sqft
:
Get pre-qualified$3,853/mo
Single Family Residence, Residential
Built in 2026
3.34 Acres Lot
$-- Zestimate®
$259/sqft
$-- HOA
What's special
Pocket office spaceStainless steel appliancesOpen concept layoutGourmet kitchenTons of natural lightExtra spacious bonus roomCovered deck
- 22 days |
- 361 |
- 33 |
Zillow last checked:
Listing updated:
Listed by:
Kourtnee Taylor 931-216-9666,
Century 21 Platinum Properties 931-771-9070
Source: RealTracs MLS as distributed by MLS GRID,MLS#: 3281012
Facts & features
Interior
Bedrooms & bathrooms
- Bedrooms: 4
- Bathrooms: 4
- Full bathrooms: 3
- 1/2 bathrooms: 1
- Main level bedrooms: 1
Recreation room
- Features: Second Floor
- Level: Second Floor
Heating
- Central, Electric
Cooling
- Central Air, Electric
Appliances
- Included: Electric Oven, Cooktop, Dishwasher, Disposal, Microwave, Stainless Steel Appliance(s)
Features
- Ceiling Fan(s), Pantry, Walk-In Closet(s)
- Flooring: Carpet, Luxury Vinyl, Tile
- Basement: None
- Number of fireplaces: 1
- Fireplace features: Electric, Living Room
Interior area
- Total structure area: 2,525
- Total interior livable area: 2,525 sqft
- Finished area above ground: 2,525
Property
Parking
- Total spaces: 3
- Parking features: Garage Door Opener, Garage Faces Front
- Attached garage spaces: 3
Features
- Levels: Two
- Stories: 2
- Patio & porch: Patio, Covered, Porch
Lot
- Size: 3.34 Acres
- Features: Cul-De-Sac
- Topography: Cul-De-Sac
Details
- Parcel number: 063143D A 00800 00016143D
- Special conditions: Standard
Construction
Type & style
- Home type: SingleFamily
- Property subtype: Single Family Residence, Residential
Materials
- Hardboard Siding, Brick, Stone
- Roof: Shingle
Condition
- New construction: Yes
- Year built: 2026
Utilities & green energy
- Sewer: Septic Tank
- Water: Public
- Utilities for property: Electricity Available, Water Available
Community & HOA
Community
- Security: Smoke Detector(s)
- Subdivision: Grant Farms
HOA
- Has HOA: No
Location
- Region: Southside
Financial & listing details
- Price per square foot: $259/sqft
- Annual tax amount: $3,480
- Date on market: 7/15/2026
- Electric utility on property: Yes
Estimated market value
Not available
Estimated sales range
Not available
Not available
Price history
| Date | Event | Price |
|---|---|---|
| 7/9/2026 | Price change | $653,500-1.5%$259/sqft |
Source:  RealTracs MLS as distributed by MLS GRID #3182077 Report a problem RealTracs MLS as distributed by MLS GRID #3182077 Report a problem | ||
| 4/24/2026 | Listed for sale | $663,500$263/sqft |
Source: RealTracs MLS as distributed by MLS GRID #3182077 Report a problem | ||
Public tax history
Tax history is unavailable.
Monthly payment
Est. payment
Payment breakdown
Explore the cost of this home by adjusting the details. Changes won't be saved.Climate risks
Neighborhood: 37171
Nearby schools
GreatSchools rating
- 9/10Montgomery Central Elementary SchoolGrades: PK-5Distance: 3 mi
- 8/10Montgomery Central Middle SchoolGrades: 6-8Distance: 2.9 mi
- 6/10Montgomery Central High SchoolGrades: 9-12Distance: 2.8 mi
Schools provided by the listing agent
- Elementary: Montgomery Central Elementary
- Middle: Montgomery Central Middle
- High: Montgomery Central High
Source: RealTracs MLS as distributed by MLS GRID. This data may not be complete. We recommend contacting the local school district to confirm school assignments for this home.
- $653,100-- bd-- ba-- sqft233 Lewis Grant Ln, Southside, TN 37171Off Market
- $381,900-- bd-- ba-- sqft225 Lewis Grant Ln, Southside, TN 37171Off Market
- $402,500-- bd-- ba-- sqft232 Lewis Grant Ln, Southside, TN 37171Off Market
- $730,000-- bd-- ba-- sqft162 Ruby Grant Ln, Southside, TN 37171Sold
- $678,5003 bd4 ba2.6k sqft217 Lewis Grant Ln LOT 6, Southside, TN 37171Sold
- $383,300-- bd-- ba-- sqft217 Lewis Grant Ln, Southside, TN 37171Off Market
- $564,9004 bd4 ba2.5k sqft137 Ruby Grant Ln LOT 23, Southside, TN 37171Sold
- $419,9004 bd4 ba2.5k sqft531 Ayden Ln LOT 286, Clarksville, TN 37042Sold
A local agent can set up tours, give advice and negotiate with sellers.
Similar homes
- $670,0004 bd3 ba3.1k sqft317 Alonzo Pl, Cunningham, TN 37052For Sale

 MLS ID #3336304, Kayla Pierson. RealTracs MLS as distributed by MLS GRID
 - $599,9004 bd3 ba3.2k sqft3968 Chapel Hill Rd, Clarksville, TN 37040For Sale
 MLS ID #3277651, Dallas Reynolds. RealTracs MLS as distributed by MLS GRID
 - $639,9004 bd4 ba3.1k sqft1717 Powell Rd Lot 51, Clarksville, TN 37043New Construction
 MLS ID #3318649, Kristin Grant. RealTracs MLS as distributed by MLS GRID
 - $689,0004 bd3 ba3k sqft282 Martha Morgan Way, Cunningham, TN 37052For Sale
 MLS ID #3132099, Jimmy Terry. RealTracs MLS as distributed by MLS GRID
 - $614,9004 bd4 ba2.6k sqft1066 Indian Creek Rd, Cumberland Furnace, TN 37051New ConstructionMLS ID #3233801, Lauren Grey Woods. RealTracs MLS as distributed by MLS GRID
- $649,9005 bd4 ba3.2k sqft1725 Powell Rd Lot 50, Clarksville, TN 37043New ConstructionMLS ID #3312088, Heather M. Eisenmann. RealTracs MLS as distributed by MLS GRID
- $659,7504 bd3 ba2.9k sqft1087 Gratton Rd Lot 5, Clarksville, TN 37043New ConstructionMLS ID #3136896, Sydney B. Hedrick. RealTracs MLS as distributed by MLS GRID
- $525,0003 bd3 ba2.3k sqft3860 Chapel Hill Rd Lot 25, Clarksville, TN 37040New ConstructionMLS ID #3184763, Jaime Wallace. RealTracs MLS as distributed by MLS GRID
- $554,9004 bd3 ba2.6k sqft965 Palmyra Rd, Clarksville, TN 37040New ConstructionMLS ID #3186447, Christian Black. RealTracs MLS as distributed by MLS GRID
- $789,9004 bd3 ba3.2k sqft1808 Gholson Rd Lot 2, Clarksville, TN 37043New ConstructionMLS ID #3311866, Melissa Berner. RealTracs MLS as distributed by MLS GRID
- $599,9003 bd2 ba1.8k sqft0 Old Highway 13, Cumberland City, TN 37050New ConstructionMLS ID #3306561, Kyla Trainor. RealTracs MLS as distributed by MLS GRID
- $669,9004 bd3 ba2.9k sqft3491 Meadows Rd Lot 1, Cumberland Furnace, TN 37051New ConstructionMLS ID #3061885, Lauren Grey Woods. RealTracs MLS as distributed by MLS GRID
- $709,0003 bd4 ba3.5k sqft1161 Reda Dr, Clarksville, TN 37042For SaleMLS ID #3167129, Camille V. Jones. RealTracs MLS as distributed by MLS GRID
- $539,0004 bd3 ba2.8k sqft4018 Cooper Creek Rd, Woodlawn, TN 37191For SaleMLS ID #3224648, Rachael Oneill. RealTracs MLS as distributed by MLS GRID
- $975,0004 bd5 ba3.2k sqft2660 Jarrell Ridge Rd, Clarksville, TN 37043New ConstructionMLS ID #3255528, Lauren Grey Woods. RealTracs MLS as distributed by MLS GRID
- $479,0004 bd3 ba2.5k sqft1287 Highgrove Ln, Clarksville, TN 37043For SaleMLS ID #3231676, Edwin R. Clapp. RealTracs MLS as distributed by MLS GRID
- $550,0003 bd3 ba2.5k sqft5570 Chambers Rd Lot 6, Cumberland Furnace, TN 37051New ConstructionMLS ID #3232243, Kelly Baggett. RealTracs MLS as distributed by MLS GRID
- $540,0003 bd3 ba2.3k sqft5580 Chambers Rd Lot 5, Cumberland Furnace, TN 37051New ConstructionMLS ID #3232238, Kelly Baggett. RealTracs MLS as distributed by MLS GRID
- $790,0005 bd4 ba3.4k sqft2030 Daniel Johnson Way Lot 14, Clarksville, TN 37043New ConstructionMLS ID #3318725, Dorothy Havens. RealTracs MLS as distributed by MLS GRID
- $495,0005 bd3 ba2.7k sqft524 Cresthaven Ln, Clarksville, TN 37043For SaleMLS ID #3244597, Jeremy Sullivan. RealTracs MLS as distributed by MLS GRID
