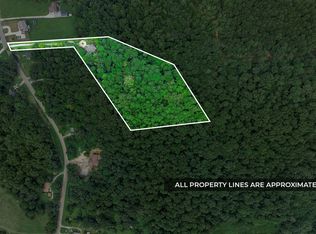
Welcome to this beautiful new construction ranch-style home situated on 1.5 acres with NO HOA! Offering approximately 2,454 sq. ft., this thoughtfully designed home features 3 bedrooms, 2.5 bathrooms, plus a dedicated office perfect for working from home or additional flex space.
Enjoy convenient one-level living with an inviting open floor plan, spacious living areas, and a covered porch ideal for relaxing or entertaining. The impressive three-stall garage provides plenty of room for vehicles, storage, hobbies, or recreational equipment. With brand-new construction, generous acreage, a functional layout, and no HOA restrictions, this home offers the perfect combination of space, privacy, and modern comfort.
Active
$689,000
137 Swift Ln, Cunningham, TN 37052
3beds
2,454sqft
Single Family Residence, Residential
Built in 2026
1.5 Acres Lot
$-- Zestimate®
$281/sqft
$-- HOA
What's special
Convenient one-level livingGenerous acreageInviting open floor planFunctional layout
- 54 days
- 292
- 10
Zillow last checked:
Listing updated:
Listed by:
Elizabeth Branc 615-691-2492,
First Class Realty, LLC 615-236-2665
Source: RealTracs MLS as distributed by MLS GRID,MLS#: 3501281
Facts & features
Interior
Bedrooms & bathrooms
- Bedrooms: 3
- Bathrooms: 3
- Full bathrooms: 2
- 1/2 bathrooms: 1
- Main level bedrooms: 3
Bedroom 1
- Features: Suite
- Level: Suite
- Area: 432 Square Feet
- Dimensions: 18x24
Bedroom 2
- Features: Walk-In Closet(s)
- Level: Walk-In Closet(s)
- Area: 323 Square Feet
- Dimensions: 17x19
Bedroom 3
- Features: Walk-In Closet(s)
- Level: Walk-In Closet(s)
- Area: 304 Square Feet
- Dimensions: 16x19
Primary bathroom
- Features: Suite
- Level: Suite
Den
- Features: Bookcases
- Level: Bookcases
- Area: 48 Square Feet
- Dimensions: 6x8
Dining room
- Features: Combination
- Level: Combination
Other
- Features: Other
- Level: Other
- Area: 30 Square Feet
- Dimensions: 5x6
Kitchen
- Features: Pantry
- Level: Pantry
- Area: 392 Square Feet
- Dimensions: 14x28
Living room
- Features: Great Room
- Level: Great Room
- Area: 378 Square Feet
- Dimensions: 21x18
Heating
- Central, Electric
Cooling
- Ceiling Fan(s), Central Air, Electric
Appliances
- Included: Electric Oven, Dishwasher, Disposal, Microwave
- Laundry: Electric Dryer Hookup
Features
- Air Filter, Built-in Features, Ceiling Fan(s), Entrance Foyer, High Ceilings, Open Floorplan, Pantry, Walk-In Closet(s)
- Flooring: Luxury Vinyl, Tile
- Basement: Crawl Space
- Number of fireplaces: 1
- Fireplace features: Living Room
Interior area
- Total structure area: 2,454
- Total interior livable area: 2,454 sqft
- Finished area above ground: 2,454
Property
Parking
- Total spaces: 6
- Parking features: Garage Door Opener, Garage Faces Side, Gravel
- Garage spaces: 3
- Uncovered spaces: 3
Features
- Levels: One
- Stories: 1
- Patio & porch: Deck, Covered, Patio
Lot
- Size: 1.5 Acres
Details
- Parcel number: 063148 05500 00022148
- Special conditions: Standard
- Other equipment: Air Purifier
Construction
Type & style
- Home type: SingleFamily
- Architectural style: Traditional
- Property subtype: Single Family Residence, Residential
Materials
- Frame, Wood Siding
- Roof: Shingle
Condition
- New construction: No
- Year built: 2026
Utilities & green energy
- Sewer: Septic Tank
- Water: Public
- Utilities for property: Electricity Available, Water Available
Community & HOA
Community
- Security: Carbon Monoxide Detector(s), Fire Alarm, Smoke Detector(s), Smart Camera(s)/Recording
- Subdivision: None
HOA
- Has HOA: No
Location
- Region: Cunningham
Financial & listing details
- Price per square foot: $281/sqft
- Tax assessed value: $75,000
- Annual tax amount: $3,500
- Date on market: 8/9/2026
- Date available: 08/17/2026
- Electric utility on property: Yes
Estimated market value
Not available
Estimated sales range
Not available
Not available
Price history
| Date | Event | Price |
|---|---|---|
| 8/9/2026 | Listed for sale | $689,000+1011.3%$281/sqft |
Source:  RealTracs MLS as distributed by MLS GRID #3501281 Report a problem RealTracs MLS as distributed by MLS GRID #3501281 Report a problem | ||
| 3/18/2025 | Sold | $62,000-20.5%$25/sqft |
Source: RealTracs MLS as distributed by MLS GRID #2805451 Report a problem | ||
| 7/14/2023 | Listing removed | -- |
Source: RealTracs MLS as distributed by MLS GRID #2477430 Report a problem | ||
| 5/22/2023 | Price change | $78,000-6%$32/sqft |
Source: RealTracs MLS as distributed by MLS GRID #2477430 Report a problem | ||
| 1/19/2023 | Listed for sale | $83,000+10.7%$34/sqft |
Source: RealTracs MLS as distributed by MLS GRID #2477430 Report a problem | ||
| 8/3/2021 | Sold | $75,000+275%$31/sqft |
Source: Public Record Report a problem | ||
| 9/21/1996 | Sold | $20,000$8/sqft |
Source: Public Record Report a problem | ||
Public tax history
| Year | Property taxes | Tax assessment |
|---|---|---|
| 2024 | $394 +61.6% | $18,750 +130.1% |
| 2023 | $244 | $8,150 |
| 2022 | $244 -0.1% | $8,150 |
| 2021 | $244 | $8,150 |
| 2020 | -- | $8,150 |
| 2019 | $244 | $8,150 -23.8% |
| 2018 | $244 -25.6% | $10,700 |
| 2017 | $328 | $10,700 |
| 2016 | $328 +3.1% | $10,700 |
| 2015 | $318 | $10,700 |
| 2014 | $318 +74.6% | $10,700 +84.5% |
| 2013 | $182 | $5,800 -0.1% |
| 2011 | $182 +9% | $5,805 |
| 2010 | $167 | $5,805 |
| 2009 | $167 | $5,805 |
| 2008 | -- | $5,805 +63.6% |
| 2007 | $111 | $3,548 |
| 2006 | $111 +16.2% | $3,548 +19.9% |
| 2005 | $96 +11.3% | $2,958 |
| 2004 | $86 | $2,958 |
| 2002 | $86 | $2,958 +22.2% |
| 2001 | -- | $2,420 -75% |
| 2000 | -- | $9,680 |
Find assessor info on the county website
Monthly payment
Est. payment
Payment breakdown
Explore the cost of this home by adjusting the details. Changes won't be saved.Climate risks
Neighborhood: 37052
Nearby schools
Schools provided by the listing agent
- Elementary: Montgomery Central Elementary
- Middle: Montgomery Central Middle
- High: Montgomery Central High
Source: RealTracs MLS as distributed by MLS GRID. This data may not be complete. We recommend contacting the local school district to confirm school assignments for this home.
Similar homes
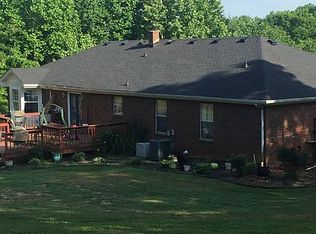
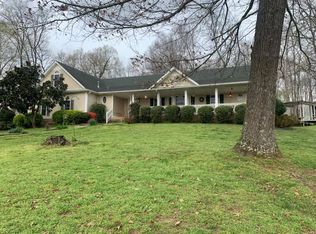
- $650,0004 bd3 ba3.1k sqft317 Alonzo Pl, Cunningham, TN 37052For Sale

 MLS ID #3336304, Kayla Pierson. RealTracs MLS as distributed by MLS GRID
 - $559,0004 bd3 ba2.6k sqft4564 Old Highway 48, Cunningham, TN 37052For Sale
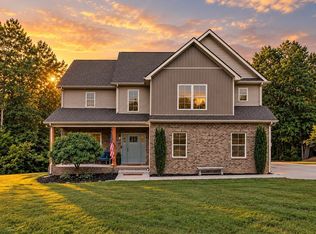 MLS ID #3521009, Tyler Dupont. RealTracs MLS as distributed by MLS GRID
 - $652,0004 bd4 ba2.5k sqft233 Lewis Grant Ln Lot 8, Southside, TN 37171New Construction
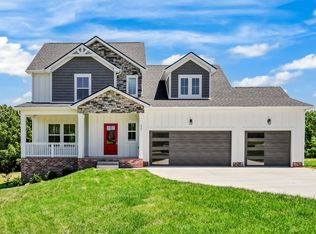 MLS ID #3598550, Kourtnee Taylor. RealTracs MLS as distributed by MLS GRID
 - $739,9004 bd3 ba3k sqft1427 Southside Rd, Southside, TN 37171For Sale
 MLS ID #3336283, Kyrstin Frate. RealTracs MLS as distributed by MLS GRID
 - $699,9993 bd3 ba2.2k sqft4455 Lylewood Rd, Indian Mound, TN 37079For SaleMLS ID #3601866, Heather Yvonne Myers. RealTracs MLS as distributed by MLS GRID
- $614,9004 bd4 ba2.6k sqft1066 Indian Creek Rd, Cumberland Furnace, TN 37051New ConstructionMLS ID #3596149, Lauren Grey Woods. RealTracs MLS as distributed by MLS GRID
- $695,0003 bd3 ba2.7k sqft4807 Hunter Rd Lot 6, Southside, TN 37171New ConstructionMLS ID #3288019, Caitlin Grisier. RealTracs MLS as distributed by MLS GRID
- $655,0004 bd3 ba2.5k sqft483 Sheas Way, Clarksville, TN 37043For SaleMLS ID #3609923, Leslie Sullivan. RealTracs MLS as distributed by MLS GRID
- $783,9995 bd3 ba3.2k sqft1387 Southside Rd, Southside, TN 37171For SaleMLS ID #3336093, Laura Torres. RealTracs MLS as distributed by MLS GRID
- $669,9004 bd3 ba2.7k sqft1765 Powell Rd, Clarksville, TN 37043For SaleMLS ID #3309468, Monica Trigueros. RealTracs MLS as distributed by MLS GRID
- $524,9003 bd3 ba2.7k sqft1433 Keesee Rd, Clarksville, TN 37040For SaleMLS ID #3603668, Chelsi Brashears. RealTracs MLS as distributed by MLS GRID
- $698,9004 bd3 ba2.7k sqft1800 Gholson Rd Lot 1, Clarksville, TN 37043New ConstructionMLS ID #3312640, Melissa Berner. RealTracs MLS as distributed by MLS GRID
- $669,9004 bd3 ba2.9k sqft3491 Meadows Rd Lot 1, Cumberland Furnace, TN 37051New ConstructionMLS ID #3061885, Lauren Grey Woods. RealTracs MLS as distributed by MLS GRID
- $694,9003 bd4 ba3.5k sqft1161 Reda Dr, Clarksville, TN 37042For SaleMLS ID #3518958, Camille V. Jones. RealTracs MLS as distributed by MLS GRID
- $554,4004 bd3 ba2.2k sqft2331 Davidson Graveyard Rd, Clarksville, TN 37043For SaleMLS ID #3598182, Jami Seay. RealTracs MLS as distributed by MLS GRID
- $549,9004 bd3 ba2.4k sqft2750 New Dry Hollow Rd, Cumberland Furnace, TN 37051New ConstructionMLS ID #3526363, Mika Sesler. RealTracs MLS as distributed by MLS GRID
- $689,9004 bd3 ba2.7k sqft104 Sawyer Ct, Clarksville, TN 37043For SaleMLS ID #3516628, Taylor Kendzora. RealTracs MLS as distributed by MLS GRID
- $639,9003 bd3 ba2.8k sqft3501 Shadowbend Ln Lot 1, Clarksville, TN 37043New ConstructionMLS ID #3526577, Melissa Berner. RealTracs MLS as distributed by MLS GRID
- $729,0003 bd2 ba2.5k sqft1365 Seymour Dr, Pleasant View, TN 37146For SaleMLS ID #3542908, Amanda L. Bell. RealTracs MLS as distributed by MLS GRID
- $749,9003 bd3 ba2.8k sqft1708 Hogue Rd, Clarksville, TN 37040New ConstructionMLS ID #3529970, Shanna Dennis. RealTracs MLS as distributed by MLS GRID
