A rare offering where Luxury, Recreation, and Limitless Possibilities converge. Set on 4.61 Private Acres with access from both Bobcat Trail and Bluebird Lane, this custom-built 5,184-Square-Foot Lodge offers exceptional flexibility with room to expand, add additional structures, or simply enjoy the privacy and space. With County Taxes Only and No Rezoning Requirements, the opportunities are as expansive as the property itself. Whether you're searching for a one-of-a-kind Primary Residence, Multi-Generational Retreat, Private Getaway, or Unique Investment Opportunity, 317 Bobcat Trail delivers a lifestyle unlike any other.
Thoughtfully designed for gathering, the home features soaring ceilings, a dramatic Great Room, multiple private bedroom wings, and a chef-inspired kitchen anchored by oversized double islands. Heated Concrete Floors throughout, Three Tankless Water Heaters, and durable, low-maintenance construction provide year-round comfort, efficiency, and lasting quality.
Outside, the possibilities continue. An Oversized Garage, expansive Covered Patio, Firepit, and extensive gravel parking easily accommodate Boats, RVs, Trailers, ATVs, and recreational equipment. Spanning Five Platted Lots, the property offers remarkable flexibility for future expansion, additional buildings, guest accommodations, or creating your own private compound.
Located just minutes from Land Between the Lakes, Kentucky Lake, and Lake Barkley, you'll enjoy world-class Boating, Fishing, Hiking, Hunting, Horseback Riding, and endless outdoor recreation before returning home to a retreat designed for entertaining and creating lifelong memories.
Most Furnishings Can Convey with an Acceptable Offer, creating a truly turnkey opportunity from day one. Properties offering this level of Craftsmanship, Privacy, Acreage, Flexibility, and proximity to some of the region's premier outdoor destinations are exceptionally rare. A Legacy Property with Endless Opportunities.
Active
$1,275,000
317 Bobcat Trl, Dover, TN 37058
4beds
5,184sqft
Single Family Residence, Residential
Built in 2017
4.61 Acres Lot
$-- Zestimate®
$246/sqft
$-- HOA
What's special
Durable low-maintenance constructionOversized double islandsDramatic great roomOversized garageExpansive covered patioChef-inspired kitchenMultiple private bedroom wings
- 55 days
- 170
- 8
Zillow last checked:
Listing updated:
Listed by:
Hannah Myers - Tennessee 719-321-1712,
EVOLVE Real Estate, LLC 931-436-0027
Source: RealTracs MLS as distributed by MLS GRID,MLS#: 3305249
Facts & features
Interior
Bedrooms & bathrooms
- Bedrooms: 4
- Bathrooms: 5
- Full bathrooms: 4
- 1/2 bathrooms: 1
- Main level bedrooms: 4
Heating
- Central, Heat Pump
Cooling
- Central Air
Appliances
- Included: Oven, Range, Dishwasher, Disposal, Dryer, Freezer, Microwave, Refrigerator, Stainless Steel Appliance(s), Washer, Smart Appliance(s)
- Laundry: Electric Dryer Hookup, Washer Hookup
Features
- Air Filter, Built-in Features, Ceiling Fan(s), Extra Closets, High Ceilings, Open Floorplan, Pantry, Smart Thermostat, Walk-In Closet(s), High Speed Internet
- Flooring: Concrete
- Basement: None
- Number of fireplaces: 1
- Fireplace features: Great Room, Wood Burning
Interior area
- Total structure area: 5,184
- Total interior livable area: 5,184 sqft
- Finished area above ground: 5,184
Video & virtual tour
Property
Parking
- Total spaces: 26
- Parking features: Garage Door Opener, Attached, Circular Driveway, Driveway, Gravel
- Attached garage spaces: 4
- Carport spaces: 2
- Covered spaces: 6
- Uncovered spaces: 20
Accessibility
- Accessibility features: Accessible Entrance, Accessible Hallway(s)
Features
- Levels: One
- Stories: 2
- Patio & porch: Patio, Covered, Porch
- Has spa: Yes
- Spa features: Private
- Has view: Yes
Lot
- Size: 4.61 Acres
- Features: Cleared, Level, Other, Views, Wooded
- Topography: Cleared,Level,Other,Views,Wooded
Details
- Parcel number: 133B B 02500 000
- Special conditions: Standard
- Other equipment: Air Purifier
Construction
Type & style
- Home type: SingleFamily
- Architectural style: Barndominium
- Property subtype: Single Family Residence, Residential
Materials
- Aluminum Siding, Ext Insul. Coating System
- Roof: Aluminum
Condition
- New construction: No
- Year built: 2017
Utilities & green energy
- Sewer: Septic Tank
- Water: Public
- Utilities for property: Water Available
Green energy
- Energy efficient items: Thermostat, Insulation, Water Heater
Community & HOA
Community
- Security: Smoke Detector(s)
- Subdivision: Quail Hollow
HOA
- Has HOA: No
Location
- Region: Dover
Financial & listing details
- Price per square foot: $246/sqft
- Tax assessed value: $877,200
- Annual tax amount: $3,259
- Date on market: 8/26/2026
Estimated market value
Not available
Estimated sales range
Not available
Not available
Price history
| Date | Event | Price |
|---|---|---|
| 8/26/2026 | Listed for sale | $1,275,000$246/sqft |
Source:  RealTracs MLS as distributed by MLS GRID #3305249 Report a problem RealTracs MLS as distributed by MLS GRID #3305249 Report a problem | ||
| 8/7/2026 | Listing removed | $1,275,000$246/sqft |
Source: RealTracs MLS as distributed by MLS GRID #3305249 Report a problem | ||
| 8/2/2026 | Listed for sale | $1,275,000+5212.5%$246/sqft |
Source: RealTracs MLS as distributed by MLS GRID #3305249 Report a problem | ||
| 5/2/2014 | Sold | $24,000-68.5%$5/sqft |
Source: Agent Provided Report a problem | ||
| 11/16/2001 | Sold | $76,200$15/sqft |
Source: Agent Provided Report a problem | ||
Public tax history
| Year | Property taxes | Tax assessment |
|---|---|---|
| 2025 | $3,259 | $219,300 |
| 2024 | $3,259 +7.8% | $219,300 +71.2% |
| 2023 | $3,024 +2596.9% | $128,100 +2596.8% |
| 2022 | $112 | $4,750 |
| 2021 | -- | $4,750 +22.6% |
| 2020 | $99 | $3,875 |
| 2019 | $99 | $3,875 |
| 2018 | $99 -0.2% | $3,875 |
| 2017 | $99 | $3,875 |
| 2016 | $99 +3.4% | $3,875 |
| 2015 | $96 +19.2% | $3,875 |
| 2014 | $80 | $3,875 +19.2% |
| 2013 | $80 | $3,250 |
| 2012 | $80 +9.8% | $3,250 |
| 2011 | $73 | $3,250 |
| 2010 | $73 +12.5% | $3,250 |
| 2009 | $65 | $3,250 |
| 2008 | -- | $3,250 +52.9% |
| 2007 | $55 | $2,125 |
| 2006 | $55 | $2,125 |
| 2005 | $55 +18.3% | $2,125 |
| 2004 | $46 | $2,125 |
| 2002 | $46 | $2,125 +13.3% |
| 2001 | -- | $1,875 -75% |
| 2000 | -- | $7,500 |
Find assessor info on the county website
Monthly payment
Est. payment
Payment breakdown
Explore the cost of this home by adjusting the details. Changes won't be saved.Climate risks
Neighborhood: 37058
Nearby schools
Schools provided by the listing agent
- Elementary: Dover Elementary
- Middle: Stewart County Middle School
- High: Stewart Co High School
Source: RealTracs MLS as distributed by MLS GRID. This data may not be complete. We recommend contacting the local school district to confirm school assignments for this home.
Similar homes
- $1,150,0004 bd5 ba5.8k sqft867 River Oaks Dr, Big Sandy, TN 38221For Sale
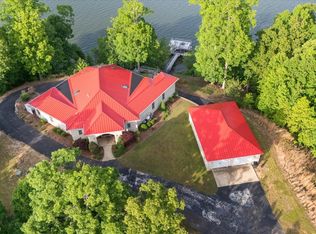
 MLS ID #3190869, Jonathon Peirpoint. RealTracs MLS as distributed by MLS GRID
 - $999,0003 bd3 ba3k sqft41 Rustic Pnes Lot 41, Dover, TN 37058New Construction
 MLS ID #3621999, Lauren Garrett. RealTracs MLS as distributed by MLS GRID
 - $879,0005 bd4 ba3.1k sqft17 Rustic Pnes Lot 17, Dover, TN 37058New Construction
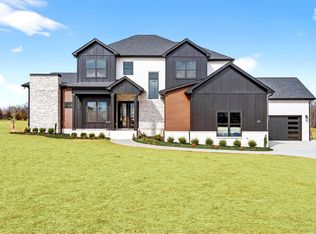 MLS ID #3621207, Carrie Roseberry. RealTracs MLS as distributed by MLS GRID
 - $664,0005 bd4 ba2.9k sqft30 Rustic Pnes, Dover, TN 37058New Construction
 MLS ID #3621998, Lauren Garrett. RealTracs MLS as distributed by MLS GRID
 - $695,0004 bd4 ba4.7k sqft255 Whispering Hills Dr, Dover, TN 37058For SaleMLS ID #3622351, Ginny MacKenzie. RealTracs MLS as distributed by MLS GRID
- $1,250,0006 bd7 ba5.9k sqft129 Wayne Cir, New Concord, KY 42076For Sale
 MLS ID #26016149, Gale B Sharp, Kopperud Realty. Imagine MLS
 - $695,0003 bd3 ba4k sqft10328 Highway 147, Stewart, TN 37175For SaleMLS ID #3251670, Kristi Dew. RealTracs MLS as distributed by MLS GRID
- $649,0004 bd3 ba3.3k sqft203 Whispering Hills Dr, Dover, TN 37058For SaleMLS ID #3261000, Mia Scimeca. RealTracs MLS as distributed by MLS GRID
- $814,9004 bd3 ba3.6k sqft501 River Trace Dr, Dover, TN 37058For SaleMLS ID #3168178, Misty Kinney. RealTracs MLS as distributed by MLS GRID
- $689,0004 bd3 ba3.2k sqft102 Highwater Rd, Waverly, TN 37185For SaleMLS ID #3610553, Harley Pope. RealTracs MLS as distributed by MLS GRID
- $1,200,0004 bd4 ba3.6k sqft1 Scotts Chapel Rd Lot 1, Cumberland City, TN 37050New ConstructionMLS ID #3523747, Colleen Marquez - Tennessee. RealTracs MLS as distributed by MLS GRID
- $1,380,0005 bd4 ba4.3k sqft306 Red Water Dr, New Concord, KY 42076For SaleMLS ID #3333631, Glenda Ritchie. RealTracs MLS as distributed by MLS GRID
- $1,899,0003 bd3 ba2.7k sqft196 Wildlife Rd, Dover, TN 37058For SaleMLS ID #3218244, Jay Lowenthal. RealTracs MLS as distributed by MLS GRID
- $974,9004 bd4 ba3.1k sqft160 Turkey Ridge Rd, Big Rock, TN 37023For SaleMLS ID #3543697, Fyke Fisher. RealTracs MLS as distributed by MLS GRID
- $1,025,0003 bd3 ba3k sqft6 Saddleback Dr, Dover, TN 37058New ConstructionMLS ID #3546677, Hannah Myers - Tennessee. RealTracs MLS as distributed by MLS GRID
- $800,0004 bd3 ba3k sqft115 Mostly Locust Dr, Buchanan, TN 38222For SaleMLS ID #3165734, Robert Cronin, ABR, SRS, ePRO. RealTracs MLS as distributed by MLS GRID
