LAKEFRONT HOME! ARCHITECT DESIGNED, 3943 SQ FT LAKEFRONT CONTEMPORARY HOME, IS 1 MILE NORTH OF PARIS LANDING STATE PARK. A LARGE FOYER & FORMAL DINING ROOM LEAD TO A SUNKEN GREAT ROOM WITH SCULPTURED FIREPLACE & SPECTACULAR VIEWS OF KY LAKE THRU EXTRA-LARGE WINDOWS. SCREENED CEDAR PORCH LEADS TO HUGE DECK. BLUSH TERRACOTTA FLOOR AND CUSTOM HARDWOOD CABINETS IN KITCHEN OPEN TO A 2ND FIREPLACE & LARGE WINDOWED DEN. CUSTOM HARDWOOD FLOORS THROUGHOUT DOWNSTAIRS. MASTER SUITE HAS NEW CARPET, VIEWS OF LAKE, AND ITS OWN PRIVATE DECK. DRESSING ROOM INCLUDES HIS/HERS CLOSETS, MIRROR SURROUND, JETTED 2 PERSON BATHTUB. NATURAL LIGHT STREAMS THRU SKYLIGHTS IN LARGE BONUS ROOM W/WET BAR, REFRIGERATOR, BUILT-IN BOOKCASES. AMENTIES INCLUDE DIRECT WATER/LAKE ACCESS, U-SHAPED PRIVATE DOCK, BOAT LIFT, LARGE GARDEN HOUSE/WORKSHOP NEXT TO MAIN HOUSE, NEW 2025 ROOF, RAINBIRD IRRIGATION SYSTEM, NEW HEAT PUMPS, CENTRAL VACUUM, NEW HOT WATER HEATERS, NEWPORTBURY NAVY BLUE STAINED, GORGEOUS 2,000+ SQ FT MULTILEVEL DECK
For sale
$1,375,000
305 Keck Ln, Buchanan, TN 38222
4beds
3,943sqft
Residential
Built in 1991
0.87 Acres Lot
$-- Zestimate®
$349/sqft
$-- HOA
What's special
Lakefront homeBoat liftSunken great roomScreened cedar porchLarge foyerSculptured fireplaceRainbird irrigation system
- 2 days
- 199
- 12
Likely to sell faster than
Zillow last checked:
Listing updated:
Listed by:
Trisha Cannon 731-336-1485,
Cannon Realty Group LLC 731-924-4013
Source: Tennessee Valley MLS ,MLS#: 137427
Facts & features
Interior
Bedrooms & bathrooms
- Bedrooms: 4
- Bathrooms: 4
- Full bathrooms: 4
- Main level bedrooms: 1
Rooms
- Room types: Living Room, Dining Room, Kitchen, Utility Room, Bedroom 2, Bedroom 3, Bedroom 4, Rec Room, Bedroom on 1st, Breakfast Nook, Den
Primary bedroom
- Level: Main
- Area: 120
- Dimensions: 12 x 10
Bedroom 2
- Level: Second
- Area: 288
- Dimensions: 18 x 16
Bedroom 3
- Level: Second
- Area: 143
- Dimensions: 13 x 11
Bedroom 4
- Level: Second
- Area: 132
- Dimensions: 12 x 11
Dining room
- Level: Main
- Area: 168
- Dimensions: 14 x 12
Kitchen
- Level: Main
- Area: 195
- Dimensions: 15 x 13
Living room
- Level: Main
- Area: 440
- Dimensions: 22 x 20
Basement
- Area: 0
Heating
- Fireplace(s), Central/Electric
Cooling
- Central Air
Appliances
- Included: Refrigerator, Dishwasher, Range Hood, Oven, Cooktop, Washer, Dryer
- Laundry: Washer/Dryer Hookup, Main Level
Features
- Vaulted Ceiling(s), Ceiling Fan(s), Walk-In Closet(s), Entrance Foyer, Sound System, Wet Bar
- Flooring: Carpet, Ceramic Tile, Wood
- Doors: Insulated
- Windows: Insulated Windows
- Basement: Crawl Space
- Attic: Pull Down Stairs
- Number of fireplaces: 2
Interior area
- Total structure area: 3,943
- Total interior livable area: 3,943 sqft
Property
Parking
- Total spaces: 2
- Parking features: Double Attached Garage, Asphalt
- Attached garage spaces: 2
- Has uncovered spaces: Yes
Features
- Levels: Two
- Stories: 2
- Patio & porch: Front Porch, Rear Porch, Side Porch, Deck, Porch
- Exterior features: Storage
- Has spa: Yes
- Spa features: Bath
- Fencing: None
- On waterfront: Yes
- Waterfront features: Waterfront, Existing, Lake
Lot
- Size: 0.87 Acres
- Dimensions: .87
- Features: County
Details
- Additional structures: Storage
- Parcel number: 2.00
Construction
Type & style
- Home type: SingleFamily
- Architectural style: Contemporary
- Property subtype: Residential
Materials
- Drivit
- Roof: Composition
Condition
- Year built: 1991
Utilities & green energy
- Sewer: Septic Tank
- Water: Public
- Utilities for property: Cable Available
Community & HOA
Community
- Subdivision: None
Location
- Region: Buchanan
Financial & listing details
- Price per square foot: $349/sqft
- Tax assessed value: $1,215,200
- Annual tax amount: $3,642
- Date on market: 10/17/2026
- Road surface type: Paved
Estimated market value
Not available
Estimated sales range
Not available
$3,338/mo
Price history
| Date | Event | Price |
|---|---|---|
| 10/17/2026 | Listed for sale | $1,375,000-6.1%$349/sqft |
Source:  Tennessee Valley MLS #137427 Report a problem Tennessee Valley MLS #137427 Report a problem | ||
| 10/17/2026 | Listing removed | -- |
Source: Owner Report a problem | ||
| 10/9/2026 | Pending sale | $1,464,500$371/sqft |
Source: Owner Report a problem | ||
| 9/27/2026 | Listed for sale | $1,464,500+12.7%$371/sqft |
Source: Owner Report a problem | ||
| 9/24/2026 | Listing removed | $1,300,000$330/sqft |
Source: Tennessee Valley MLS #136484 Report a problem | ||
| 9/2/2026 | Price change | $1,300,000-10.3%$330/sqft |
Source: Tennessee Valley MLS #136484 Report a problem | ||
| 6/18/2026 | Price change | $1,450,000-12.1%$368/sqft |
Source:  RealTracs MLS as distributed by MLS GRID #3175057 Report a problem RealTracs MLS as distributed by MLS GRID #3175057 Report a problem | ||
| 5/11/2026 | Price change | $1,650,000-8.3%$418/sqft |
Source: Tennessee Valley MLS #136484 Report a problem | ||
| 3/26/2026 | Listed for sale | $1,800,000$457/sqft |
Source: Tennessee Valley MLS #136484 Report a problem | ||
| 2/16/2026 | Listing removed | $1,800,000$457/sqft |
Source: Tennessee Valley MLS #134584 Report a problem | ||
| 8/15/2025 | Listed for sale | $1,800,000$457/sqft |
Source: Tennessee Valley MLS #134584 Report a problem | ||
Public tax history
| Year | Property taxes | Tax assessment |
|---|---|---|
| 2025 | $3,643 -20.1% | $303,800 +28.8% |
| 2024 | $4,561 +2.1% | $235,925 |
| 2023 | $4,467 | $235,925 |
| 2022 | $4,467 | $235,925 |
| 2021 | $4,467 | $235,925 |
| 2020 | $4,467 +11.1% | $235,925 +22.7% |
| 2019 | $4,022 | $192,225 |
| 2018 | $4,022 0% | $192,225 |
| 2017 | $4,022 | $192,225 |
| 2016 | $4,022 -4.8% | $192,225 |
| 2015 | $4,223 +37.5% | $192,225 |
| 2014 | $3,072 | $192,225 +37.5% |
| 2013 | $3,072 -0.1% | $139,815 |
| 2012 | $3,076 +0.1% | $139,815 |
| 2011 | $3,072 +7.3% | $139,815 |
| 2010 | $2,863 | $139,815 |
| 2009 | -- | $139,815 +2.8% |
| 2008 | $3,197 | $136,042 |
| 2007 | $3,197 +2.2% | $136,042 |
| 2006 | $3,129 | $136,042 |
| 2005 | $3,129 -25.1% | $136,042 |
| 2004 | $4,176 +50.1% | $136,042 +13.4% |
| 2002 | $2,783 | $119,969 +8.4% |
| 2001 | -- | $110,682 -75% |
| 2000 | -- | $442,727 |
Find assessor info on the county website
Monthly payment
Est. payment
Payment breakdown
Explore the cost of this home by adjusting the details. Changes won't be saved.Climate risks
Neighborhood: 38222
Nearby schools
Schools provided by the listing agent
- Elementary: Lakewood
- Middle: Lakewood
- High: Henry / Hchc
Source: Tennessee Valley MLS . This data may not be complete. We recommend contacting the local school district to confirm school assignments for this home.
Similar homes
- $1,380,0005 bd4 ba4.3k sqft306 Red Water Dr, New Concord, KY 42076For Sale
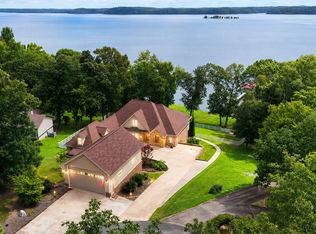
 MLS ID #3333631, Glenda Ritchie. RealTracs MLS as distributed by MLS GRID
 - $1,850,7003 bd3 ba3.1k sqft120 Swan Bay Dr, Buchanan, TN 38222For Sale
 MLS ID #134730, Trisha Cannon. Tennessee Valley MLS
 - $695,0004 bd4 ba4.7k sqft255 Whispering Hills Dr, Dover, TN 37058For Sale
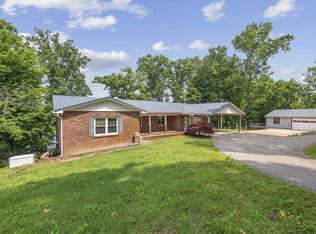 MLS ID #3622351, Ginny MacKenzie. RealTracs MLS as distributed by MLS GRID
 - $749,0153 bd2 ba2.2k sqft15 Driftwood Ln, Buchanan, TN 38222For Sale
 MLS ID #3288066, Glenda Ritchie. RealTracs MLS as distributed by MLS GRID
 - $800,0004 bd3 ba3k sqft115 Mostly Locust Dr, Buchanan, TN 38222For SaleMLS ID #3165734, Robert Cronin, ABR, SRS, ePRO. RealTracs MLS as distributed by MLS GRID
- $1,150,0004 bd5 ba5.8k sqft867 River Oaks Dr, Big Sandy, TN 38221For SaleMLS ID #3190869, Jonathon Peirpoint. RealTracs MLS as distributed by MLS GRID
- $1,275,0004 bd5 ba5.1k sqft317 Bobcat Trl, Dover, TN 37058For SaleMLS ID #3305249, Hannah Myers - Tennessee. RealTracs MLS as distributed by MLS GRID
- $999,0003 bd3 ba3k sqft41 Rustic Pnes Lot 41, Dover, TN 37058New ConstructionMLS ID #3621999, Lauren Garrett. RealTracs MLS as distributed by MLS GRID
- $879,0005 bd4 ba3.1k sqft17 Rustic Pnes Lot 17, Dover, TN 37058New ConstructionMLS ID #3621207, Carrie Roseberry. RealTracs MLS as distributed by MLS GRID
- $814,9004 bd3 ba3.6k sqft501 River Trace Dr, Dover, TN 37058For SaleMLS ID #3168178, Misty Kinney. RealTracs MLS as distributed by MLS GRID
- $1,795,0004 bd5 ba5.4k sqft749 Dock Dr, Murray, KY 42071For Sale
 MLS ID #26023861, Tammy Cothran, Keller Williams Experience - Murray. Imagine MLS
