A Rare Country Property with Unmatched History, Privacy & Character! The history of this property is truly unparalleled! Experience the best of country living on approximately 82.6 acres, w/ add'l adjoining tracts available for purchase. This beautiful, custom-built 3- or 4-bedroom, 4-bath home offers privacy, space, and an incredible blend of comfort and character. Stocked pond, beautiful fields & wooded areas. Detached 30x50 outbuilding w/ office area. Gas heat, 2 roll up doors, Insulated walls & passage door. Home features beautiful hardwood floors. 25' Vaulted ceilings in Foyer & Living room.Living room features built ins & gas log fireplace. Kitchen has Korean counter tops & Thermador Gas oven. Master bath features double vanities, separate shower, whirlpool tub & walk in closet. Attached garage has lg. utility sink, 7.7x10.7 storage room, passage door & pull-down attic with floored storage. Roof new 2021. Pella windows. Home sits approx. 1700 ft from Ellis Lane. Property also features an Old Log School House that was moved to property. Approx. 26ac +/- in CRP currently. WK & T internet. Natural Gas to property. 2 CHA units ('25 & '22). Large Crawl space.
For sale
$1,750,000
521 Ellis Ln, Springville, TN 38256
4beds
2,874sqft
Residential
Built in 1999
82.6 Acres Lot
$1,722,200 Zestimate®
$609/sqft
$-- HOA
What's special
Stocked pondGas heatBeautiful hardwood floorsInsulated wallsPella windows
- 33 days
- 1,391
- 21
Zillow last checked:
Listing updated:
Listed by:
Carrye Jackson 731-707-1590,
Moody Realty Company, Inc. 731-642-5093
Source: Tennessee Valley MLS ,MLS#: 137236
Facts & features
Interior
Bedrooms & bathrooms
- Bedrooms: 4
- Bathrooms: 4
- Full bathrooms: 4
- Main level bathrooms: 4
- Main level bedrooms: 1
Rooms
- Room types: Living Room, Dining Room, Kitchen, Utility Room, Bedroom 1, Bedroom 2, Bedroom 3, Bedroom 4, Breakfast Nook, Sunroom
Primary bedroom
- Level: Second
- Area: 233.68
- Dimensions: 12.7 x 18.4
Bedroom 2
- Level: Second
- Length: 10.11
Bedroom 3
- Level: Second
- Area: 181.76
- Dimensions: 12.8 x 14.2
Bedroom 4
- Level: Main
- Length: 12.3
Dining room
- Level: Main
- Area: 180.81
- Dimensions: 14.7 x 12.3
Kitchen
- Level: Main
- Length: 15.6
Living room
- Level: Main
- Length: 23.7
Basement
- Area: 0
Heating
- Central Gas/Natural, Central/Electric
Cooling
- Central Air
Appliances
- Included: Refrigerator, Range/Oven-Gas, Oven, Washer, Dryer
- Laundry: Washer/Dryer Hookup, Main Level
Features
- Vaulted Ceiling(s), Ceiling Fan(s), Walk-In Closet(s), Bookcases
- Flooring: Wood, Tile
- Doors: Insulated
- Windows: Insulated Windows
- Basement: Crawl Space
- Attic: Floored,Pull Down Stairs
- Number of fireplaces: 1
- Fireplace features: Gas Log
Interior area
- Total structure area: 2,874
- Total interior livable area: 2,874 sqft
Video & virtual tour
Property
Parking
- Total spaces: 2
- Parking features: Double Attached Garage, Gravel
- Attached garage spaces: 2
- Has uncovered spaces: Yes
Features
- Levels: One and One Half
- Stories: 1.5
- Patio & porch: Front Porch, Rear Porch, Patio, Covered Porch
- Exterior features: Storage
- Has spa: Yes
- Spa features: Bath
- Fencing: Partial
Lot
- Size: 82.6 Acres
- Dimensions: 82.6
- Features: County, Acreage
Details
- Parcel number: 047.05
Construction
Type & style
- Home type: SingleFamily
- Architectural style: Traditional
- Property subtype: Residential
Materials
- Vinyl Siding
- Roof: Composition
Condition
- Year built: 1999
Utilities & green energy
- Sewer: Septic Tank
- Water: Well
Community & HOA
Community
- Subdivision: None
Location
- Region: Springville
Financial & listing details
- Price per square foot: $609/sqft
- Tax assessed value: $168,400
- Annual tax amount: $1,640
- Date on market: 9/1/2026
- Road surface type: Paved
Estimated market value
$1,722,200
$1.64M - $1.81M
$2,799/mo
Price history
| Date | Event | Price |
|---|---|---|
| 9/1/2026 | Listed for sale | $1,750,000+3649.7%$609/sqft |
Source:  Tennessee Valley MLS #137236 Report a problem Tennessee Valley MLS #137236 Report a problem | ||
| 3/20/2002 | Sold | $46,670$16/sqft |
Source: Public Record Report a problem | ||
Public tax history
| Year | Property taxes | Tax assessment |
|---|---|---|
| 2025 | $111 -19.5% | $9,250 +29.8% |
| 2024 | $138 +2.1% | $7,125 |
| 2023 | $135 | $7,125 |
| 2022 | $135 | $7,125 |
| 2021 | $135 | $7,125 |
| 2020 | $135 +7.5% | $7,125 +18.8% |
| 2019 | $126 | $6,000 |
| 2018 | $126 -0.4% | $6,000 |
| 2017 | $126 | $6,000 |
| 2016 | $126 -4.4% | $6,000 |
| 2015 | $132 +29.7% | $6,000 |
| 2014 | $102 | $6,000 |
Find assessor info on the county website
Monthly payment
Est. payment
Payment breakdown
Explore the cost of this home by adjusting the details. Changes won't be saved.Climate risks
Neighborhood: 38256
Nearby schools
Schools provided by the listing agent
- Elementary: Lakewood
- Middle: Lakewood
- High: Henry County
Source: Tennessee Valley MLS . This data may not be complete. We recommend contacting the local school district to confirm school assignments for this home.
Similar homes
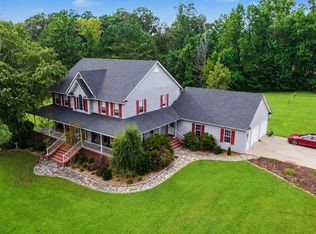
- $1,486,5003 bd3 ba2.4k sqft350 Hamilton Rd, Springville, TN 38256For Sale
 MLS ID #10227389, Jake Meyer, Whitetail Properties Real Esta. MAAR
 - $1,464,5004 bd4 ba3.9k sqft305 Keck Ln, Buchanan, TN 38222For Sale By Owner

- $989,0004 bd4 ba3.3k sqft3871 Conyersville Rd, Puryear, TN 38251For Sale
 MLS ID #136953, Lisa Long. Tennessee Valley MLS
 - $1,850,7003 bd3 ba3.1k sqft120 Swan Bay Dr, Buchanan, TN 38222For Sale
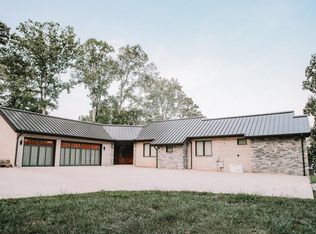 MLS ID #134730, Trisha Cannon. Tennessee Valley MLS
 - $925,0004 bd3 ba1.9k sqft9515 Highway 147, Stewart, TN 37175For Sale
 MLS ID #3191461, Aliesha Roper. RealTracs MLS as distributed by MLS GRID
 - $899,9003 bd2 ba2.2k sqft1016 Pointe Of View Ln, Stewart, TN 37175For SaleMLS ID #3211186, Kristi Dew. RealTracs MLS as distributed by MLS GRID
