Luxury Waterfront Estate with Stunning Views & Premium Features! Experience serene waterfront living in this luxury-quality custom home situated on 2.17 private acres with breathtaking views of the Paris Landing Bridge. This beautifully crafted residence offers 3 spacious bedrooms, 2.5 elegantly designed bathrooms, and an open floor plan ideal for both entertaining and everyday living. Step inside to find rich oak hardwood floors, ceramic tile, and a heated bathroom floor that adds a touch of spa-like comfort. The chef's kitchen and open living areas flow seamlessly onto a Tennessee blue stone patio, perfect for enjoying the peaceful surroundings. Additional features include: Dock permit on file ready for your custom waterfront dock, 3-car garage with ample space for vehicles, storage, or a workshop. Expansive walk-in closet in the primary suite with water views and sunsets over the lake. Whether you're looking for a peaceful retreat or a luxurious place to call home, look no more!
For sale
$1,950,700
120 Swan Bay Dr, Buchanan, TN 38222
3beds
3,143sqft
:
Get pre-qualified$10,624/mo
Residential
Built in 2022
2.16 Acres Lot
$1,852,800 Zestimate®
$621/sqft
$-- HOA
What's special
Waterfront estateHeated bathroom floorSunsets over the lakeExpansive walk-in closetStunning viewsBreathtaking viewsOpen floor plan
- 316 days |
- 460 |
- 15 |
Zillow last checked:
Listing updated:
Listed by:
Trisha Cannon 731-336-1485,
Cannon Realty Group LLC 731-924-4013
Source: Tennessee Valley MLS ,MLS#: 134730
Facts & features
Interior
Bedrooms & bathrooms
- Bedrooms: 3
- Bathrooms: 3
- Full bathrooms: 2
- 1/2 bathrooms: 1
- Main level bedrooms: 3
Rooms
- Room types: Living Room, Utility Room, Bedroom 1, Bedroom 2, Bedroom 3, Bedroom on 1st, Kitchen/Dining Combo, Other-See Remarks
Primary bedroom
- Level: Main
- Area: 285
- Dimensions: 19 x 15
Bedroom 2
- Level: Main
- Area: 156
- Dimensions: 13 x 12
Bedroom 3
- Level: Main
- Area: 156
- Dimensions: 13 x 12
Kitchen
- Level: Main
- Area: 240
- Dimensions: 20 x 12
Living room
- Level: Main
- Area: 408
- Dimensions: 24 x 17
Basement
- Area: 0
Heating
- Central Gas/Natural
Cooling
- Central Air
Appliances
- Included: Refrigerator, Dishwasher, Microwave, Oven, Cooktop, Washer, Dryer, Disposal
- Laundry: Washer/Dryer Hookup, Main Level
Features
- Vaulted Ceiling(s), Ceiling Fan(s), Walk-In Closet(s), Kitchen Island, Energy Efficient
- Flooring: Ceramic Tile, Wood
- Doors: Storm Door(s)
- Windows: Storm Window(s), Window Treatments
- Basement: Crawl Space
- Number of fireplaces: 1
- Fireplace features: Gas Log
Interior area
- Total structure area: 3,143
- Total interior livable area: 3,143 sqft
Video & virtual tour
Property
Parking
- Total spaces: 3
- Parking features: Triple Attached Garage, Concrete
- Attached garage spaces: 3
- Has uncovered spaces: Yes
Features
- Levels: One
- Patio & porch: Covered, Covered Porch
- Fencing: None
- On waterfront: Yes
- Waterfront features: Waterfront, Permit Only, Lake
Lot
- Size: 2.16 Acres
- Dimensions: 2.16
- Features: County, Acreage
Details
- Parcel number: 1.02
Construction
Type & style
- Home type: SingleFamily
- Architectural style: Ranch
- Property subtype: Residential
Materials
- Brick
- Roof: Metal
Condition
- Year built: 2022
Utilities & green energy
- Sewer: Septic Tank
- Water: Public
- Utilities for property: Cable Available
Community & HOA
Community
- Subdivision: Swan Bay Estates
Location
- Region: Buchanan
Financial & listing details
- Price per square foot: $621/sqft
- Annual tax amount: $3,453
- Date on market: 9/12/2025
- Road surface type: Paved
Estimated market value
$1,852,800
$1.76M - $1.95M
$3,454/mo
Price history
| Date | Event | Price |
|---|---|---|
| 3/3/2026 | Price change | $1,950,700-2.5%$621/sqft |
Source:  Tennessee Valley MLS #134730 Report a problem Tennessee Valley MLS #134730 Report a problem | ||
| 9/12/2025 | Listed for sale | $1,999,700$636/sqft |
Source: Tennessee Valley MLS #134730 Report a problem | ||
Public tax history
Tax history is unavailable.
Monthly payment
Est. payment
Payment breakdown
Explore the cost of this home by adjusting the details. Changes won't be saved.Climate risks
Neighborhood: 38222
Nearby schools
GreatSchools rating
- 7/10Lakewood Elementary SchoolGrades: PK-8Distance: 9.7 mi
- 6/10Henry County High SchoolGrades: PK,9-12Distance: 16.1 mi
- 6/10E. W. Grove SchoolGrades: 9Distance: 17.8 mi
Schools provided by the listing agent
- Elementary: Lakewood
- Middle: Lakewood
- High: Henry / Hchc
Source: Tennessee Valley MLS . This data may not be complete. We recommend contacting the local school district to confirm school assignments for this home.
- $756,5004 bd4 ba3.2k sqft150 Swan Bay Dr, Buchanan, TN 38222Sold

- $976,900-- bd2 ba3.1k sqftSwan Bay Dr, Buchanan, TN 38222Off Market
- $829,300-- bd2 ba4.4k sqft66 Swan Bay Dr, Buchanan, TN 38222Off Market
- $785,400-- bd2 ba2.2k sqft160 Swan Bay Dr, Buchanan, TN 38222Off Market
- $755,900-- bd3 ba3.2k sqftSwan Bay Dr, Buchanan, TN 38222Off Market
- $615,300-- bd2 ba1.2k sqft200 Swan Bay Dr, Buchanan, TN 38222Off Market
- $350,0003.62 Acres0 Swan Loop LOT 6, Buchanan, TN 38222Lot/Land
- $1,000,0004 bd3 ba2.1k sqft220 Swan Bay Dr, Buchanan, TN 38222Sold
A local agent can set up tours, give advice and negotiate with sellers.
A local lender can help you make sure your offer is ready when you are.
Similar homes
- $1,450,0004 bd4 ba3.9k sqft305 Keck Ln, Buchanan, TN 38222For Sale
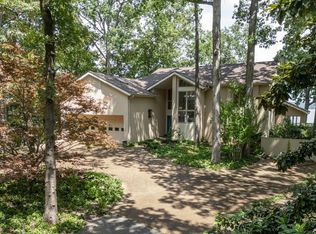 MLS ID #136484, Teri Edwards. Tennessee Valley MLS
 - $2,000,0003 bd3 ba2.7k sqft196 Wildlife Rd, Dover, TN 37058For Sale
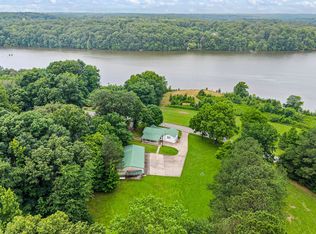
 MLS ID #3218244, Jay Lowenthal. RealTracs MLS as distributed by MLS GRID
 - $1,645,0003 bd4 ba3.2k sqft396 Moores Ln, Stewart, TN 37175For Sale
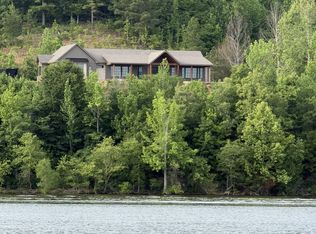 MLS ID #3259812, Jessica Stanfield. RealTracs MLS as distributed by MLS GRID
 - $1,999,0003 bd3 ba1.9k sqft378 Little Oaks Ln, Murray, KY 42071For Sale

 MLS ID #26017185, Amy Brock, Keller Williams Experience - Paducah. Imagine MLS
 - $1,745,5004 bd2 ba2.7k sqft1703 Us Highway 641 S, Murray, KY 42071For Sale By Owner
- $989,0004 bd4 ba3.3k sqft3871 Conyersville Rd, Puryear, TN 38251For SaleMLS ID #136953, Lisa Long. Tennessee Valley MLS
