New price! This is a one-of-a-kind opportunity for you to have a weekend getaway with an up-dated home, 40' x 60' garage with three separate bays and 119 acres overlooking Cross Creek Cove and Lake Barkley. Just down the street is the Cross Creek National Wildlife Refuge. Phenomenal views of the water and rolling hills are as far as the eye can see. It is unquestionably one of the most serene and peaceful spots in Middle Tennessee. Additional potential building sites exist for you to have multi-generational living all in one location. Know that none of these areas have had soils tests performed. There is extensive acreage of mature timber as well. Being situated on a corner lot, the road frontage could allow for several access points to the property. You are just minutes to Dover, an easy drive to Clarksville and Fort Campbell, and only 90 minutes to everything Nashville has to offer. One bonus is the brand new composition shingle roof installed in May, 2026. Time will simply fade away while sitting on your deck looking onto the water and surrounding landscape. Quick possession is an option so that you can take advantage of summer activities.
Active
Price cut: $101K (8/6)
$1,899,000
196 Wildlife Rd, Dover, TN 37058
3beds
2,704sqft
Single Family Residence, Residential
Built in 2004
119.6 Acres Lot
$-- Zestimate®
$702/sqft
$-- HOA
What's special
Up-dated homeCorner lot
- 126 days
- 263
- 12
Zillow last checked:
Listing updated:
Listed by:
Jay Lowenthal 615-300-3617,
Zeitlin Sotheby's International Realty 615-383-0183,
Caroline Rigsby Salyer 615-306-4152,
Zeitlin Sotheby's International Realty
Source: RealTracs MLS as distributed by MLS GRID,MLS#: 3218244
Facts & features
Interior
Bedrooms & bathrooms
- Bedrooms: 3
- Bathrooms: 3
- Full bathrooms: 2
- 1/2 bathrooms: 1
- Main level bedrooms: 2
Bedroom 1
- Features: Suite
- Level: Suite
- Area: 306 Square Feet
- Dimensions: 17x18
Bedroom 2
- Area: 144 Square Feet
- Dimensions: 12x12
Bedroom 3
- Area: 144 Square Feet
- Dimensions: 12x12
Primary bathroom
- Features: Double Vanity
- Level: Double Vanity
Dining room
- Area: 104 Square Feet
- Dimensions: 8x13
Kitchen
- Features: Pantry
- Level: Pantry
- Area: 209 Square Feet
- Dimensions: 11x19
Living room
- Features: Great Room
- Level: Great Room
- Area: 276 Square Feet
- Dimensions: 12x23
Recreation room
- Features: Basement Level
- Level: Basement Level
- Area: 460 Square Feet
- Dimensions: 20x23
Heating
- Central, Heat Pump
Cooling
- Ceiling Fan(s), Central Air
Appliances
- Included: Electric Oven, Electric Range, Dishwasher, Disposal, Dryer, Microwave, Refrigerator, Washer
- Laundry: Electric Dryer Hookup, Washer Hookup
Features
- Built-in Features, Ceiling Fan(s), Pantry, Redecorated, Walk-In Closet(s), High Speed Internet
- Flooring: Carpet, Laminate
- Basement: Finished,Partial
Interior area
- Total structure area: 2,704
- Total interior livable area: 2,704 sqft
- Finished area above ground: 2,176
- Finished area below ground: 528
Property
Parking
- Total spaces: 15
- Parking features: Detached, Attached, Driveway
- Garage spaces: 3
- Carport spaces: 2
- Covered spaces: 5
- Uncovered spaces: 10
Features
- Levels: Three Or More
- Stories: 2
- Patio & porch: Deck
- Has view: Yes
- View description: Lake
- Has water view: Yes
- Water view: Lake
Lot
- Size: 119.6 Acres
- Features: Corner Lot, Level, Rolling Slope, Views, Wooded
- Topography: Corner Lot,Level,Rolling Slope,Views,Wooded
Details
- Parcel number: 083 00301 000
- Special conditions: Standard
Construction
Type & style
- Home type: SingleFamily
- Architectural style: Cottage
- Property subtype: Single Family Residence, Residential
Materials
- Vinyl Siding
- Roof: Shingle
Condition
- New construction: No
- Year built: 2004
Utilities & green energy
- Sewer: Septic Tank
- Water: Public
- Utilities for property: Water Available, Cable Connected
Community & HOA
Community
- Subdivision: Timber Tops
HOA
- Has HOA: No
Location
- Region: Dover
Financial & listing details
- Price per square foot: $702/sqft
- Tax assessed value: $2,047,400
- Annual tax amount: $1,572
- Date on market: 5/22/2026
Estimated market value
Not available
Estimated sales range
Not available
Not available
Price history
| Date | Event | Price |
|---|---|---|
| 8/6/2026 | Price change | $1,899,000-5.1%$702/sqft |
Source:  RealTracs MLS as distributed by MLS GRID #3218244 Report a problem RealTracs MLS as distributed by MLS GRID #3218244 Report a problem | ||
| 5/22/2026 | Listed for sale | $2,000,000-9.1%$740/sqft |
Source: RealTracs MLS as distributed by MLS GRID #3218244 Report a problem | ||
| 1/13/2026 | Listing removed | $2,200,000$814/sqft |
Source: RealTracs MLS as distributed by MLS GRID #2905852 Report a problem | ||
| 10/24/2025 | Price change | $2,200,000-1.1%$814/sqft |
Source: RealTracs MLS as distributed by MLS GRID #2905852 Report a problem | ||
| 10/17/2025 | Price change | $2,225,000-1.1%$823/sqft |
Source: RealTracs MLS as distributed by MLS GRID #2905852 Report a problem | ||
| 6/16/2025 | Listed for sale | $2,250,000+112400%$832/sqft |
Source: RealTracs MLS as distributed by MLS GRID #2905852 Report a problem | ||
| 8/11/2008 | Sold | $2,000$1/sqft |
Source: Public Record Report a problem | ||
Public tax history
| Year | Property taxes | Tax assessment |
|---|---|---|
| 2025 | $1,572 | $105,775 |
| 2024 | $1,572 -4.6% | $105,775 +51.5% |
| 2023 | $1,648 | $69,825 |
| 2022 | $1,648 | $69,825 |
| 2021 | -- | $69,825 +7.4% |
| 2020 | $1,657 | $65,000 |
| 2019 | $1,657 | $65,000 |
| 2018 | $1,657 0% | $65,000 -3.5% |
| 2017 | $1,657 -3.5% | $67,375 |
| 2016 | $1,717 +3.2% | $67,375 |
| 2015 | $1,664 -1.5% | $67,375 |
| 2014 | $1,689 | $67,375 -1.5% |
| 2013 | $1,689 | $68,385 |
| 2012 | $1,689 +9.8% | $68,385 |
| 2011 | $1,539 | $68,385 |
| 2010 | $1,539 +12.5% | $68,385 |
| 2009 | $1,368 | $68,385 |
| 2008 | -- | $68,385 +29.5% |
| 2007 | $1,363 | $52,810 |
| 2006 | $1,363 | $52,810 |
| 2005 | $1,363 +18.3% | $52,810 |
| 2004 | $1,151 +46.6% | $52,810 +46.6% |
| 2002 | $786 | $36,035 +11.5% |
| 2001 | -- | $32,324 -81% |
| 2000 | -- | $170,389 |
Find assessor info on the county website
Monthly payment
Est. payment
Payment breakdown
Explore the cost of this home by adjusting the details. Changes won't be saved.Climate risks
Neighborhood: 37058
Nearby schools
Schools provided by the listing agent
- Elementary: Dover Elementary
- Middle: Stewart County Middle School
- High: Stewart Co High School
Source: RealTracs MLS as distributed by MLS GRID. This data may not be complete. We recommend contacting the local school district to confirm school assignments for this home.
Similar homes
- $1,025,0003 bd3 ba3k sqft6 Saddleback Dr, Dover, TN 37058New Construction
 MLS ID #3546677, Hannah Myers - Tennessee. RealTracs MLS as distributed by MLS GRID
 - $999,9004 bd4 ba3.1k sqft160 Turkey Ridge Rd, Big Rock, TN 37023For Sale
 MLS ID #3543697, Fyke Fisher. RealTracs MLS as distributed by MLS GRID
 - $1,850,7003 bd3 ba3.1k sqft120 Swan Bay Dr, Buchanan, TN 38222For Sale
 MLS ID #134730, Trisha Cannon. Tennessee Valley MLS
 - $999,9004 bd4 ba2.5k sqft0 York Rd, Clarksville, TN 37042New Construction
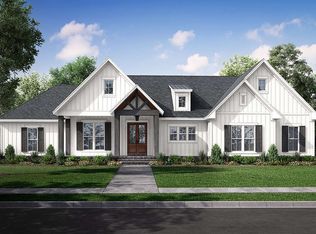 MLS ID #3306562, Kyla Trainor. RealTracs MLS as distributed by MLS GRID
