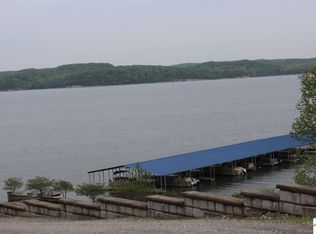
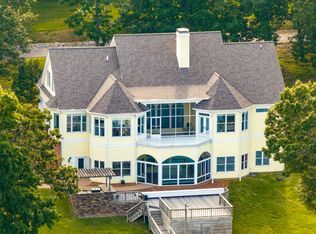
THE QUINTESSENTIAL WATERFRONT HOME WITH YEAR ROUND DEEP WATER FROM PRIVATE DOCK. Indulge in the Epitome of Lakefront Living with this exquisite home situated on 1 acre at the shores of KY Lake. This gorgeous home features privacy and tranquility with 4 bedrooms all with private en'suites and 1/2 guest bath, multiple living areas, a wet bar, and a 42.6 x 29.3 oversized garage. Impeccably designed, the interior boasts soaring ceilings, multiple fireplaces and expansive windows framing panoramic views of the lake from every room. Every detail of this home has been meticulously curated to provide a lifestyle of comfort and relaxation. The home is situated across from The Land Between the Lakes National Forest which means you get to enjoy natural views of water and nature.
For sale
$1,795,000
749 Dock Dr, Murray, KY 42071
4beds
5,472sqft
Single Family Residence
Built in 2011
1.01 Acres Lot
$1,678,400 Zestimate®
$328/sqft
$55/mo HOA
What's special
Multiple fireplacesSoaring ceilingsWet bar
- 49 days
- 1,023
- 56
Zillow last checked:
Listing updated:
Listed by:
Tammy Cothran 270-752-4712,
Keller Williams Experience - Murray
Source: Imagine MLS,MLS#: 26023861
Facts & features
Interior
Bedrooms & bathrooms
- Bedrooms: 4
- Bathrooms: 5
- Full bathrooms: 4
- 1/2 bathrooms: 1
Primary bedroom
- Level: First
- Area: 375.23 Square Feet
- Dimensions: 23.9 x 15.7
Bedroom 2
- Level: Second
- Area: 896 Square Feet
- Dimensions: 32 x 28
Bedroom 3
- Level: Lower
- Area: 360 Square Feet
- Dimensions: 24 x 15
Bedroom 4
- Level: Lower
- Area: 359.25 Square Feet
- Dimensions: 22.3 x 16.11
Bonus room
- Level: First
- Area: 211.2 Square Feet
- Dimensions: 16.5 x 12.8
Den
- Level: First
- Area: 180 Square Feet
- Dimensions: 12.5 x 14.4
Dining room
- Level: First
- Area: 163.48 Square Feet
- Dimensions: 12.2 x 13.4
Family room
- Level: Lower
- Area: 362.67 Square Feet
- Dimensions: 15.7 x 23.1
Great room
- Level: First
- Area: 396 Square Feet
- Dimensions: 22 x 18
Kitchen
- Level: First
- Area: 393.54 Square Feet
- Dimensions: 28.11 x 14
Utility room
- Level: First
- Area: 80.64 Square Feet
- Dimensions: 9.6 x 8.4
Heating
- Heat Pump, Propane Tank Owned, Gas Pack
Cooling
- Central Air, Ceiling Fan(s)
Appliances
- Included: Dryer, Dishwasher, Microwave, Refrigerator, Washer, Range
- Laundry: Electric Dryer Hookup, Main Level, Washer Hookup
Features
- Breakfast Bar, Wet Bar, Walk-In Closet(s), Ceiling Fan(s)
- Flooring: Tile, Wood
- Windows: Insulated Windows
- Basement: Full,Interior Entry,Partially Finished,Walk-Out Access
- Number of fireplaces: 2
- Fireplace features: Basement, Family Room, Great Room, Ventless
Interior area
- Total structure area: 5,472
- Total interior livable area: 5,472 sqft
- Finished area above ground: 3,236
- Finished area below ground: 2,236
Property
Parking
- Total spaces: 3
- Parking features: Attached Garage, Garage Door Opener, Garage Faces Front
- Garage spaces: 3
- Has uncovered spaces: Yes
Features
- Levels: One and One Half
- Exterior features: Fire Pit
- Fencing: None
- Has view: Yes
- View description: Lake
- Has water view: Yes
- Water view: Lake
- Body of water: Kentucky Lake
Lot
- Size: 1.01 Acres
- Features: Landscaped, Many Trees
Details
- Parcel number: 092B000500058
Construction
Type & style
- Home type: SingleFamily
- Property subtype: Single Family Residence
Materials
- Brick
- Foundation: Concrete Perimeter
- Roof: Dimensional Style,Shingle
Condition
- Year built: 2011
Utilities & green energy
- Sewer: Septic Tank
- Water: Well
- Utilities for property: Cable Connected, Sewer Available, Propane
Community & HOA
Community
- Features: Pool
- Security: Security System Owned
- Subdivision: Western Shores
HOA
- Has HOA: Yes
- Amenities included: Clubhouse, Pool
- Services included: Maintenance Grounds
- HOA fee: $655 annually
Location
- Region: Murray
Financial & listing details
- Price per square foot: $328/sqft
- Tax assessed value: $1,400,000
- Annual tax amount: $12,378
- Date on market: 8/31/2026
Estimated market value
$1,678,400
$1.59M - $1.76M
$4,254/mo
Price history
| Date | Event | Price |
|---|---|---|
| 8/31/2026 | Listed for sale | $1,795,000+5.9%$328/sqft |
Source:  Imagine MLS #26023861 Report a problem Imagine MLS #26023861 Report a problem | ||
| 1/8/2025 | Listing removed | $1,695,000$310/sqft |
Source: WKRMLS #125964 Report a problem | ||
| 11/3/2024 | Price change | $1,695,000+6.3%$310/sqft |
Source: WKRMLS #125964 Report a problem | ||
| 9/18/2024 | Listed for sale | $1,595,000-11.1%$291/sqft |
Source: WKRMLS #125964 Report a problem | ||
| 7/9/2024 | Listing removed | $1,795,000$328/sqft |
Source: WKRMLS #125964 Report a problem | ||
| 6/30/2024 | Price change | $1,795,000+1.1%$328/sqft |
Source: WKRMLS #125964 Report a problem | ||
| 6/6/2024 | Price change | $1,775,000-5.3%$324/sqft |
Source: WKRMLS #125964 Report a problem | ||
| 4/28/2024 | Price change | $1,875,000-2.6%$343/sqft |
Source: WKRMLS #125964 Report a problem | ||
| 3/15/2024 | Listed for sale | $1,925,000+670.3%$352/sqft |
Source: WKRMLS #125964 Report a problem | ||
| 9/14/2009 | Sold | $249,900$46/sqft |
Source: Public Record Report a problem | ||
Public tax history
| Year | Property taxes | Tax assessment |
|---|---|---|
| 2025 | $12,378 +1.3% | $1,400,000 |
| 2024 | $12,224 +13.2% | $1,400,000 +16.7% |
| 2023 | $10,794 +65.5% | $1,200,000 +60% |
| 2022 | $6,522 -1.9% | $750,000 |
| 2021 | $6,650 +2% | $750,000 |
| 2020 | $6,517 | $750,000 |
| 2019 | $6,517 +3% | $750,000 |
| 2018 | $6,328 -1.2% | $750,000 |
| 2017 | $6,405 | $750,000 |
| 2016 | $6,405 +1.1% | $750,000 |
| 2015 | $6,338 +222.6% | $750,000 +200.1% |
| 2011 | $1,964 +2.1% | $249,900 |
| 2010 | $1,923 | $249,900 |
Find assessor info on the county website
Monthly payment
Est. payment
Payment breakdown
Explore the cost of this home by adjusting the details. Changes won't be saved.Climate risks
Neighborhood: 42071
Nearby schools
Schools provided by the listing agent
- Elementary: Southwest Calloway
- Middle: Calloway Co
- High: Calloway Co
Source: Imagine MLS. This data may not be complete. We recommend contacting the local school district to confirm school assignments for this home.

Similar homes
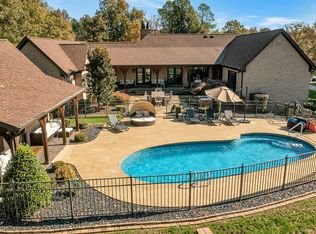
- $1,225,0004 bd4 ba3.9k sqft647 Gibbs Store Rd, Murray, KY 42071For Sale By Owner
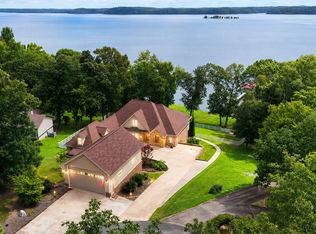
- $1,380,0005 bd4 ba4.3k sqft306 Red Water Dr, New Concord, KY 42076For Sale
 MLS ID #3333631, Glenda Ritchie. RealTracs MLS as distributed by MLS GRID
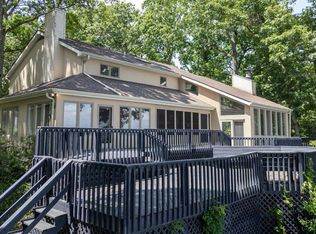
 - $1,375,0004 bd4 ba3.9k sqft305 Keck Ln, Buchanan, TN 38222For Sale
 MLS ID #137427, Trisha Cannon. Tennessee Valley MLS
 - $1,250,0006 bd7 ba5.9k sqft129 Wayne Cir, New Concord, KY 42076For Sale
 MLS ID #26016149, Gale B Sharp, Kopperud Realty. Imagine MLS
 - $1,700,0004 bd3 ba3k sqft1422 Moors Camp Hwy, Benton, KY 42025For SaleMLS ID #26022976, Cindy Hart, Better Homes and Gardens Fern Leaf Group. Imagine MLS
- $1,049,9006 bd5 ba5.1k sqft91 Channel Ridge Rd, Cadiz, KY 42211For SaleMLS ID #26022581, Daniel Wade, eXp Realty, LLC. Imagine MLS
- $1,100,0005 bd4 ba4.2k sqft214 Hickory Hill Ln, Benton, KY 42025For SaleMLS ID #26015088, Sandra Wright-Phillips, Park Avenue Properties. Imagine MLS
- $925,0005 bd4 ba4.9k sqft118 Periwinkle Hill Rd, Cadiz, KY 42211For SaleMLS ID #3208215, Tonja West. RealTracs MLS as distributed by MLS GRID
- $1,250,0004 bd3 ba2.8k sqft175 Edgewater Rd, Benton, KY 42025For SaleMLS ID #26020468, Missy Brown, eXp Realty, LLC. Imagine MLS
- $974,9004 bd4 ba3.1k sqft160 Turkey Ridge Rd, Big Rock, TN 37023For SaleMLS ID #3543697, Fyke Fisher. RealTracs MLS as distributed by MLS GRID
- $1,025,0004 bd4 ba3.3k sqft91 Lakeshore Rd, Gilbertsville, KY 42044For SaleMLS ID #26015545, Tammy Cothran, Keller Williams Experience - Murray. Imagine MLS
- $975,0004 bd3 ba2.8k sqft458 Sherwood Dr, Gilbertsville, KY 42044For SaleMLS ID #26016002, Rebecca Ray, Park Avenue Properties. Imagine MLS
- $899,9003 bd3 ba2.8k sqft136 Sherwood Dr, Gilbertsville, KY 42044For SaleMLS ID #26022872, Marianne Lynch, Re/Max Real Estate Associates. Imagine MLS
- $949,0002 bd3 ba3.6k sqft1795 Dunn Cemetery Rd, Benton, KY 42025For SaleMLS ID #26022292, Rebekah Velasquez, EXIT Realty Key Group. Imagine MLS
