Magnificent property on Kentucky Lake! Southern Living Style home features 6 BR/5.5 baths with full basement and carriage house with additional one bedroom apartment. Multiple living and dining areas create an amazing lifestyle for those looking for luxurious living or a comfortable lake retreat. Bedrooms with ensuite baths, dual kitchens and laundry rooms on two level invite year-round living and visitors galore. Custom-built with 12 ft ceilings, hardwood floors, breathtaking crown molding, gas log fireplaces, two screened porches, multi-level decks and private balcony. Gentle slope to year-round deep water and covered dock with sun deck, plus beach shore line. Two lots guarantee privacy with 1.2 acres of mature trees and unmarred views of Kentucky Lake. BUYER FINANCIAL QUALIFICATIONS MUST BE PROVIDED FOR ALL SHOWINGS. See www.rwepoa.com for additional subdivision information.
For sale
Price cut: $150K (6/2)
$1,250,000
129 Wayne Cir, New Concord, KY 42076
6beds
5,974sqft
:
Get pre-qualified$7,762/mo
Single Family Residence
Built in 1999
1.2 Acres Lot
$1,201,700 Zestimate®
$209/sqft
$17/mo HOA
What's special
Breathtaking crown moldingFull basementGas log fireplacesPrivate balconyBeach shore lineDual kitchensTwo lots guarantee privacy
- 19 days |
- 457 |
- 19 |
Zillow last checked:
Listing updated:
Listed by:
Gale B Sharp 270-293-9333,
Kopperud Realty
Source: Imagine MLS,MLS#: 26016149
Facts & features
Interior
Bedrooms & bathrooms
- Bedrooms: 6
- Bathrooms: 7
- Full bathrooms: 5
- 1/2 bathrooms: 2
Primary bedroom
- Level: First
Bedroom 1
- Level: First
Bedroom 2
- Level: First
Bedroom 3
- Level: Second
Bedroom 4
- Level: Lower
Bedroom 5
- Level: Lower
Primary bathroom
- Level: First
Bathroom 1
- Level: First
Bathroom 2
- Level: First
Bathroom 3
- Level: Second
Bathroom 4
- Level: Lower
Bathroom 5
- Level: Lower
Dining room
- Level: First
Dining room
- Level: Lower
Family room
- Level: Lower
Kitchen
- Level: First
Kitchen
- Level: Lower
Living room
- Level: First
Utility room
- Level: First
Heating
- Forced Air, Propane Tank Owned
Cooling
- Central Air, Multi Units
Appliances
- Included: Dryer, Disposal, Dishwasher, Microwave, Refrigerator, Washer, Range
- Laundry: Electric Dryer Hookup, Main Level, Washer Hookup, Lower Level
Features
- Breakfast Bar, Entrance Foyer, Eat-in Kitchen, In-Law Floorplan, Walk-In Closet(s), Ceiling Fan(s), Soaking Tub
- Flooring: Carpet, Tile, Wood
- Windows: Insulated Windows, Blinds
- Basement: Exterior Entry,Finished,Full,Interior Entry,Walk-Out Access
- Number of fireplaces: 2
- Fireplace features: Family Room, Gas Log, Living Room, Ventless
Interior area
- Total structure area: 5,974
- Total interior livable area: 5,974 sqft
- Finished area above ground: 3,235
- Finished area below ground: 2,739
Video & virtual tour
Property
Parking
- Total spaces: 4
- Parking features: Attached Garage, Detached Garage, Driveway, Garage Door Opener
- Garage spaces: 4
- Has uncovered spaces: Yes
Features
- Levels: Two
- On waterfront: Yes
- Body of water: Kentucky Lake
Lot
- Size: 1.2 Acres
- Features: Landscaped, Other, Many Trees
Details
- Additional structures: Guest House, Outdoor Kitchen
- Parcel number: 103J000300036
Construction
Type & style
- Home type: SingleFamily
- Architectural style: Colonial
- Property subtype: Single Family Residence
Materials
- Vinyl Siding
- Foundation: Block
- Roof: Dimensional Style
Condition
- Year built: 1999
Utilities & green energy
- Sewer: Septic Tank
- Water: Well
- Utilities for property: Electricity Connected, Water Connected, Propane
Community & HOA
Community
- Subdivision: Calloway County
HOA
- Has HOA: Yes
- Amenities included: Other
- Services included: Other
- HOA fee: $200 annually
Location
- Region: New Concord
Financial & listing details
- Price per square foot: $209/sqft
- Tax assessed value: $795,000
- Annual tax amount: $6,954
- Date on market: 7/5/2026
Estimated market value
$1,201,700
$1.14M - $1.26M
$4,347/mo
Price history
| Date | Event | Price |
|---|---|---|
| 6/2/2026 | Price change | $1,250,000-10.7%$209/sqft |
Source: WKRMLS #132333 Report a problem | ||
| 6/16/2025 | Listed for sale | $1,400,000+76.1%$234/sqft |
Source: WKRMLS #132333 Report a problem | ||
| 5/24/2018 | Sold | $795,000-6.5%$133/sqft |
Source: WKRMLS #93315 Report a problem | ||
| 4/23/2018 | Price change | $850,000-5%$142/sqft |
Source: Crye-Leike Realty Services #93315 Report a problem | ||
| 2/11/2018 | Price change | $895,000-3.7%$150/sqft |
Source: Crye-Leike Realty Services #93315 Report a problem | ||
| 9/19/2017 | Price change | $929,000-2.2%$156/sqft |
Source: Crye-Leike Realty Services #93315 Report a problem | ||
| 7/26/2017 | Price change | $949,900-4.8%$159/sqft |
Source: Crye-Leike Realty Services #93315 Report a problem | ||
| 4/15/2017 | Listed for sale | $997,500-9.3%$167/sqft |
Source: 1st Ky Realty #91734 Report a problem | ||
| 2/1/2017 | Listing removed | $1,100,000$184/sqft |
Source: 1st KY Realty #88321 Report a problem | ||
| 3/20/2016 | Listed for sale | $1,100,000$184/sqft |
Source: Chavis Real Estate and Auction #86021 Report a problem | ||
Public tax history
| Year | Property taxes | Tax assessment |
|---|---|---|
| 2024 | $6,954 -2.9% | $795,000 |
| 2023 | $7,161 -2% | $795,000 |
| 2022 | $7,304 -1.9% | $795,000 |
| 2021 | $7,447 +2.2% | $795,000 |
| 2020 | $7,290 | $795,000 |
| 2019 | $7,290 +34% | $795,000 +22.3% |
| 2018 | $5,439 -2% | $650,000 |
| 2017 | $5,551 | $650,000 |
| 2016 | $5,551 +7.1% | $650,000 |
| 2015 | $5,181 +7% | $650,000 |
| 2011 | $4,842 +2.1% | $650,000 |
| 2010 | $4,742 | $650,000 |
Find assessor info on the county website
Monthly payment
Est. payment
Payment breakdown
Explore the cost of this home by adjusting the details. Changes won't be saved.Climate risks
Neighborhood: 42076
Nearby schools
GreatSchools rating
- 7/10East Calloway Elementary SchoolGrades: K-5Distance: 10.5 mi
- 8/10Calloway County Middle SchoolGrades: 6-8Distance: 15.9 mi
- 6/10Calloway County High SchoolGrades: 9-12Distance: 15.9 mi
Schools provided by the listing agent
- Elementary: East Calloway
- Middle: Calloway Co
- High: Calloway Co
Source: Imagine MLS. This data may not be complete. We recommend contacting the local school district to confirm school assignments for this home.
- $548,900-- bd-- ba-- sqft65 Wayne Cir, New Concord, KY 42076Off Market
- $593,4003 bd3 ba3.8k sqft202 Wayne Cir, New Concord, KY 42076Off Market
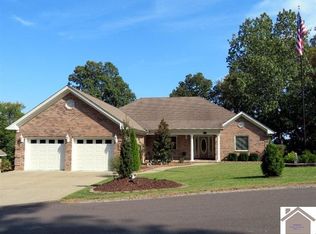
- $305,900-- bd-- ba-- sqft202 Wayne Cir, New Concord, KY 42076Off Market
- $5,000-- bd-- ba-- sqft202 Wayne Cir, New Concord, KY 42076Off Market
- $2,000-- bd-- ba-- sqft202 Wayne Cir, New Concord, KY 42076Off Market
- $620,000-- bd-- ba-- sqftWayne Cir, New Concord, KY 42076Sold
- $40,000-- bd-- ba-- sqftWayne Cir, New Concord, KY 42076Off Market
- $802,0004 bd3 ba3.5k sqft159 Wayne Cir, New Concord, KY 42076Sold
A local agent can set up tours, give advice and negotiate with sellers.
A local lender can help you make sure your offer is ready when you are.
Similar homes
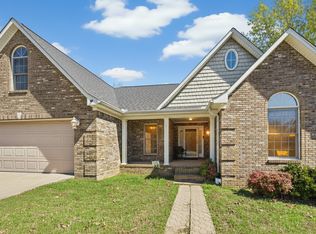
- $800,0004 bd3 ba3k sqft461 Patricia Dr, New Concord, KY 42076For Sale
 MLS ID #3155213, Glenda Ritchie. RealTracs MLS as distributed by MLS GRID
 - $1,200,0006 bd5 ba5.2k sqft91 Channel Ridge Rd, Cadiz, KY 42211For Sale

 MLS ID #26017746, Courtney Smith, Keller Williams Experience - Murray. Imagine MLS
 - $625,0004 bd4 ba3.3k sqft494 Beat Farmer Rd, New Concord, KY 42076For Sale
 MLS ID #26015547, Tammy Cothran, Keller Williams Experience - Murray. Imagine MLS
 - $699,0005 bd5 ba5.3k sqft7 Pleasant View Ln, Murray, KY 42071For Sale
 MLS ID #26014354, Lindy Knight, Elite Realty. Imagine MLS
 - $665,9003 bd3 ba3.5k sqft133 Windward Ln, Murray, KY 42071For SaleMLS ID #26015958, Patricia Cherry, Re/Max Real Estate Associates - Murray. Imagine MLS
- $755,0006 bd5 ba6.1k sqft1609 Greenbriar Rd, Murray, KY 42071For SaleMLS ID #26016651, Patricia Cherry, Re/Max Real Estate Associates - Murray. Imagine MLS
- $1,200,0004 bd5 ba5.8k sqft867 River Oaks Dr, Big Sandy, TN 38221For SaleMLS ID #3190869, Jonathon Peirpoint. RealTracs MLS as distributed by MLS GRID
- $765,0003 bd4 ba3.3k sqft378 Harbor Dr, Cadiz, KY 42211For SaleMLS ID #26019654, Charles G Thomas, Atlas Real Estate & Auction Services. Imagine MLS
- $1,450,0004 bd4 ba3.9k sqft305 Keck Ln, Buchanan, TN 38222For SaleMLS ID #136484, Teri Edwards. Tennessee Valley MLS
- $850,0004 bd5 ba5.1k sqft1500 Spring Hill Ct, Murray, KY 42071For SaleMLS ID #137310, Mary Wooldridge, Kopperud Realty. WKRMLS
- $843,0004 bd4 ba5k sqft730 Rob Mason Rd, Murray, KY 42071For SaleMLS ID #26014965, Lindy Knight, Elite Realty. Imagine MLS
- $989,0004 bd4 ba3.3k sqft3871 Conyersville Rd, Puryear, TN 38251For SaleMLS ID #136953, Lisa Long. Tennessee Valley MLS
- $699,0004 bd3 ba3.9k sqft81 Pier Ln, Murray, KY 42071For SaleMLS ID #26015576, Tammy Cothran, Keller Williams Experience - Murray. Imagine MLS
- $634,9004 bd4 ba4.6k sqft419 Livingston Way, Cadiz, KY 42211For SaleMLS ID #26017323, Amy Brock, Keller Williams Experience - Paducah. Imagine MLS
- $925,0005 bd4 ba4.9k sqft118 Periwinkle Hill Rd, Cadiz, KY 42211For SaleMLS ID #3208215, Tonja West. RealTracs MLS as distributed by MLS GRID
- $719,0003 bd3 ba3.6k sqft172 Periwinkle Hill Rd, Cadiz, KY 42211For SaleMLS ID #26019000, Charles G Thomas, Atlas Real Estate & Auction Services. Imagine MLS
- $695,0005 bd5 ba4.2k sqft554 Waterfowl Way, Cadiz, KY 42211For SaleMLS ID #3177851, Brenda Treon Hines. RealTracs MLS as distributed by MLS GRID
- $749,5004 bd3 ba3.6k sqft864 Pleasant Grove Rd, Hazel, KY 42049For SaleMLS ID #26017668, Aleshia Banks, Stedelin Real Estate LLC. Imagine MLS
- $825,0004 bd4 ba3.8k sqft846 Rudolph Rd, Dexter, KY 42036For SaleMLS ID #26017696, Aleshia Banks, Stedelin Real Estate LLC. Imagine MLS
- $699,9004 bd2 ba3.4k sqft554 Hickman Shores Rd, Dover, TN 37058For SaleMLS ID #3259862, Patrycja Ellens. RealTracs MLS as distributed by MLS GRID
