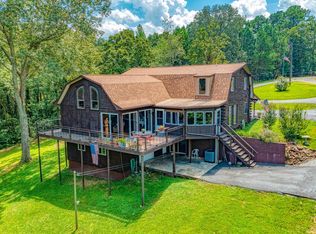
Country living just minutes from KY Lake and downtown Murray! This beautiful 4 bedroom, 4 bath home built in 2011, is perfectly situated on19.96 acres offering the ideal combination of comfort, recreation and country charm. Inside, you'll find a stunning vaulted great room highlighted by a stacked stone fireplace and a gourmet kitchen with high-end appliances, granite countertops, and abundant space for entertaining. The fully finished basement provides add'l living areas with a spacious family room perfect for gathering and everyday enjoyment. Outside, the property offers an above ground salt-water pool, wooded acreage ideal for hunting and open pasture areas suitable for a mini farm. A 30 x 40shop built in 2020, features 100-amp electrical service and 10 ft lean toos, providing plenty of room for equipment, storage or hobbies. Whether you're looking for a private retreat, hunting property, or mini farm with modern amenities this exceptional property offers endless possibilities.
Contingent
Price cut: $25K (7/4)
$625,000
494 Beat Farmer Rd, New Concord, KY 42076
4beds
3,379sqft
Single Family Residence
Built in 2011
19.96 Acres Lot
$608,500 Zestimate®
$185/sqft
$-- HOA
What's special
Fully finished basementStacked stone fireplaceAbundant space for entertainingSpacious family roomWooded acreageOpen pasture areasGourmet kitchen
- 76 days
- 117
- 3
Zillow last checked:
Listing updated:
Listed by:
Tammy Cothran 270-752-4712,
Keller Williams Experience - Murray
Source: Imagine MLS,MLS#: 26015547
Facts & features
Interior
Bedrooms & bathrooms
- Bedrooms: 4
- Bathrooms: 4
- Full bathrooms: 4
Primary bedroom
- Level: First
- Area: 276.54 Square Feet
- Dimensions: 21.11 x 13.1
Bedroom 2
- Level: Lower
- Area: 180.7 Square Feet
- Dimensions: 13 x 13.9
Bathroom 3
- Level: Lower
- Area: 172.72 Square Feet
- Dimensions: 13.6 x 12.7
Bathroom 4
- Level: Second
- Area: 353.91 Square Feet
- Dimensions: 25.1 x 14.1
Dining room
- Level: First
- Area: 173.43 Square Feet
- Dimensions: 14.1 x 12.3
Family room
- Level: Lower
- Area: 712.8 Square Feet
- Dimensions: 36 x 19.8
Great room
- Level: First
- Area: 834.68 Square Feet
- Dimensions: 27.1 x 30.8
Kitchen
- Level: First
- Area: 209.44 Square Feet
- Dimensions: 18.7 x 11.2
Heating
- Electric, Propane, Dual Fuel
Cooling
- Central Air, Ceiling Fan(s)
Appliances
- Included: Dryer, Double Oven, Dishwasher, Microwave, Refrigerator, Washer, Cooktop
Features
- Entrance Foyer, Walk-In Closet(s), Ceiling Fan(s)
- Flooring: Carpet, Ceramic Tile, Hardwood
- Windows: Insulated Windows
- Basement: Exterior Entry,Finished,Full,Interior Entry,Walk-Out Access
- Number of fireplaces: 1
- Fireplace features: Great Room
Interior area
- Total structure area: 3,379
- Total interior livable area: 3,379 sqft
- Finished area above ground: 2,214
- Finished area below ground: 1,165
Property
Parking
- Total spaces: 2
- Parking features: Attached Garage, Driveway
- Garage spaces: 2
- Has uncovered spaces: Yes
Features
- Levels: One and One Half
- Has private pool: Yes
- Pool features: Above Ground
- Fencing: None
- Has view: Yes
- View description: Rural, Trees/Woods
Lot
- Size: 19.96 Acres
- Features: Landscaped, Wooded, Other
Details
- Additional structures: Workshop
- Parcel number: 09600003B
- Horses can be raised: Yes
Construction
Type & style
- Home type: SingleFamily
- Architectural style: Cape Cod
- Property subtype: Single Family Residence
Materials
- Vinyl Siding
- Foundation: Concrete Perimeter
- Roof: Dimensional Style
Condition
- Year built: 2011
Utilities & green energy
- Sewer: Septic Tank
- Water: Well
- Utilities for property: Electricity Connected, Propane
Community & HOA
Community
- Subdivision: Rural
HOA
- Has HOA: No
Location
- Region: New Concord
Financial & listing details
- Price per square foot: $185/sqft
- Tax assessed value: $48,000
- Annual tax amount: $423
- Date on market: 6/30/2026
Estimated market value
$608,500
$578,000 - $639,000
$4,442/mo
Price history
| Date | Event | Price |
|---|---|---|
| 8/6/2026 | Contingent | $625,000$185/sqft |
Source:  Imagine MLS #26015547 Report a problem Imagine MLS #26015547 Report a problem | ||
| 7/4/2026 | Price change | $625,000-3.8%$185/sqft |
Source: Imagine MLS #26015547 Report a problem | ||
| 6/13/2026 | Listed for sale | $650,000-3.7%$192/sqft |
Source: WKRMLS #137485 Report a problem | ||
| 7/8/2025 | Listing removed | $675,000$200/sqft |
Source: WKRMLS #131807 Report a problem | ||
| 5/13/2025 | Listed for sale | $675,000+5900%$200/sqft |
Source: WKRMLS #131807 Report a problem | ||
| 7/10/2017 | Sold | $11,250-96.3%$3/sqft |
Source: Public Record Report a problem | ||
| 1/9/2015 | Sold | $305,000-7.5%$90/sqft |
Source: Agent Provided Report a problem | ||
| 9/27/2014 | Listed for sale | $329,900$98/sqft |
Source: RE/MAX Real Estate Associates #78601 Report a problem | ||
Public tax history
| Year | Property taxes | Tax assessment |
|---|---|---|
| 2025 | $423 +1.3% | $48,000 |
| 2024 | $418 -2.9% | $48,000 |
| 2023 | $431 -1.9% | $48,000 |
| 2022 | $439 +84.5% | $48,000 +88.2% |
| 2021 | $238 +130.6% | $25,500 +126.7% |
| 2020 | $103 | $11,250 |
| 2019 | $103 +3.2% | $11,250 |
| 2018 | $100 | $11,250 |
Find assessor info on the county website
Monthly payment
Est. payment
Payment breakdown
Explore the cost of this home by adjusting the details. Changes won't be saved.Climate risks
Neighborhood: 42076
Nearby schools
Schools provided by the listing agent
- Elementary: East Calloway
- Middle: Calloway Co
- High: Calloway Co
Source: Imagine MLS. This data may not be complete. We recommend contacting the local school district to confirm school assignments for this home.
- $28,000-- bd-- ba-- sqft430 Beat Farmer Rd, New Concord, KY 42076Off Market
- $28,000-- bd-- ba-- sqft430 Beat Farmer Rd, New Concord, KY 42076Off Market
- $46,000-- bd-- ba-- sqft150 Winchester Cemetery Rd, New Concord, KY 42076Off Market
- $8,000-- bd-- ba-- sqft150 Winchester Cemetery Rd, New Concord, KY 42076Off Market
Similar homes
- $650,0004 bd4 ba4k sqft53 Lakehurst Ln, Murray, KY 42071For Sale

 MLS ID #26024315, Eric Crawford, Benchmark Realty, LLC - Murray. Imagine MLS
 - $675,0004 bd3 ba3.3k sqft278 Red Water Dr, New Concord, KY 42076For Sale
 MLS ID #26023893, Matt Wilson, Check Mark Realty. Imagine MLS
 - $490,0003 bd3 ba3k sqft126 Cranfield Ln, New Concord, KY 42076For Sale
 MLS ID #26014936, Lindy Knight, Elite Realty. Imagine MLS
 - $665,9003 bd3 ba3.5k sqft133 Windward Ln, Murray, KY 42071For Sale
 MLS ID #26015958, Patricia Cherry, Re/Max Real Estate Associates - Murray. Imagine MLS
 - $625,0004 bd4 ba4k sqft3752 Highway 121 Byp N, Murray, KY 42071For SaleMLS ID #26023173, Angie Cornish, Keller Williams Experience - Eddyville. Imagine MLS
- $699,0004 bd3 ba3.9k sqft81 Pier Ln, Murray, KY 42071For SaleMLS ID #26015576, Tammy Cothran, Keller Williams Experience - Murray. Imagine MLS
- $599,9003 bd3 ba2.8k sqft5289-5289 Blue Springs Rd, Cadiz, KY 42211For SaleMLS ID #26024855, Scott Sanders, Bolinger Real Estate & Auction. Imagine MLS
- $574,9003 bd3 ba3.3k sqft160 Poplar Dr, Buchanan, TN 38222For Sale
 MLS ID #3520667, Brooke Murphy. RealTracs MLS as distributed by MLS GRID
 - $629,9004 bd4 ba4.6k sqft419 Livingston Way, Cadiz, KY 42211For SaleMLS ID #26017323, Amy Brock, Keller Williams Experience - Paducah. Imagine MLS
- $385,0003 bd4 ba2.3k sqft49 Lake Shore Dr, New Concord, KY 42076For SaleMLS ID #26017716, Tammy Cothran, Keller Williams Experience - Murray. Imagine MLS
- $549,0003 bd3 ba3.6k sqft197 Boat Dock Rd, Dover, TN 37058For SaleMLS ID #3529379, Gwynn Jones. RealTracs MLS as distributed by MLS GRID
- $695,0005 bd5 ba4.2k sqft554 Waterfowl Way, Cadiz, KY 42211For SaleMLS ID #3177851, Brenda Treon Hines. RealTracs MLS as distributed by MLS GRID
- $495,0003 bd2 ba2.9k sqft911 Sycamore St, Murray, KY 42071For SaleMLS ID #26025084, Whitney Klaas, Keller Williams Experience - Murray. Imagine MLS
- $599,9004 bd3 ba2.8k sqft142 Adrian Ln, Benton, KY 42025For SaleMLS ID #26021358, Sherra Riley, Feels Like Home. Imagine MLS
- $548,0004 bd4 ba3.5k sqft72 Stoneside Dr, Almo, KY 42020For SaleMLS ID #26016118, Gale B Sharp, Kopperud Realty. Imagine MLS
- $499,5004 bd2 ba4k sqft363 Grant Rd, Murray, KY 42071For SaleMLS ID #26017217, Aleshia Banks, Stedelin Real Estate LLC. Imagine MLS
- $450,0003 bd2 ba2.1k sqft7024 Pottertown Rd, Murray, KY 42071For SaleMLS ID #26016110, Gale B Sharp, Kopperud Realty. Imagine MLS
