Welcome to this exceptional 4-bedroom, 4-bath lake home overlooking Blood River on Kentucky Lake, where impressive living spaces, beautiful water views, and a private covered boat dock come together to create a distinctive lake property. Thoughtfully designed with substantial living space on both levels, this home offers a unique and versatile floor plan. The main level features 2 bedrooms and 2 full baths, including an en-suite, along with a well-appointed kitchen featuring granite countertops, a dining area, and a spacious living room. The basement continues the impressive layout with 2 additional bedrooms and 2 full baths, including a second en-suite, as well as its own kitchen with granite countertops, dining area, and living room. Outdoor living is a highlight of this property. A large back deck provides an inviting setting to take in the water views and beautifully maintained landscaping. The private covered boat dock offers direct access to Blood River and Kentucky Lake, making it easy to enjoy days on the water. The property is further enhanced by an attached 2-car garage and a detached garage, offering abundant space for vehicles, lake equipment, storage, or a workshop. From the meticulously maintained grounds and expansive deck to the private covered dock, granite-appointed kitchens, and impressive two-level floor plan, this property delivers the space, setting, and amenities that define an elevated Kentucky Lake lifestyle. Buyer to verify square footage, acreage, schools, and all pertinent information.
Contingent
$650,000
53 Lakehurst Ln, Murray, KY 42071
4beds
4,015sqft
Single Family Residence
Built in 1982
0.87 Acres Lot
$636,000 Zestimate®
$162/sqft
$-- HOA
What's special
Meticulously maintained groundsPrivate covered boat dockDining areaSecond en-suiteBeautifully maintained landscapingGranite-appointed kitchensBeautiful water views
- 37 days
- 177
- 2
Zillow last checked:
Listing updated:
Listed by:
Eric Crawford,
Benchmark Realty, LLC - Murray
Source: Imagine MLS,MLS#: 26024315
Facts & features
Interior
Bedrooms & bathrooms
- Bedrooms: 4
- Bathrooms: 4
- Full bathrooms: 4
Primary bedroom
- Level: First
Kitchen
- Level: First
Heating
- Forced Air
Cooling
- Electric
Appliances
- Included: Double Oven, Dishwasher, Microwave, Refrigerator, Cooktop
- Laundry: Common Area
Features
- Breakfast Bar, Eat-in Kitchen, In-Law Floorplan, Walk-In Closet(s), Ceiling Fan(s)
- Flooring: Carpet, Hardwood, Tile
- Basement: Concrete,Exterior Entry,Finished,Full,Walk-Out Access
- Number of fireplaces: 1
- Fireplace features: Gas Log, Living Room, Masonry, Ventless
Interior area
- Total structure area: 4,015
- Total interior livable area: 4,015 sqft
- Finished area above ground: 2,008
- Finished area below ground: 2,007
Property
Parking
- Total spaces: 2
- Parking features: Attached Garage, Detached Garage, Driveway, Garage Door Opener, Garage Faces Front, Workshop
- Garage spaces: 2
- Has uncovered spaces: Yes
Features
- Levels: Two
- Exterior features: Garden
- Has view: Yes
- View description: Lake, Water
- Has water view: Yes
- Water view: Lake,Water
- Body of water: Kentucky Lake
Lot
- Size: 0.87 Acres
- Features: Landscaped
Details
- Additional structures: Workshop, Other
- Parcel number: 088A0059
Construction
Type & style
- Home type: SingleFamily
- Architectural style: Ranch
- Property subtype: Single Family Residence
Materials
- Brick Veneer, Vinyl Siding
- Foundation: Block
- Roof: Dimensional Style
Condition
- Year built: 1982
Utilities & green energy
- Sewer: Septic Tank
- Water: Public
Community & HOA
Community
- Security: Security System Owned
- Subdivision: Panorama Shores
HOA
- Has HOA: Yes
- Amenities included: Other
- Services included: Other
Location
- Region: Murray
Financial & listing details
- Price per square foot: $162/sqft
- Tax assessed value: $320,000
- Annual tax amount: $2,419
- Date on market: 9/11/2026
Estimated market value
$636,000
$604,000 - $668,000
$3,289/mo
Price history
| Date | Event | Price |
|---|---|---|
| 9/19/2026 | Contingent | $650,000$162/sqft |
Source:  Imagine MLS #26024315 Report a problem | ||
| 9/11/2026 | Listed for sale | $650,000+116.7%$162/sqft |
Source: Imagine MLS #26024315 Report a problem | ||
| 5/12/2004 | Sold | $300,000$75/sqft |
Source: Agent Provided Report a problem | ||
Public tax history
| Year | Property taxes | Tax assessment |
|---|---|---|
| 2025 | $2,419 +0.3% | $320,000 |
| 2024 | $2,413 -2.9% | $320,000 |
| 2023 | $2,485 +0.3% | $320,000 +3.9% |
| 2022 | $2,478 -1.9% | $308,000 |
| 2021 | $2,526 +2.5% | $308,000 |
| 2020 | $2,464 | $308,000 |
| 2019 | $2,464 +2.6% | $308,000 |
| 2018 | $2,402 -8.7% | $308,000 |
| 2017 | $2,630 | $308,000 |
| 2016 | $2,630 +14.8% | $308,000 |
| 2015 | $2,291 +6.4% | $308,000 |
| 2011 | $2,154 | $308,000 |
Find assessor info on the county website
Monthly payment
Est. payment
Payment breakdown
Explore the cost of this home by adjusting the details. Changes won't be saved.Climate risks
Neighborhood: 42071
Nearby schools
Schools provided by the listing agent
- Elementary: East Calloway
- Middle: Calloway Co
- High: Calloway Co
Source: Imagine MLS. This data may not be complete. We recommend contacting the local school district to confirm school assignments for this home.

Similar homes
- $665,9003 bd3 ba3.5k sqft133 Windward Ln, Murray, KY 42071For Sale

 MLS ID #26015958, Patricia Cherry, Re/Max Real Estate Associates - Murray. Imagine MLS
- $699,0004 bd3 ba3.9k sqft81 Pier Ln, Murray, KY 42071For Sale
 MLS ID #26015576, Tammy Cothran, Keller Williams Experience - Murray. Imagine MLS
- $625,0004 bd4 ba4k sqft3752 Highway 121 Byp N, Murray, KY 42071For Sale
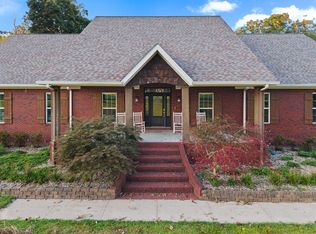 MLS ID #26023173, Angie Cornish, Keller Williams Experience - Eddyville. Imagine MLS
- $699,0005 bd5 ba4.7k sqft1533 Spring Creek Dr, Murray, KY 42071For Sale
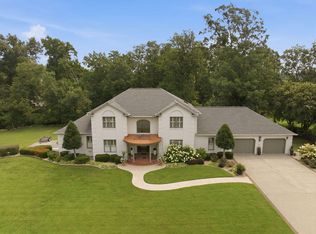 MLS ID #26020847, Earleene Woods, Keller Williams Experience - Murray. Imagine MLS
- $664,5004 bd3 ba3.3k sqft278 Red Water Dr, New Concord, KY 42076For SaleMLS ID #26023893, Matt Wilson, Check Mark Realty. Imagine MLS
- $535,0004 bd3 ba3.2k sqft1002 County Cork Dr, Murray, KY 42071For SaleMLS ID #26024448, John Kopperud, Kopperud Realty. Imagine MLS
- $350,0003 bd2 ba2.1k sqft38 Elmhurst Ln, Murray, KY 42071For SaleMLS ID #26016262, John Kopperud, Kopperud Realty. Imagine MLS
- $425,0003 bd2 ba2.1k sqft7024 Pottertown Rd, Murray, KY 42071For SaleMLS ID #26016110, Gale B Sharp, Kopperud Realty. Imagine MLS
- $489,5004 bd2 ba4k sqft363 Grant Rd, Murray, KY 42071For SaleMLS ID #26017217, Aleshia Banks, Stedelin Real Estate LLC. Imagine MLS
- $364,9003 bd3 ba2k sqft125 Streetland Ln, Murray, KY 42071For SaleMLS ID #26023477, Tracy Williams, Benchmark Realty, LLC - Murray. Imagine MLS
- $490,0003 bd3 ba3k sqft126 Cranfield Ln, New Concord, KY 42076For SaleMLS ID #26014936, Lindy Knight, Elite Realty. Imagine MLS
- $843,0004 bd4 ba5k sqft730 Rob Mason Rd, Murray, KY 42071For SaleMLS ID #26014965, Lindy Knight, Elite Realty. Imagine MLS
- $619,9004 bd4 ba4.6k sqft419 Livingston Way, Cadiz, KY 42211For SaleMLS ID #26017323, Amy Brock, Keller Williams Experience - Paducah. Imagine MLS
- $349,0004 bd3 ba2.4k sqft1602 Oak Hill Dr, Murray, KY 42071For SaleMLS ID #26023806, Cheryl Roberts, Markethouse Realty, PLLC. Imagine MLS
- $445,0005 bd3 ba3.2k sqft1007 Poplar St, Murray, KY 42071For Sale
 MLS ID #3182467, Brenda Treon Hines. RealTracs MLS as distributed by MLS GRID
- $450,0004 bd3 ba2.5k sqft1417 Longwood Dr, Murray, KY 42071For SaleMLS ID #26020021, Sue Ann Stevens, Benchmark Realty, LLC - Murray. Imagine MLS
- $330,0004 bd3 ba2.8k sqft2131 Southwest Dr, Murray, KY 42071For SaleMLS ID #26024879, Shelley Evans, Re/Max Real Estate Associates - Murray. Imagine MLS
- $375,0004 bd2 ba2.5k sqft2149 State Route 94 W, Murray, KY 42071For SaleMLS ID #26017736, Cheryl Roberts, Markethouse Realty, PLLC. Imagine MLS
