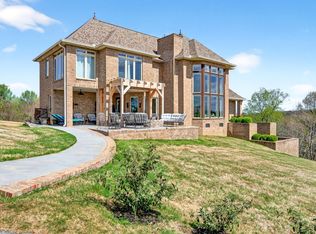
REDUCED! $800,000. Welcome to your Kentucky Lake Waterfront dream at 461 Patricia Dr,! This stunning 4-bedroom, 3-bathroom house offers an exceptional lakeside living experience that caters to the discerning waterfront home buyer.
Imagine waking up to vivid sunrises and astounding moon rises over the expansive waters of Kentucky Lake. The home is a testament to lakeside luxury with walls of lakeside windows ensuring panoramic views from nearly every corner. Step into a world of elegance with the large lakeside kitchen, outfitted with sleek stainless appliances and granite countertops perfect for entertaining or intimate meals with loved ones.
The glassed sunporch extends your living space, offering a serene retreat or a festive gathering spot, while the hardwood floors on the main level exude warmth and luxury. The lower level boasts durable epoxy floors and multiple entertaining areas that open up to a massive covered and uncovered patio, offering diverse options for hosting guests or simply enjoying the tranquility of the lake.
Retreat to any of the suited bedrooms after a day of lakeside fun, each providing a comfortable and private oasis. Multi seating areas overlooking the lake ensure that you can find your perfect spot to relax and take in the beauty of the surroundings.
Outdoor living is redefined with the private covered Trex dock with a swim platform and year-round water, making it easy to indulge in water activities whenever the mood strikes. A concrete path leads to your personal dock, and the lakeside deck beckons for lazy afternoons basking in the sun.
Complete with a large 2-car garage, this property blends practicality with waterfront opulence. Don't miss the chance to own this slice of paradise at 461 Patricia Dr, where every day feels like a vacation.
Active
Price cut: $25K (5/20)
$800,000
461 Patricia Dr, New Concord, KY 42076
4beds
3,096sqft
:
Get pre-qualified$5,079/mo
Single Family Residence, Residential
Built in 2006
1 Acres Lot
$-- Zestimate®
$258/sqft
$17/mo HOA
What's special
Large lakeside kitchenSleek stainless appliancesGranite countertopsMultiple entertaining areas
- 134 days |
- 814 |
- 52 |
Zillow last checked:
Listing updated:
Listed by:
Glenda Ritchie 270-562-1201,
1st Realty Group,
Traci Markum,
1st Realty Group
Source: RealTracs MLS as distributed by MLS GRID,MLS#: 3155213
Facts & features
Interior
Bedrooms & bathrooms
- Bedrooms: 4
- Bathrooms: 3
- Full bathrooms: 3
- Main level bedrooms: 3
Primary bathroom
- Features: Primary Bedroom
- Level: Primary Bedroom
Dining room
- Features: Combination
- Level: Combination
Living room
- Features: Separate
- Level: Separate
Other
- Features: Florida Room
- Level: Florida Room
Heating
- Central
Cooling
- Ceiling Fan(s), Central Air
Appliances
- Included: Electric Range, Dishwasher, Dryer, Microwave, Refrigerator, Stainless Steel Appliance(s)
- Laundry: Electric Dryer Hookup, Washer Hookup
Features
- Ceiling Fan(s), Walk-In Closet(s), High Speed Internet
- Flooring: Wood, Other
- Basement: Finished
- Number of fireplaces: 1
- Fireplace features: Gas, Living Room
Interior area
- Total structure area: 3,096
- Total interior livable area: 3,096 sqft
- Finished area above ground: 2,202
- Finished area below ground: 894
Video & virtual tour
Property
Parking
- Total spaces: 2
- Parking features: Garage Door Opener, Attached
- Attached garage spaces: 2
Features
- Levels: Two
- Stories: 1
- Patio & porch: Patio, Covered
- Exterior features: Dock
- Has view: Yes
- View description: Lake, Water
- Has water view: Yes
- Water view: Lake,Water
- Waterfront features: Lake Front, Year Round Access
Lot
- Size: 1 Acres
- Dimensions: 1 acre
- Features: Views
- Topography: Views
Details
- Parcel number: 103J000400009
- Special conditions: Standard
Construction
Type & style
- Home type: SingleFamily
- Architectural style: Contemporary
- Property subtype: Single Family Residence, Residential
Materials
- Brick
- Roof: Asphalt
Condition
- New construction: No
- Year built: 2006
Utilities & green energy
- Sewer: Septic Tank
- Water: Well
- Utilities for property: Cable Connected
Community & HOA
Community
- Subdivision: Red Water Estates Unit 4
HOA
- Has HOA: Yes
- HOA fee: $200 annually
Location
- Region: New Concord
Financial & listing details
- Price per square foot: $258/sqft
- Tax assessed value: $648,900
- Annual tax amount: $5,753
- Date on market: 3/20/2026
Estimated market value
Not available
Estimated sales range
Not available
Not available
Price history
| Date | Event | Price |
|---|---|---|
| 5/20/2026 | Price change | $800,000-3%$258/sqft |
Source: WKRMLS #136101 Report a problem | ||
| 3/20/2026 | Listed for sale | $825,000+27.1%$266/sqft |
Source:  RealTracs MLS as distributed by MLS GRID #3155213 Report a problem RealTracs MLS as distributed by MLS GRID #3155213 Report a problem | ||
| 12/6/2022 | Sold | $648,900$210/sqft |
Source:  Imagine MLS #W119457 Report a problem Imagine MLS #W119457 Report a problem | ||
| 10/8/2022 | Listed for sale | $648,900+70.8%$210/sqft |
Source: WKRMLS #119457 Report a problem | ||
| 4/6/2006 | Sold | $379,900$123/sqft |
Source: Public Record Report a problem | ||
Public tax history
| Year | Property taxes | Tax assessment |
|---|---|---|
| 2024 | $5,682 -2.9% | $648,900 |
| 2023 | $5,851 +66.9% | $648,900 +70.8% |
| 2022 | $3,506 -1.9% | $379,900 |
| 2021 | $3,574 +2.6% | $379,900 |
| 2020 | $3,483 | $379,900 |
| 2019 | $3,483 +3.2% | $379,900 |
| 2018 | $3,374 +4% | $379,900 |
| 2017 | $3,244 | $379,900 |
| 2016 | $3,244 +1.1% | $379,900 |
| 2015 | $3,210 +7.5% | $379,900 |
| 2011 | $2,986 +2.1% | $379,900 |
| 2010 | $2,923 | $379,900 |
Find assessor info on the county website
Monthly payment
Est. payment
Payment breakdown
Explore the cost of this home by adjusting the details. Changes won't be saved.Climate risks
Neighborhood: 42076
Nearby schools
GreatSchools rating
- 7/10East Calloway Elementary SchoolGrades: K-5Distance: 10.8 mi
- 8/10Calloway County Middle SchoolGrades: 6-8Distance: 16.2 mi
- 6/10Calloway County High SchoolGrades: 9-12Distance: 16.1 mi
Schools provided by the listing agent
- Elementary: East Elementary School
- Middle: Calloway County Middle School
- High: Calloway County High School
Source: RealTracs MLS as distributed by MLS GRID. This data may not be complete. We recommend contacting the local school district to confirm school assignments for this home.
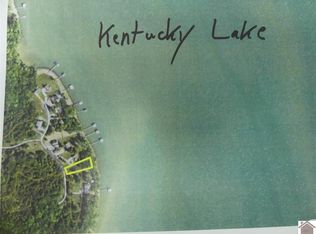
- $--0.45 Acres465 Patricia Dr LOT 8, New Concord, KY 42076Off Market
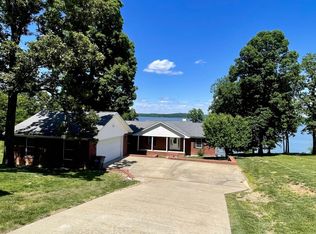
- $740,0004 bd3 ba1.1k sqft435 Patricia Dr, New Concord, KY 42076Sold
- $17,0001.26 AcresLOT & 46 0 Patricia Dr #45, New Concord, KY 42076Lot/Land

- $158,700-- bd-- ba-- sqftPatricia Dr, New Concord, KY 42076Off Market
- $194,200-- bd-- ba-- sqftPatricia Dr, New Concord, KY 42076Off Market
- $167,900-- bd-- ba-- sqftPatricia Dr, New Concord, KY 42076Off Market
- $48,700-- bd-- ba-- sqftPatricia Dr, New Concord, KY 42076Off Market
- $273,700-- bd-- ba-- sqftPatricia Dr, New Concord, KY 42076Off Market
A local agent can set up tours, give advice and negotiate with sellers.
A local lender can help you make sure your offer is ready when you are.
Similar homes
- $625,0004 bd4 ba3.3k sqft494 Beat Farmer Rd, New Concord, KY 42076For Sale

 MLS ID #26015547, Tammy Cothran, Keller Williams Experience - Murray. Imagine MLS
 - $410,0003 bd2 ba1.6k sqft258 Waterway Trl, New Concord, KY 42076For Sale By Owner
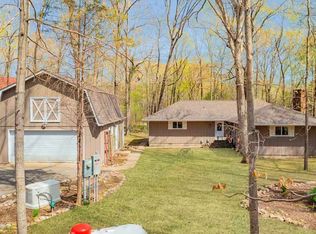
- $490,0003 bd3 ba3k sqft126 Cranfield Ln, New Concord, KY 42076For Sale
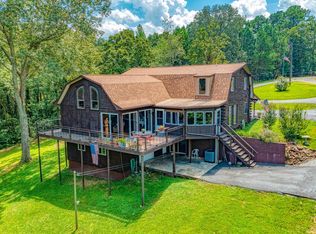 MLS ID #26014936, Lindy Knight, Elite Realty. Imagine MLS
 - $814,9004 bd3 ba3.6k sqft501 River Trace Dr, Dover, TN 37058For Sale
 MLS ID #3168178, Misty Kinney. RealTracs MLS as distributed by MLS GRID
 - $665,9003 bd3 ba3.5k sqft133 Windward Ln, Murray, KY 42071For SaleMLS ID #26015958, Patricia Cherry, Re/Max Real Estate Associates - Murray. Imagine MLS
- $400,0003 bd4 ba2.3k sqft49 Lake Shore Dr, New Concord, KY 42076For SaleMLS ID #26017716, Tammy Cothran, Keller Williams Experience - Murray. Imagine MLS
- $765,0003 bd4 ba3.3k sqft378 Harbor Dr, Cadiz, KY 42211For SaleMLS ID #26019654, Charles G Thomas, Atlas Real Estate & Auction Services. Imagine MLS
- $749,5004 bd3 ba3.6k sqft864 Pleasant Grove Rd, Hazel, KY 42049For SaleMLS ID #26017668, Aleshia Banks, Stedelin Real Estate LLC. Imagine MLS
- $769,9993 bd2 ba1.9k sqft188 Trout Dr, Murray, KY 42071For SaleMLS ID #3030637, Glenda Ritchie. RealTracs MLS as distributed by MLS GRID
- $549,9005 bd2 ba2k sqft110 Lake Shore Dr, New Concord, KY 42076For SaleMLS ID #26016770, Lindy Knight, Elite Realty. Imagine MLS
- $460,0004 bd3 ba2.5k sqft1417 Longwood Dr, Murray, KY 42071For SaleMLS ID #26020021, Sue Ann Stevens, Benchmark Realty, LLC - Murray. Imagine MLS
- $699,0004 bd3 ba3.9k sqft81 Pier Ln, Murray, KY 42071For SaleMLS ID #26015576, Tammy Cothran, Keller Williams Experience - Murray. Imagine MLS
- $799,9005 bd3 ba4k sqft251 Driftwood Dr, Cadiz, KY 42211For SaleMLS ID #136414, Traci Markum, 1st Realty Group. WKRMLS
- $825,0004 bd4 ba3.8k sqft846 Rudolph Rd, Dexter, KY 42036For SaleMLS ID #26017696, Aleshia Banks, Stedelin Real Estate LLC. Imagine MLS
- $800,0004 bd3 ba3k sqft115 Mostly Locust Dr, Buchanan, TN 38222For SaleMLS ID #3165734, Robert Cronin, ABR, SRS, ePRO. RealTracs MLS as distributed by MLS GRID
- $699,9004 bd2 ba3.4k sqft554 Hickman Shores Rd, Dover, TN 37058For SaleMLS ID #3259862, Patrycja Ellens. RealTracs MLS as distributed by MLS GRID
- $779,9153 bd2 ba2.2k sqft15 Driftwood Ln, Buchanan, TN 38222For SaleMLS ID #3288066, Glenda Ritchie. RealTracs MLS as distributed by MLS GRID
- $875,0004 bd4 ba3.2k sqft3989 Cadiz Rd, Bumpus Mills, TN 37028For SaleMLS ID #136542, Gwynn Jones. Tennessee Valley MLS
- $719,0003 bd3 ba3.6k sqft172 Periwinkle Hill Rd, Cadiz, KY 42211For SaleMLS ID #26019000, Charles G Thomas, Atlas Real Estate & Auction Services. Imagine MLS
- $549,9005 bd4 ba3.3k sqft105 Hickory Dr, Murray, KY 42071For SaleMLS ID #26020653, Ryan Stanger, Keller Williams Experience - Murray. Imagine MLS
