Welcome to 188 Trout Dr., Murray, KY, where contemporary design meets waterfront luxury on a serene .43-acre lot. This exquisite 3-bedroom, 2-bathroom home has been meticulously remodeled, offering an exceptional retreat for waterfront home buyers and investors in search of the perfect vacation rental opportunity.
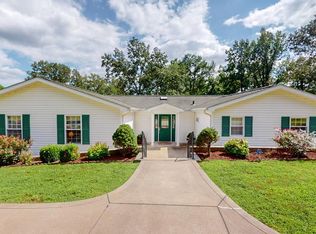
As you approach this inviting residence, you're greeted by the new shake vinyl siding that wraps the home in elegance. Step inside to discover a completely revamped interior, boasting all-new custom kitchen cabinets, state-of-the-art appliances, and a sophisticated aesthetic that carries throughout the entire home. Both bathrooms have been fully renovated, showcasing modern fixtures and finishes that ensure both comfort and style.
This property is an entertainer's dream with a heated saltwater pool surrounded by a vast area for hosting gatherings. The covered patio and outdoor fireplace provide a cozy ambience for evening relaxation, while the gentle slope leads down to a private dock, allowing direct access to the tranquil waters.
With all-new electrical, including arc fault breakers, new plumbing with pex pipe, a new tankless water heater, and year-old mini-splits, every detail has been carefully considered for efficiency and convenience. Plentiful windows along the back of the home offer magnificent views and bathe the living spaces in natural light, enhancing the ambiance of both upper and lower levels, each featuring a gas log fireplace.
Whether you're seeking a peaceful family home or a lucrative vacation rental, 188 Trout Dr. offers the versatility to satisfy both. Don't miss the chance to own this turnkey waterfront gem in Murray, KY, where luxury and leisure coalesce.
Active
$769,999
188 Trout Dr, Murray, KY 42071
3beds
1,973sqft
:
Get pre-qualified$4,820/mo
Single Family Residence, Residential
Built in 1980
0.43 Acres Lot
$-- Zestimate®
$390/sqft
$5/mo HOA
What's special
Private dockGas log fireplaceWaterfront luxuryHeated saltwater poolOutdoor fireplaceCompletely revamped interiorCovered patio
- 277 days |
- 1,747 |
- 102 |
Zillow last checked:
Listing updated:
Listed by:
Glenda Ritchie 270-562-1201,
1st Realty Group,
Traci Markum,
1st Realty Group
Source: RealTracs MLS as distributed by MLS GRID,MLS#: 3030637
Facts & features
Interior
Bedrooms & bathrooms
- Bedrooms: 3
- Bathrooms: 2
- Full bathrooms: 2
- Main level bedrooms: 2
Bedroom 1
- Area: 143 Square Feet
- Dimensions: 11x13
Bedroom 2
- Area: 143 Square Feet
- Dimensions: 11x13
Bedroom 3
- Area: 117 Square Feet
- Dimensions: 9x13
Living room
- Features: Great Room
- Level: Great Room
- Area: 638 Square Feet
- Dimensions: 29x22
Recreation room
- Area: 420 Square Feet
- Dimensions: 15x28
Heating
- Electric
Cooling
- Electric
Appliances
- Included: Electric Oven, Electric Range, Dishwasher, Dryer, Microwave, Refrigerator, Washer
- Laundry: Electric Dryer Hookup, Washer Hookup
Features
- Ceiling Fan(s), Open Floorplan, High Speed Internet
- Flooring: Vinyl
- Basement: Finished
- Fireplace features: Family Room, Gas, Great Room
Interior area
- Total structure area: 1,973
- Total interior livable area: 1,973 sqft
- Finished area above ground: 1,073
- Finished area below ground: 900
Video & virtual tour
Property
Parking
- Total spaces: 1
- Parking features: Attached
- Carport spaces: 1
Features
- Levels: Two
- Stories: 1
- Patio & porch: Patio, Covered
- Exterior features: Dock
- Has private pool: Yes
- Pool features: In Ground
- Has view: Yes
- View description: Lake, Water
- Has water view: Yes
- Water view: Lake,Water
- Waterfront features: Lake Front, Year Round Access
Lot
- Size: 0.43 Acres
- Features: Views
- Topography: Views
Details
- Parcel number: 088B0290
- Special conditions: Standard
Construction
Type & style
- Home type: SingleFamily
- Architectural style: Contemporary
- Property subtype: Single Family Residence, Residential
Materials
- Vinyl Siding
- Roof: Asphalt
Condition
- New construction: No
- Year built: 1980
Utilities & green energy
- Sewer: Septic Tank
- Water: Public
- Utilities for property: Electricity Available, Water Available, Cable Connected
Community & HOA
Community
- Subdivision: Lakeways Shores
HOA
- Has HOA: Yes
- HOA fee: $60 annually
Location
- Region: Murray
Financial & listing details
- Price per square foot: $390/sqft
- Tax assessed value: $450,000
- Annual tax amount: $3,949
- Date on market: 10/19/2025
- Electric utility on property: Yes
Estimated market value
Not available
Estimated sales range
Not available
Not available
Price history
| Date | Event | Price |
|---|---|---|
| 5/10/2026 | Listed for sale | $769,999$390/sqft |
Source:  RealTracs MLS as distributed by MLS GRID #3030637 Report a problem RealTracs MLS as distributed by MLS GRID #3030637 Report a problem | ||
| 3/23/2026 | Contingent | $769,999$390/sqft |
Source: RealTracs MLS as distributed by MLS GRID #3030637 Report a problem | ||
| 10/19/2025 | Listed for sale | $769,999+71.1%$390/sqft |
Source: RealTracs MLS as distributed by MLS GRID #3030637 Report a problem | ||
| 9/9/2022 | Sold | $450,000-7.2%$228/sqft |
Source: WKRMLS #118102 Report a problem | ||
| 8/3/2022 | Price change | $485,000-2.8%$246/sqft |
Source: WKRMLS #118102 Report a problem | ||
| 7/20/2022 | Price change | $499,000-5%$253/sqft |
Source: WKRMLS #118102 Report a problem | ||
| 7/1/2022 | Listed for sale | $525,000+303.8%$266/sqft |
Source: WKRMLS #118102 Report a problem | ||
| 5/22/2015 | Sold | $130,000-42.2%$66/sqft |
Source: Public Record Report a problem | ||
| 9/23/2008 | Sold | $225,000$114/sqft |
Source: Public Record Report a problem | ||
Public tax history
| Year | Property taxes | Tax assessment |
|---|---|---|
| 2024 | $3,949 -2.9% | $450,000 |
| 2023 | $4,066 +22.3% | $450,000 +25% |
| 2022 | $3,324 -1.9% | $360,000 |
| 2021 | $3,389 +64.3% | $360,000 +60% |
| 2020 | $2,063 | $225,000 |
| 2019 | $2,063 +3.2% | $225,000 |
| 2018 | $1,998 +4% | $225,000 |
| 2017 | $1,922 | $225,000 |
| 2016 | $1,922 +1.1% | $225,000 |
| 2015 | $1,901 +7.5% | $225,000 |
| 2011 | $1,769 +2.1% | $225,000 |
| 2010 | $1,731 | $225,000 |
Find assessor info on the county website
Monthly payment
Est. payment
Payment breakdown
Explore the cost of this home by adjusting the details. Changes won't be saved.Climate risks
Neighborhood: 42071
Nearby schools
GreatSchools rating
- 7/10East Calloway Elementary SchoolGrades: K-5Distance: 6.1 mi
- 8/10Calloway County Middle SchoolGrades: 6-8Distance: 11.6 mi
- 6/10Calloway County High SchoolGrades: 9-12Distance: 11.5 mi
Schools provided by the listing agent
- Elementary: East Elementary School
- Middle: Calloway County Middle School
- High: Calloway County High School
Source: RealTracs MLS as distributed by MLS GRID. This data may not be complete. We recommend contacting the local school district to confirm school assignments for this home.
- $515,0003 bd2 ba2k sqft246 Trout Dr, Murray, KY 42071Sold
- $6,250-- bd-- ba-- sqft246 Trout Dr, Murray, KY 42071Off Market
- $1,800-- bd-- ba-- sqft246 Trout Dr, Murray, KY 42071Off Market
- $127,900-- bd-- ba-- sqft246 Trout Dr, Murray, KY 42071Off Market
- $185,9003 bd2 ba780 sqft154 Trout Dr, Murray, KY 42071Off Market
- $215,1002 bd1 ba1.4k sqft201 Trout Dr, Murray, KY 42071Off Market
- $145,3002 bd1 ba900 sqft201 Trout Dr, Murray, KY 42071Off Market
- $304,9003 bd2 ba1.1k sqft164 Trout Dr, Murray, KY 42071Off Market
Similar homes
- $495,0003 bd2 ba2.1k sqft7024 Pottertown Rd, Murray, KY 42071For Sale

 MLS ID #26016110, Gale B Sharp, Kopperud Realty. Imagine MLS
 - $--3 bd2 ba1.7k sqft164 Red Water Dr, New Concord, KY 42076Auction
 MLS ID #137391, Michael Harris, Harris Real Estate & Auction. WKRMLS
 - $415,0003 bd2 ba1.4k sqft150 Chancey Dr, Murray, KY 42071For Sale

 MLS ID #3260209, Brenda Treon Hines. RealTracs MLS as distributed by MLS GRID
 - $779,9153 bd2 ba2.2k sqft15 Driftwood Ln, Buchanan, TN 38222For Sale
 MLS ID #3288066, Glenda Ritchie. RealTracs MLS as distributed by MLS GRID
 - $496,0003 bd2 ba2.2k sqft3276 Kirk Ridge Rd, Murray, KY 42071For SaleMLS ID #137685, Tammy Cothran, Keller Williams Experience Realty. WKRMLS
- $400,0003 bd3 ba2.5k sqft636 Oaks Country Club Rd, Murray, KY 42071For SaleMLS ID #26018821, Shulorn Jeter, Epique Realty - Georgetown. Imagine MLS
- $410,0003 bd2 ba1.6k sqft258 Waterway Trl, New Concord, KY 42076For Sale By Owner
- $439,9004 bd3 ba1.9k sqft4564 State Route 121 N, Murray, KY 42071For SaleMLS ID #137768, Tammy Cothran, Keller Williams Experience Realty. WKRMLS
- $398,5004 bd2 ba2.5k sqft2149 State Route 94 W, Murray, KY 42071For SaleMLS ID #26017736, Cheryl Roberts, Markethouse Realty, PLLC. Imagine MLS
- $415,0002 bd2 ba2.9k sqft88 Lynnhurst Dr, Murray, KY 42071For SaleMLS ID #26016851, Bridget Dodd, Keller Williams Experience - Murray. Imagine MLS
- $399,0003 bd3 ba2.3k sqft1106 Poplar St, Murray, KY 42071For SaleMLS ID #26014991, John Kopperud, Kopperud Realty. Imagine MLS
- $389,0003 bd2 ba1.7k sqft548 Waterway Trl, New Concord, KY 42076For SaleMLS ID #26019232, Matt Wilson, Check Mark Realty. Imagine MLS
- $595,0004 bd2 ba1.4k sqft1611 Olive St, Murray, KY 42071For SaleMLS ID #26018584, Earleene Woods, Keller Williams Experience - Murray. Imagine MLS
- $400,0003 bd4 ba2.3k sqft49 Lake Shore Dr, New Concord, KY 42076For SaleMLS ID #26017716, Tammy Cothran, Keller Williams Experience - Murray. Imagine MLS
- $439,0005 bd5 ba2.5k sqft300 N 8th St, Murray, KY 42071For SaleMLS ID #26017754, Cheryl Roberts, Markethouse Realty, PLLC. Imagine MLS
- $549,9005 bd2 ba2k sqft110 Lake Shore Dr, New Concord, KY 42076For SaleMLS ID #26016770, Lindy Knight, Elite Realty. Imagine MLS
- $499,0004 bd3 ba2.8k sqft1239 Caldwell Rd, Murray, KY 42071For SaleMLS ID #26015777, Eric Crawford, Benchmark Realty, LLC - Murray. Imagine MLS
- $699,9003 bd3 ba2.8k sqft112 Lakeview Ter, Cadiz, KY 42211For SaleMLS ID #26017937, Charles G Thomas, Atlas Real Estate & Auction Services. Imagine MLS
- $699,0004 bd2 ba2.9k sqft256 Lakehill Beach Estates Rd, Springville, TN 38256For SaleMLS ID #136654, Trisha Cannon. Tennessee Valley MLS
- $635,0003 bd2 ba1.9k sqft229 Bob Walker Rd, Bumpus Mills, TN 37028For SaleMLS ID #3183673, Adam Hanes. RealTracs MLS as distributed by MLS GRID
