Lakefront living at its finest with this 3 bed, 1.5 bath home on KY Lake! Property highlights: FULLY FURNISHED, Private covered dock, newly renovated in 2021 with a hydro-lift system. Gradual slope from the home to the water. Sleeps 11 as-is; comes fully furnished and more extras to stay! Updates since 2021: New windows, carpet, HVAC. Painted interior/exterior in 2026. Lots of exterior storage for lake toys/equipment. Open floor plan upstairs makes for great entertaining space. Wide open lake views from all common living areas. Short walking distance to community boat launch. Parking for up to 6. Located 15 miles to Paris Landing & 18 miles to Murray. This is one that you are going to want to check out for yourself at a price point that doesn't come along very often with time to buy and close before summer comes to an end!
For sale
Price cut: $30K (7/20)
$389,000
548 Waterway Trl, New Concord, KY 42076
3beds
1,728sqft
:
Get pre-qualified$2,491/mo
Single Family Residence
Built in 1960
5,227 Square Feet Lot
$369,500 Zestimate®
$225/sqft
$5/mo HOA
What's special
- 12 days |
- 1,039 |
- 93 |
Zillow last checked:
Listing updated:
Listed by:
Matt Wilson 270-804-8758,
Check Mark Realty
Source: Imagine MLS,MLS#: 26019232
Facts & features
Interior
Bedrooms & bathrooms
- Bedrooms: 3
- Bathrooms: 2
- Full bathrooms: 1
- 1/2 bathrooms: 1
Primary bedroom
- Level: First
Kitchen
- Level: First
Living room
- Level: First
Heating
- Electric, Heat Pump, Propane Tank Owned
Cooling
- Central Air, Ceiling Fan(s), Electric
Appliances
- Included: Dryer, Disposal, Dishwasher, Gas Range, Microwave, Refrigerator, Washer
- Laundry: Electric Dryer Hookup, Main Level, Washer Hookup
Features
- Breakfast Bar, Ceiling Fan(s)
- Flooring: Carpet, Ceramic Tile, Wood
- Windows: Insulated Windows, Window Treatments, Blinds
- Basement: Exterior Entry,Finished,Interior Entry,Walk-Out Access
- Number of fireplaces: 1
- Fireplace features: Gas Log, Ventless
Interior area
- Total structure area: 1,728
- Total interior livable area: 1,728 sqft
- Finished area above ground: 1,505
- Finished area below ground: 223
Property
Parking
- Total spaces: 2
- Parking features: Detached Carport
- Carport spaces: 2
Features
- Levels: Two
- Exterior features: Outdoor Grill
- Has view: Yes
- View description: Lake
- Has water view: Yes
- Water view: Lake
- Body of water: Kentucky Lake
Lot
- Size: 5,227 Square Feet
- Features: Few Trees
Details
- Additional structures: Shed(s)
- Parcel number: 103B0033B
Construction
Type & style
- Home type: SingleFamily
- Property subtype: Single Family Residence
Materials
- Masonite
- Foundation: Block, Concrete Perimeter
- Roof: Metal
Condition
- Year built: 1960
Utilities & green energy
- Sewer: Septic Tank
- Water: Public
- Utilities for property: Cable Available, Electricity Connected, Water Connected, Propane
Community & HOA
Community
- Subdivision: Keniana Lake Shore
HOA
- Has HOA: Yes
- Amenities included: Other
- Services included: Other
- HOA fee: $60 annually
Location
- Region: New Concord
Financial & listing details
- Price per square foot: $225/sqft
- Tax assessed value: $230,000
- Annual tax amount: $2,033
- Date on market: 7/20/2026
Estimated market value
$369,500
$351,000 - $388,000
$1,668/mo
Price history
| Date | Event | Price |
|---|---|---|
| 7/20/2026 | Price change | $389,000-7.2%$225/sqft |
Source:  Imagine MLS #26019232 Report a problem Imagine MLS #26019232 Report a problem | ||
| 5/30/2026 | Listed for sale | $419,000+110.6%$242/sqft |
Source: WKRMLS #137256 Report a problem | ||
| 11/12/2020 | Sold | $199,000$115/sqft |
Source: Public Record Report a problem | ||
Public tax history
| Year | Property taxes | Tax assessment |
|---|---|---|
| 2024 | $2,033 -2.9% | $230,000 |
| 2023 | $2,093 +13.1% | $230,000 +15.6% |
| 2022 | $1,851 -1.9% | $199,000 |
| 2021 | $1,887 +71.5% | $199,000 +65.8% |
| 2020 | $1,100 | $120,000 |
| 2019 | $1,100 +3.2% | $120,000 |
| 2018 | $1,066 +4% | $120,000 |
| 2017 | $1,025 | $120,000 |
| 2016 | $1,025 +1.1% | $120,000 |
| 2015 | $1,014 +35.8% | $120,000 +26.3% |
| 2011 | $747 +2.1% | $95,000 |
| 2010 | $731 | $95,000 |
Find assessor info on the county website
Monthly payment
Est. payment
Payment breakdown
Explore the cost of this home by adjusting the details. Changes won't be saved.Climate risks
Neighborhood: 42076
Nearby schools
GreatSchools rating
- 7/10East Calloway Elementary SchoolGrades: K-5Distance: 10.1 mi
- 8/10Calloway County Middle SchoolGrades: 6-8Distance: 15.5 mi
- 6/10Calloway County High SchoolGrades: 9-12Distance: 15.5 mi
Schools provided by the listing agent
- Elementary: East Calloway
- Middle: Calloway Co
- High: Calloway Co
Source: Imagine MLS. This data may not be complete. We recommend contacting the local school district to confirm school assignments for this home.
- $375,2002 bd1 ba888 sqft558 Waterway Trl, New Concord, KY 42076Off Market
- $15,000-- bd-- ba-- sqft558 Waterway Trl, New Concord, KY 42076Off Market
- $551,1003 bd2 ba2.5k sqft532 Waterway Trl, New Concord, KY 42076Off Market
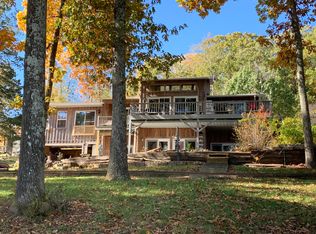
- $846,800-- bd-- ba4.6k sqft518 Waterway Trl, New Concord, KY 42076Off Market
- $49,6001 bd1 ba2k sqft92 Hightide Ln, New Concord, KY 42076Off Market
- $30,000-- bd-- ba-- sqft92 Hightide Ln, New Concord, KY 42076Off Market
- $25,000-- bd-- ba-- sqft92 Hightide Ln, New Concord, KY 42076Off Market
- $215,0002 bd2 ba1k sqft92 Hightide Ln, New Concord, KY 42076For Sale
A local agent can set up tours, give advice and negotiate with sellers.
A local lender can help you make sure your offer is ready when you are.
Similar homes
- $410,0003 bd2 ba1.6k sqft258 Waterway Trl, New Concord, KY 42076For Sale By Owner
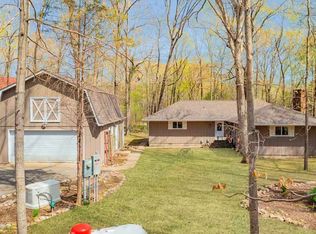
- $350,0002 bd4 ba2k sqft120 Veal Ln, New Concord, KY 42076For Sale
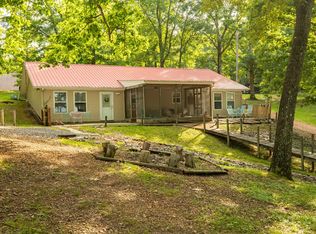
 MLS ID #26017700, Leslie Pologruto, Kopperud Realty. Imagine MLS
 - $--3 bd2 ba2.2k sqft1354 McElrath Rd, Dexter, KY 42036AuctionServiceLink Auction
- $350,0003 bd2 ba1.1k sqft55 Maplehurst Ln, Murray, KY 42071For Sale
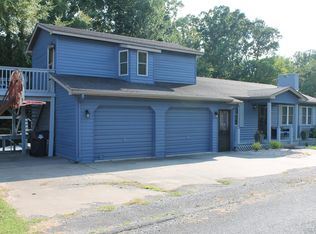 MLS ID #26018105, Wende Holzschuh, Markethouse Realty, PLLC. Imagine MLS
 - $350,0003 bd2 ba2.1k sqft38 Elmhurst Ln, Murray, KY 42071For SaleMLS ID #26016262, John Kopperud, Kopperud Realty. Imagine MLS
- $549,9005 bd2 ba2k sqft110 Lake Shore Dr, New Concord, KY 42076For SaleMLS ID #26016770, Lindy Knight, Elite Realty. Imagine MLS
- $350,0002 bd2 ba1.1k sqft82 Daniel Ln, New Concord, KY 42076For SaleMLS ID #26015689, Neena Salazar, HRE Advisors. Imagine MLS
- $260,0003 bd2 ba1.9k sqft144 Hesley Dr, New Concord, KY 42076For SaleMLS ID #26014574, Sue Ann Stevens, Benchmark Realty, LLC - Murray. Imagine MLS
- $215,0002 bd2 ba1k sqft92 Hightide Ln, New Concord, KY 42076For SaleMLS ID #26014693, Becky Spann, Elite Realty. Imagine MLS
- $279,0002 bd1 ba1.1k sqft498 Paddle Ln, New Concord, KY 42076For SaleMLS ID #26015248, Sheila H. Robinson, The Jeter Group. Imagine MLS
- $370,0005 bd3 ba2.5k sqft1386 Boatwright Trl, Murray, KY 42071For SaleMLS ID #26018725, Holly Blalock-Herod, Markethouse Realty, PLLC. Imagine MLS
- $415,0003 bd2 ba1.4k sqft150 Chancey Dr, Murray, KY 42071For Sale
 MLS ID #3260209, Brenda Treon Hines. RealTracs MLS as distributed by MLS GRID
 - $415,0002 bd2 ba2.4k sqft111 Gus Wallace Rd, Bumpus Mills, TN 37028For SaleMLS ID #3298151, Greta Ladd. RealTracs MLS as distributed by MLS GRID
- $399,0003 bd3 ba2.3k sqft1106 Poplar St, Murray, KY 42071For SaleMLS ID #26014991, John Kopperud, Kopperud Realty. Imagine MLS
- $400,0003 bd3 ba2.5k sqft636 Oaks Country Club Rd, Murray, KY 42071For SaleMLS ID #26018821, Shulorn Jeter, Epique Realty - Georgetown. Imagine MLS
- $398,5004 bd2 ba2.5k sqft2149 State Route 94 W, Murray, KY 42071For SaleMLS ID #26017736, Cheryl Roberts, Markethouse Realty, PLLC. Imagine MLS
- $349,9002 bd2 ba1.5k sqft719 W Ross School Rd, Cadiz, KY 42211For SaleMLS ID #26020020, Eunice Stone, Lakeland Realty. Imagine MLS
- $264,9002 bd2 ba884 sqft396 Shoreline Dr, New Concord, KY 42076For SaleMLS ID #26017190, Stacey Arnold, Housman Partners - Murray. Imagine MLS
- $380,0003 bd2 ba1.8k sqft2156 Poor Farm Rd, Murray, KY 42071For SaleMLS ID #26017718, Cheryl Roberts, Markethouse Realty, PLLC. Imagine MLS
- $390,0003 bd3 ba2.4k sqft97 Bay Ln, Cadiz, KY 42211For SaleMLS ID #3304553, Shakirah Carpenter. RealTracs MLS as distributed by MLS GRID
