RARE opportunity on the secondary channel of Kentucky Lake! This unique property offers two separate living quarters, perfect for guests, extended family, or potential rental use. The main home features 3 bedrooms, 1 bath, and a bright open-concept layout connecting the family room, kitchen, and dining area. Just off the living space, you'll find the coziest screened porch, the perfect place to relax and take in the peaceful lake setting. The charming "bungalow" guest home offers nearly 900 sq ft of additional living space (included in the listed square footage) and includes an open-concept family room and kitchen, two bedrooms, and one bath--ideal for hosting visitors or creating a private retreat. Step outside and experience some of the most spectacular views of Kentucky Lake and LBL. Lake living is all about outdoor enjoyment, and this property delivers with an expansive partially covered deck, custom fire pit and screened porch. A private covered dock with year-round deep water!! Property is currently used for short term rentals and is a very popular Airbnb! Both properties selling as furnished!! True deep-water year round at private dock.
For sale
$549,900
110 Lake Shore Dr, New Concord, KY 42076
5beds
2,030sqft
Manufactured Home
Built in 1971
0.44 Acres Lot
$518,000 Zestimate®
$271/sqft
$-- HOA
What's special
Custom fire pitTwo separate living quartersExpansive partially covered deckScreened porchCoziest screened porchTwo bedrooms
- 33 days |
- 550 |
- 44 |
Zillow last checked:
Listing updated:
Listed by:
Lindy Knight,
Elite Realty
Source: Imagine MLS,MLS#: 26016770
Facts & features
Interior
Bedrooms & bathrooms
- Bedrooms: 5
- Bathrooms: 2
- Full bathrooms: 2
Primary bedroom
- Level: First
Kitchen
- Level: First
Heating
- Electric, Propane, Ductless, Propane Tank Owned
Cooling
- Central Air, Multi Units, Wall Unit(s)
Appliances
- Included: Dryer, Dishwasher, Gas Range, Microwave, Refrigerator, Washer, Range
- Laundry: Electric Dryer Hookup, Main Level, Washer Hookup
Features
- Breakfast Bar, Eat-in Kitchen, Ceiling Fan(s)
- Flooring: Laminate
- Has basement: No
- Has fireplace: No
Interior area
- Total structure area: 2,030
- Total interior livable area: 2,030 sqft
- Finished area above ground: 2,030
- Finished area below ground: 0
Property
Parking
- Parking features: Driveway
- Has uncovered spaces: Yes
Features
- Levels: One
- Exterior features: Fire Pit
- Has view: Yes
- View description: Lake
- Has water view: Yes
- Water view: Lake
- Body of water: Kentucky Lake
Lot
- Size: 0.44 Acres
- Features: Landscaped
Details
- Additional structures: Guest House
- Parcel number: 103A0165
Construction
Type & style
- Home type: MobileManufactured
- Property subtype: Manufactured Home
Materials
- Other, Vinyl Siding
- Foundation: Concrete Perimeter, Slab
- Roof: Dimensional Style
Condition
- Year built: 1971
Utilities & green energy
- Sewer: Septic Tank
- Water: Public
Community & HOA
Community
- Subdivision: Pine Bluff Shores
HOA
- Has HOA: No
Location
- Region: New Concord
Financial & listing details
- Price per square foot: $271/sqft
- Tax assessed value: $455,000
- Annual tax amount: $3,993
- Date on market: 7/8/2026
Estimated market value
$518,000
$492,000 - $544,000
$1,292/mo
Price history
| Date | Event | Price |
|---|---|---|
| 4/16/2026 | Price change | $549,900-5%$271/sqft |
Source: WKRMLS #135873 Report a problem | ||
| 3/6/2026 | Listed for sale | $579,000-2.7%$285/sqft |
Source: WKRMLS #135873 Report a problem | ||
| 9/15/2025 | Listing removed | $595,000$293/sqft |
Source: WKRMLS #130889 Report a problem | ||
| 3/14/2025 | Listed for sale | $595,000+30.8%$293/sqft |
Source: WKRMLS #130889 Report a problem | ||
| 7/5/2022 | Sold | $455,000-5.2%$224/sqft |
Source:  Imagine MLS #W117001 Report a problem Imagine MLS #W117001 Report a problem | ||
| 6/4/2022 | Price change | $480,000-7.3%$236/sqft |
Source: WKRMLS #117001 Report a problem | ||
| 4/23/2022 | Listed for sale | $518,000+137.6%$255/sqft |
Source: WKRMLS #117001 Report a problem | ||
| 6/26/2020 | Sold | $218,000-0.5%$107/sqft |
Source: Imagine MLS #W107749 Report a problem | ||
| 5/30/2020 | Listed for sale | $219,000$108/sqft |
Source: Kopperud Realty #107749 Report a problem | ||
Public tax history
| Year | Property taxes | Tax assessment |
|---|---|---|
| 2024 | $3,993 -2.9% | $455,000 |
| 2023 | $4,111 +96.8% | $455,000 +102.2% |
| 2022 | $2,089 -1.9% | $225,000 |
| 2021 | $2,129 +101.9% | $225,000 +95.7% |
| 2020 | $1,054 | $115,000 |
| 2019 | $1,054 +3.2% | $115,000 |
| 2018 | $1,021 +4% | $115,000 |
| 2017 | $982 | $115,000 |
| 2016 | $982 +1.1% | $115,000 |
| 2015 | $972 +23.6% | $115,000 +15% |
| 2011 | $786 +2.1% | $100,000 |
| 2010 | $770 | $100,000 |
Find assessor info on the county website
Monthly payment
Climate risks
Neighborhood: 42076
Nearby schools
GreatSchools rating
- 7/10East Calloway Elementary SchoolGrades: K-5Distance: 9.9 mi
- 8/10Calloway County Middle SchoolGrades: 6-8Distance: 15.4 mi
- 6/10Calloway County High SchoolGrades: 9-12Distance: 15.4 mi
Schools provided by the listing agent
- Elementary: East Calloway
- Middle: Calloway Co
- High: Calloway Co
Source: Imagine MLS. This data may not be complete. We recommend contacting the local school district to confirm school assignments for this home.
- $235,9002 bd1 ba720 sqft90 Lake Shore Dr, New Concord, KY 42076Off Market
- $338,400-- bd-- ba1k sqft82 Lake Shore Dr, New Concord, KY 42076Off Market
- $615,0003 bd3 ba1.3k sqft96 Lake Point Ln, Hamlin, KY 42076Sold
- $52,5003 bd2 ba-- sqft125 Lake Shore Dr, New Concord, KY 42076Sold
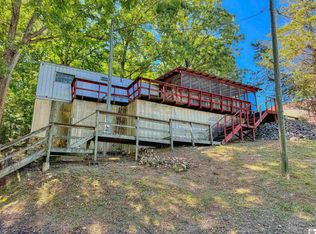
- $--9,148 sqftLot 359 Lakeshore Drive, New Concord, KY 42076Off Market
- $197,5002 bd1 ba640 sqft166 Lake Shore Dr, New Concord, KY 42076Off Market
- $1,350-- bd-- ba-- sqftParkhill Dr, New Concord, KY 42076Off Market
- $1,600-- bd-- ba-- sqftParkhill Dr, New Concord, KY 42076Off Market
A local agent can set up tours, give advice and negotiate with sellers.
A local lender can help you make sure your offer is ready when you are.
Similar homes
- $410,0003 bd2 ba1.6k sqft258 Waterway Trl, New Concord, KY 42076For Sale By Owner
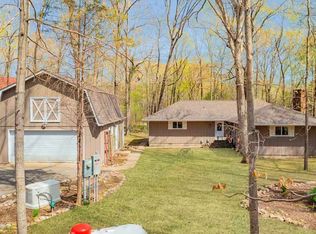
- $400,0003 bd4 ba2.3k sqft49 Lake Shore Dr, New Concord, KY 42076For Sale

 MLS ID #26017716, Tammy Cothran, Keller Williams Experience - Murray. Imagine MLS
 - $350,0002 bd2 ba1.1k sqft82 Daniel Ln, New Concord, KY 42076For Sale
 MLS ID #26015689, Neena Salazar, HRE Advisors. Imagine MLS
 - $350,0002 bd4 ba2k sqft120 Veal Ln, New Concord, KY 42076For Sale
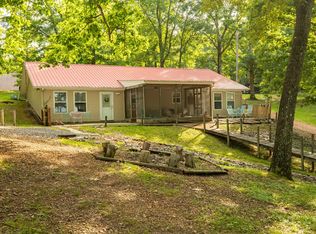 MLS ID #26017700, Leslie Pologruto, Kopperud Realty. Imagine MLS
 - $495,0003 bd2 ba2.1k sqft7024 Pottertown Rd, Murray, KY 42071For SaleMLS ID #26016110, Gale B Sharp, Kopperud Realty. Imagine MLS
- $--3 bd2 ba2.2k sqft1354 McElrath Rd, Dexter, KY 42036AuctionServiceLink Auction
- $595,0004 bd2 ba1.4k sqft1611 Olive St, Murray, KY 42071For SaleMLS ID #26018584, Earleene Woods, Keller Williams Experience - Murray. Imagine MLS
- $--3 bd3 ba1.6k sqft434 Hickman Shores Rd, Dover, TN 37058AuctionAuction.com 2
- $279,0002 bd1 ba1.1k sqft498 Paddle Ln, New Concord, KY 42076For SaleMLS ID #26015248, Sheila H. Robinson, The Jeter Group. Imagine MLS
- $549,0003 bd3 ba2.5k sqft477 Beechwood Dr, Cadiz, KY 42211For SaleMLS ID #26017950, Anne Fazekas, Keller Williams Experience - Murray. Imagine MLS
- $394,9003 bd2 ba1.5k sqft131 Holiday Acres Dr, Springville, TN 38256For SaleMLS ID #137115, Gavin Moody. Tennessee Valley MLS
- $524,0003 bd2 ba1.5k sqft324 Bayview Dr, Bumpus Mills, TN 37028For Sale
 MLS ID #3231641, Dorothy Havens. RealTracs MLS as distributed by MLS GRID
 - $569,9003 bd3 ba1.9k sqft165 Cedar Point Rd, Bumpus Mills, TN 37028For SaleMLS ID #3168559, Teri Radcliff. RealTracs MLS as distributed by MLS GRID
- $460,0004 bd3 ba2.5k sqft1417 Longwood Dr, Murray, KY 42071For SaleMLS ID #26020021, Sue Ann Stevens, Benchmark Realty, LLC - Murray. Imagine MLS
- $370,0005 bd3 ba2.5k sqft1386 Boatwright Trl, Murray, KY 42071For SaleMLS ID #26018725, Holly Blalock-Herod, Markethouse Realty, PLLC. Imagine MLS
- $--3 bd3 ba2.6k sqft7 Valley Dr, Cadiz, KY 42211AuctionMLS ID #3312306, Ben Bolinger. RealTracs MLS as distributed by MLS GRID
- $350,0003 bd2 ba2.1k sqft38 Elmhurst Ln, Murray, KY 42071For SaleMLS ID #26016262, John Kopperud, Kopperud Realty. Imagine MLS
- $439,0005 bd5 ba2.5k sqft300 N 8th St, Murray, KY 42071For SaleMLS ID #26017754, Cheryl Roberts, Markethouse Realty, PLLC. Imagine MLS
- $545,0002 bd2 ba1.9k sqft326 Hargis Rd, Bumpus Mills, TN 37028For SaleMLS ID #3072240, Kayla Gunter. RealTracs MLS as distributed by MLS GRID
- $339,0003 bd2 ba1.1k sqft55 Maplehurst Ln, Murray, KY 42071For SaleMLS ID #26018105, Wende Holzschuh, Markethouse Realty, PLLC. Imagine MLS
