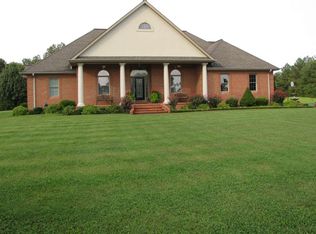
Enjoy the beauty and privacy of this exceptional 65-acre estate in Marshall County, just three minutes from Buckhorn Bay and five minutes from Moor's Resort. This remarkable property features a beautifully updated 3000 +/- square foot home, an inviting in-ground swimming pool with pool house, boat storage, and a stable ready barn,. Two picturesque ponds add to the property's natural charm, while a private shooting range offers recreation and enjoyment. Whether you are seeking a peaceful country retreat, a family estate, or a recreational property, this magnificent setting offers space, amenities, and convenience rarely found in one extraordinary property.
For sale
$1,700,000
1422 Moors Camp Hwy, Benton, KY 42025
4beds
3,000sqft
Single Family Residence
Built in 1997
65.52 Acres Lot
$1,652,700 Zestimate®
$567/sqft
$-- HOA
What's special
Stable ready barnBoat storageTwo picturesque ponds
- 10 days
- 640
- 24
Zillow last checked:
Listing updated:
Listed by:
Cindy Hart 270-217-2194,
Better Homes and Gardens Fern Leaf Group
Source: Imagine MLS,MLS#: 26022976
Facts & features
Interior
Bedrooms & bathrooms
- Bedrooms: 4
- Bathrooms: 3
- Full bathrooms: 2
- 1/2 bathrooms: 1
Primary bedroom
- Level: First
Bedroom 2
- Level: First
Bedroom 3
- Level: First
Bedroom 4
- Level: First
Primary bathroom
- Level: First
Bathroom 2
- Level: First
Bonus room
- Level: First
Dining room
- Level: First
Great room
- Level: First
Kitchen
- Level: First
Office
- Level: First
Heating
- Forced Air
Cooling
- Central Air, Ceiling Fan(s)
Appliances
- Included: Dishwasher, Gas Range, Refrigerator, Vented Exhaust Fan
- Laundry: Electric Dryer Hookup, Main Level, Washer Hookup
Features
- Entrance Foyer, Eat-in Kitchen, In-Law Floorplan, Walk-In Closet(s), Ceiling Fan(s), Soaking Tub
- Flooring: Ceramic Tile, Wood
- Basement: Crawl Space
- Number of fireplaces: 1
- Fireplace features: Great Room
Interior area
- Total structure area: 3,000
- Total interior livable area: 3,000 sqft
- Finished area above ground: 3,000
- Finished area below ground: 0
Property
Parking
- Total spaces: 7
- Parking features: Attached Garage, Detached Carport, Detached Garage, Driveway, Garage Door Opener, Garage Faces Side
- Garage spaces: 5
- Carport spaces: 2
- Covered spaces: 7
- Has uncovered spaces: Yes
Features
- Levels: One
- Has private pool: Yes
- Pool features: In Ground
Lot
- Size: 65.52 Acres
- Features: Landscaped, Wooded, Many Trees
Details
- Additional structures: Barn(s), Guest House, Workshop, Stable(s), RV/Boat Storage
- Parcel number: 630000011
- Horses can be raised: Yes
Construction
Type & style
- Home type: SingleFamily
- Architectural style: Raised Ranch
- Property subtype: Single Family Residence
Materials
- Brick
- Foundation: Block
- Roof: Dimensional Style
Condition
- Year built: 1997
Details
- Warranty included: Yes
Utilities & green energy
- Sewer: Septic Tank
- Water: Public
- Utilities for property: Electricity Available, Natural Gas Connected, Water Available
Community & HOA
Community
- Subdivision: None
HOA
- Has HOA: No
Location
- Region: Benton
Financial & listing details
- Price per square foot: $567/sqft
- Tax assessed value: $12,000
- Annual tax amount: $3,467
- Date on market: 8/23/2026
Estimated market value
$1,652,700
$1.57M - $1.74M
$2,827/mo
Price history
| Date | Event | Price |
|---|---|---|
| 8/23/2026 | Listed for sale | $1,700,000+264%$567/sqft |
Source:  Imagine MLS #26022976 Report a problem Imagine MLS #26022976 Report a problem | ||
| 12/5/2013 | Sold | $467,000$156/sqft |
Source: Public Record Report a problem | ||
Public tax history
| Year | Property taxes | Tax assessment |
|---|---|---|
| 2025 | $3,467 +11.8% | $12,000 +20% |
| 2024 | $3,100 +2895.2% | $10,000 |
| 2023 | $104 -96.9% | $10,000 |
| 2022 | $3,339 -1.2% | $10,000 |
| 2021 | $3,381 +0.9% | $10,000 |
| 2020 | $3,351 0% | $10,000 |
| 2019 | $3,352 -0.4% | $10,000 |
| 2018 | $3,365 -0.1% | $10,000 |
| 2017 | $3,369 -0.2% | $10,000 |
| 2016 | $3,374 +5968.1% | $10,000 +100% |
| 2015 | $56 +0.2% | $5,000 |
| 2014 | $56 | $5,000 -97.7% |
| 2010 | -- | $218,885 |
Find assessor info on the county website
Monthly payment
Est. payment
Payment breakdown
Explore the cost of this home by adjusting the details. Changes won't be saved.Climate risks
Neighborhood: 42025
Nearby schools
Schools provided by the listing agent
- Elementary: Central
- Middle: North Marshall
- High: Marshall
Source: Imagine MLS. This data may not be complete. We recommend contacting the local school district to confirm school assignments for this home.
Similar homes
- $949,0002 bd3 ba3.6k sqft1795 Dunn Cemetery Rd, Benton, KY 42025For Sale

 MLS ID #26022292, Rebekah Velasquez, EXIT Realty Key Group. Imagine MLS
 - $1,400,0003 bd2 ba1.8k sqft7146 Kirksey Rd, Benton, KY 42025For Sale
 MLS ID #26017030, Eric Crawford, Benchmark Realty, LLC - Murray. Imagine MLS
 - $1,250,0004 bd3 ba2.8k sqft175 Edgewater Rd, Benton, KY 42025For Sale
 MLS ID #26020468, Missy Brown, eXp Realty, LLC. Imagine MLS
 - $1,290,0005 bd4 ba4.2k sqft214 Hickory Hill Ln, Benton, KY 42025For Sale
 MLS ID #26015088, Sandra Wright-Phillips, Park Avenue Properties. Imagine MLS
 - $875,0003 bd3 ba2.9k sqft124 Hickory Hill Ln, Benton, KY 42025For SaleMLS ID #26020751, Tammy Cothran, Keller Williams Experience - Murray. Imagine MLS
- $1,800,0004 bd3 ba2.3k sqft786 Howard Rd, Eddyville, KY 42038For SaleMLS ID #26017861, Crystal McCoy, Keller Williams Experience - Paducah. Imagine MLS
- $1,025,0004 bd4 ba3.3k sqft91 Lakeshore Rd, Gilbertsville, KY 42044For SaleMLS ID #26015545, Tammy Cothran, Keller Williams Experience - Murray. Imagine MLS
- $899,9003 bd3 ba2.8k sqft136 Sherwood Dr, Gilbertsville, KY 42044For SaleMLS ID #26022872, Marianne Lynch, Re/Max Real Estate Associates. Imagine MLS
- $1,179,0005 bd4 ba4k sqft4330 Kirksey Rd, Kirksey, KY 42054For SaleMLS ID #26021360, Janette DeWitt, Kopperud Realty. Imagine MLS
- $1,200,0005 bd3 ba3.2k sqft300 Scillion Dr, Calvert City, KY 42029For SaleMLS ID #26021580, Crystal McCoy, Keller Williams Experience - Paducah. Imagine MLS
- $975,0004 bd3 ba4k sqft458 Sherwood Dr, Gilbertsville, KY 42044For SaleMLS ID #26016002, Rebecca Ray, Park Avenue Properties. Imagine MLS
- $915,0004 bd5 ba3k sqft426 Moon Bay Dr, Kuttawa, KY 42055For Sale
 MLS ID #3305756, Glenda Ritchie. RealTracs MLS as distributed by MLS GRID
 - $850,0004 bd3 ba3.8k sqft156 Junction Dr, Cadiz, KY 42211For Sale
 MLS ID #RA20261786, Ed R Cope, Cope & Associates Realty and A. RASK
 - $1,050,0004 bd4 ba3k sqft310 Moon Bay Dr, Kuttawa, KY 42055For SaleMLS ID #3051173, Glenda Ritchie. RealTracs MLS as distributed by MLS GRID
