Exceptional custom home nestled within the 62.5 acre footprint of peace and privacy. The acreage is ideal for the outdoor enthusiast, loaded with mature timber and teeming with local wildlife. This home was well planned and is meticulously maintained. From the entry foyer you find beautiful hickory hardwood, LVT flooring and carpet. Some 10FT ceilings, crown molding, nice lighting, wonderful window space to enjoy your surroundings. Gathering room with corner stone hearth for the standing gas fireplace. The gourmet kitchen is impressive and loaded with cabinet space w/ soft close drawers/ doors-granite tops-snack bar-large center work island w/ generous propane cooktop & downdraft- Kitchen aid appliances and a side breakfast area. The primary bedroom is nearby and separate from the others with convenient exterior door to the hot tub and primary bath offers a large step in shower and walk in closet. Find the additional 2 bedrooms with one connecting to the full bath/guest hallway bath. The office/library space off the front foyer has been converted to a craft studio and is ideal multi-use. The hobby room is off of the garage and is ideal flex space, as well. Laundry room offers a convenient desk area. There are so many extras in this home such as whole house Kinetico water softener system, reverse osmosis system at kitchen sink, generator hookup in garage for portable generator, encapsulated crawlspace & more. Lots of concrete to enjoy the outside along with the lawn sitting area with firepit and wood stand. Double carport across from the garage with connecting 10x20 garden shed w/ roll up door. Fenced lawn area to keep wildlife out of your flowers, garden space, raised beds, fruit trees and offers a greenhouse, too. Enjoy the back screened porch and open patio with the Hot tub. Sidewalk leads toward the large garage/workshop/storage building. Center garage is used as detailed wood shop which is heated/cooled, separate mower storage area w/large door & more. Greenbelt.
For sale
$1,100,000
189 Dusty Trl, Dover, TN 37058
3beds
2,359sqft
Residential
Built in 2017
62.5 Acres Lot
$1,048,900 Zestimate®
$466/sqft
$-- HOA
What's special
Side breakfast areaKitchenaid appliancesLvt flooring and carpetGranite topsCrown molding
- 26 days
- 976
- 18
Zillow last checked:
Listing updated:
Listed by:
Teresa Howell 931-627-0257,
Spotlight Properties, LLC. 931-232-7222
Source: Tennessee Valley MLS ,MLS#: 137422
Facts & features
Interior
Bedrooms & bathrooms
- Bedrooms: 3
- Bathrooms: 2
- Full bathrooms: 2
- Main level bathrooms: 2
- Main level bedrooms: 3
Rooms
- Room types: Living Room, Dining Room, Kitchen, Utility Room, Bedroom 1, Bedroom 2, Bedroom 3, Library/Office, Other-See Remarks
Primary bedroom
- Level: Main
- Area: 182
- Dimensions: 14 x 13
Bedroom 2
- Level: Main
- Area: 176
- Dimensions: 16 x 11
Bedroom 3
- Level: Main
- Area: 144
- Dimensions: 12 x 12
Dining room
- Level: Main
- Area: 143
- Dimensions: 13 x 11
Kitchen
- Level: Main
- Area: 345
- Dimensions: 15 x 23
Living room
- Level: Main
- Area: 320
- Dimensions: 20 x 16
Basement
- Area: 0
Heating
- Propane, Central/Electric
Cooling
- Central Air
Appliances
- Included: Refrigerator, Dishwasher, Microwave, Oven, Cooktop, Disposal, Other
- Laundry: Washer/Dryer Hookup, Main Level
Features
- Ceiling Fan(s), Kitchen Island, Water Filter, Other
- Flooring: Carpet, Wood, Vinyl, Other
- Doors: Insulated
- Windows: Insulated Windows
- Basement: Crawl Space
Interior area
- Total structure area: 2,359
- Total interior livable area: 2,359 sqft
Video & virtual tour
Property
Parking
- Total spaces: 3
- Parking features: Attached, Double Detached Carport, Carport, Concrete, Gravel
- Attached garage spaces: 1
- Carport spaces: 2
- Covered spaces: 3
- Has uncovered spaces: Yes
Features
- Levels: One
- Stories: 1
- Patio & porch: Patio, Porch, Covered Porch
- Exterior features: Garden, Horses Permitted, Other, Storage
- Fencing: Partial
- Waterfront features: W/I 5 miles
Lot
- Size: 62.5 Acres
- Dimensions: 62.5 Acres
- Features: County, Acreage, Wooded
Details
- Additional structures: Storage
- Parcel number: 22 & 25.07
- Zoning: NONE
- Horses can be raised: Yes
Construction
Type & style
- Home type: SingleFamily
- Architectural style: Ranch
- Property subtype: Residential
Materials
- Brick, Vinyl Siding
- Roof: Dimensional
Condition
- Year built: 2017
Utilities & green energy
- Sewer: Septic Tank
- Water: Well
Community & HOA
Community
- Subdivision: County
Location
- Region: Dover
Financial & listing details
- Price per square foot: $466/sqft
- Tax assessed value: $516,900
- Annual tax amount: $1,845
- Date on market: 10/16/2026
- Road surface type: Gravel
Estimated market value
$1,048,900
$996,000 - $1.10M
$2,036/mo
Price history
| Date | Event | Price |
|---|---|---|
| 10/16/2026 | Listed for sale | $1,100,000$466/sqft |
Source:  RealTracs MLS as distributed by MLS GRID #3621393 Report a problem | ||
Public tax history
| Year | Property taxes | Tax assessment |
|---|---|---|
| 2025 | $1,746 | $117,450 |
| 2024 | $1,746 +3.1% | $117,450 +63.8% |
| 2023 | $1,693 | $71,700 |
| 2022 | $1,693 | $71,700 +1.6% |
| 2021 | -- | $70,575 +16.1% |
| 2020 | $1,549 | $60,775 |
| 2019 | $1,549 | $60,775 |
| 2018 | $1,549 +38.3% | $60,775 +2631.5% |
| 2017 | $1,120 +1864.9% | $2,225 |
| 2016 | $57 +3.7% | $2,225 |
| 2015 | $55 -31% | $2,225 |
| 2014 | $80 | $2,225 |
Find assessor info on the county website
Monthly payment
Est. payment
Payment breakdown
Explore the cost of this home by adjusting the details. Changes won't be saved.Climate risks
Neighborhood: 37058
Nearby schools
Schools provided by the listing agent
- Elementary: Dover
- Middle: Stewart
- High: Stewart County
Source: Tennessee Valley MLS . This data may not be complete. We recommend contacting the local school district to confirm school assignments for this home.

Similar homes
- $1,025,0003 bd3 ba3k sqft6 Saddleback Dr, Dover, TN 37058New Construction
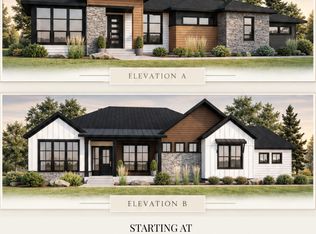
 MLS ID #3546677, Hannah Myers - Tennessee. RealTracs MLS as distributed by MLS GRID
- $750,0003 bd2 ba1.8k sqft174 Wildlife Rd, Dover, TN 37058For Sale By Owner

- $575,0003 bd2 ba2.1k sqft336 Crow Rd, Dover, TN 37058For Sale
 MLS ID #137414, Cathy Dennis. Tennessee Valley MLS
- $999,0005 bd4 ba3.1k sqft40 Rustic Pnes Lot 40, Dover, TN 37058New Construction
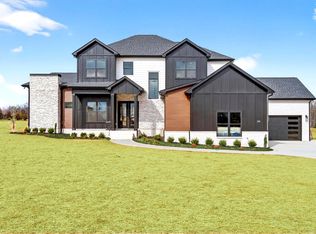 MLS ID #3621103, Kenneth Wotring. RealTracs MLS as distributed by MLS GRID
- $575,0003 bd3 ba2.5k sqft457 Lakeland Dr, Dover, TN 37058For SaleMLS ID #3632582, Michael Merrill, Broker, ABR, SRS, MRP. RealTracs MLS as distributed by MLS GRID
- $999,0003 bd3 ba3k sqft20 Rustic Pnes Lot 20, Dover, TN 37058New ConstructionMLS ID #3620994, Hannah Myers - Tennessee. RealTracs MLS as distributed by MLS GRID
- $999,0003 bd3 ba3k sqft41 Rustic Pnes Lot 41, Dover, TN 37058New ConstructionMLS ID #3621999, Lauren Garrett. RealTracs MLS as distributed by MLS GRID
- $860,0004 bd3 ba2.8k sqft31 Rustic Pnes Lot 31, Dover, TN 37058New ConstructionMLS ID #3628082, Chris Hodges. RealTracs MLS as distributed by MLS GRID
- $970,0005 bd4 ba2.9k sqft36 Rustic Pnes Lot 36, Dover, TN 37058New ConstructionMLS ID #3621007, Hannah Myers - Tennessee. RealTracs MLS as distributed by MLS GRID
- $909,0004 bd3 ba2.8k sqft38 Rustic Pnes Lot 38, Dover, TN 37058New ConstructionMLS ID #3620992, Hannah Myers - Tennessee. RealTracs MLS as distributed by MLS GRID
- $980,0005 bd4 ba3.1k sqft5 Rustic Pnes Lot 5, Dover, TN 37058New ConstructionMLS ID #3620911, Patricia Shipley. RealTracs MLS as distributed by MLS GRID
- $785,0004 bd2 ba2.5k sqft29 Rustic Pnes Lot 29, Dover, TN 37058New ConstructionMLS ID #3621113, Kenneth Wotring. RealTracs MLS as distributed by MLS GRID
- $900,0005 bd4 ba3.1k sqft35 Rustic Pnes Lot 35, Dover, TN 37058New ConstructionMLS ID #3628080, Chris Hodges. RealTracs MLS as distributed by MLS GRID
- $840,0004 bd3 ba2.8k sqft16 Rustic Pnes Lot 16, Dover, TN 37058New ConstructionMLS ID #3621115, Kenneth Wotring. RealTracs MLS as distributed by MLS GRID
- $765,0004 bd2 ba2.5k sqft22 Rustic Pnes Lot 22, Dover, TN 37058New ConstructionMLS ID #3621109, Kenneth Wotring. RealTracs MLS as distributed by MLS GRID
- $930,0003 bd3 ba3k sqft12 Rustic Pnes Lot 12, Dover, TN 37058New ConstructionMLS ID #3620993, Hannah Myers - Tennessee. RealTracs MLS as distributed by MLS GRID
- $834,0004 bd2 ba2.5k sqft37 Rustic Pnes Lot 37, Dover, TN 37058New ConstructionMLS ID #3620996, Hannah Myers - Tennessee. RealTracs MLS as distributed by MLS GRID
- $870,0004 bd3 ba2.8k sqft6 Rustic Pnes Lot 6, Dover, TN 37058New ConstructionMLS ID #3620989, Hannah Myers - Tennessee. RealTracs MLS as distributed by MLS GRID
- $619,9003 bd2 ba1.8k sqft81 Homestead Ct Lot 81, Dover, TN 37058New ConstructionMLS ID #3336313, Hannah Myers - Tennessee. RealTracs MLS as distributed by MLS GRID
- $940,0005 bd4 ba3.1k sqft21 Rustic Pnes Lot 21, Dover, TN 37058New ConstructionMLS ID #3620914, Patricia Shipley. RealTracs MLS as distributed by MLS GRID
