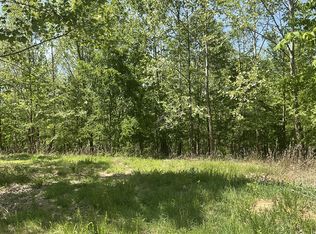
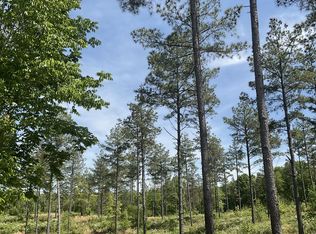
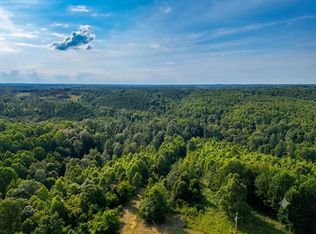
Build your dream home on 10.12 Acres The Ranches at Hickory Ridge. This beautiful tract features mature trees, a gentle usable slope, and approximately 700 feet of road frontage, offering privacy and room to create your ideal homestead or retreat.
The to-be-built Adkins floor plan offers a thoughtfully designed layout with an open-concept.
Located minutes from public boat launches on Kentucky Lake and near the Land Between the Lakes National Recreation Area, offering boating, fishing, hiking, horseback riding, and ATV riding. Wildlife is abundant with deer and turkey throughout the area.
Conveniently located within 30 minutes of Clarksville and Fort Campbell and about 1.5 hours to Nashville. Phase 1 soil testing completed. Electric and high-speed internet available at the road. Light restrictions apply. No mobile or manufactured homes and no high-traffic businesses. Lot cannot be subdivided. $600 annual road maintenance fee.
Photos are sample renderings. Home is to be built and selections may vary. Land Listing: MLS# 3247687
Active
$619,900
81 Homestead Ct Lot 81, Dover, TN 37058
3beds
1,800sqft
:
Get pre-qualified$3,576/mo
Single Family Residence, Residential
Built in 2027
10.12 Acres Lot
$-- Zestimate®
$344/sqft
$-- HOA
What's special
Gentle usable slopeMature trees
- 1 day |
- 98 |
- 6 |
Zillow last checked:
Listing updated:
Listed by:
Hannah Myers - Tennessee 719-321-1712,
EVOLVE Real Estate, LLC 931-436-0027
Source: RealTracs MLS as distributed by MLS GRID,MLS#: 3336313
Facts & features
Interior
Bedrooms & bathrooms
- Bedrooms: 3
- Bathrooms: 2
- Full bathrooms: 2
- Main level bedrooms: 3
Bedroom 1
- Features: Walk-In Closet(s)
- Level: Walk-In Closet(s)
- Area: 182 Square Feet
- Dimensions: 13x14
Bedroom 2
- Area: 110 Square Feet
- Dimensions: 11x10
Bedroom 3
- Area: 110 Square Feet
- Dimensions: 11x10
Primary bathroom
- Features: None
- Level: None
Dining room
- Features: Combination
- Level: Combination
- Area: 120 Square Feet
- Dimensions: 10x12
Living room
- Features: Combination
- Level: Combination
- Area: 150 Square Feet
- Dimensions: 15x10
Other
- Features: Office
- Level: Office
- Area: 143 Square Feet
- Dimensions: 13x11
Recreation room
- Features: Other
- Level: Other
- Area: 156 Square Feet
- Dimensions: 13x12
Heating
- Central, Forced Air
Cooling
- Ceiling Fan(s), Central Air, Electric
Appliances
- Included: Electric Oven, Electric Range, Dishwasher, Disposal, Microwave, Stainless Steel Appliance(s)
- Laundry: Electric Dryer Hookup, Washer Hookup
Features
- Air Filter, Ceiling Fan(s), Entrance Foyer, Extra Closets, High Ceilings, Open Floorplan, Pantry, Walk-In Closet(s), High Speed Internet, Kitchen Island
- Flooring: Luxury Vinyl, Tile
- Basement: None
- Number of fireplaces: 1
- Fireplace features: Electric
Interior area
- Total structure area: 1,800
- Total interior livable area: 1,800 sqft
- Finished area above ground: 1,800
Property
Parking
- Parking features: Garage Door Opener
Features
- Levels: One
- Stories: 1
- Patio & porch: Porch, Covered
- Has view: Yes
- View description: Bluff
Lot
- Size: 10.12 Acres
- Features: Rolling Slope, Sloped, Views, Wooded
- Topography: Rolling Slope,Sloped,Views,Wooded
Details
- Special conditions: Standard
- Other equipment: Air Purifier
Construction
Type & style
- Home type: SingleFamily
- Architectural style: Contemporary
- Property subtype: Single Family Residence, Residential
Materials
- Fiber Cement
- Roof: Shingle
Condition
- New construction: Yes
- Year built: 2027
Utilities & green energy
- Sewer: Septic Tank Available
- Water: Other
- Utilities for property: Electricity Available
Community & HOA
Community
- Security: Carbon Monoxide Detector(s), Smoke Detector(s)
- Subdivision: The Ranches At Hickory Ridge
HOA
- Has HOA: No
Location
- Region: Dover
Financial & listing details
- Price per square foot: $344/sqft
- Annual tax amount: $999
- Date on market: 8/6/2026
- Electric utility on property: Yes
Estimated market value
Not available
Estimated sales range
Not available
Not available
Price history
| Date | Event | Price |
|---|---|---|
| 8/7/2026 | Listed for sale | $619,900$344/sqft |
Source:  RealTracs MLS as distributed by MLS GRID #3336313 Report a problem RealTracs MLS as distributed by MLS GRID #3336313 Report a problem | ||
Public tax history
Tax history is unavailable.
Monthly payment
Est. payment
Payment breakdown
Explore the cost of this home by adjusting the details. Changes won't be saved.Climate risks
Neighborhood: 37058
Getting around
0 / 100
Car-DependentNearby schools
GreatSchools rating
- 7/10Dover Elementary SchoolGrades: PK-5Distance: 5.6 mi
- 7/10Stewart County Middle SchoolGrades: 6-8Distance: 4 mi
- 6/10Stewart County High SchoolGrades: 9-12Distance: 5.8 mi
Schools provided by the listing agent
- Elementary: Dover Elementary
- Middle: Stewart County Middle School
- High: Stewart Co High School
Source: RealTracs MLS as distributed by MLS GRID. This data may not be complete. We recommend contacting the local school district to confirm school assignments for this home.
- $63,0008.28 acres98 Saddleback Dr, Dover, TN 37058Lot/Land
- $45,0005.06 acres0 Saddleback Dr LOT 2, Dover, TN 37058Sold
- $90,00012.65 acres0 Topside Dr LOT 25, Dover, TN 37058Lot/Land
- $95,00012.4 acres178 Sagebrush Way LOT 36, Dover, TN 37058Lot/Land

- $67,5008.2 acres128 Sagebrush Way LOT 33, Dover, TN 37058Sold
- $50,0007.63 acres0 Saddleback Dr LOT 9, Dover, TN 37058Sold
- $135,00020.39 acres0 Saddleback Dr LOT 6, Dover, TN 37058Lot/Land
- $136,00026.87 acres0 Horseshoe Hollow Rd LOT 52, Dover, TN 37058Sold
A local agent can set up tours, give advice and negotiate with sellers.
A local lender can help you make sure your offer is ready when you are.
Similar homes
- $625,0003 bd3 ba2.5k sqft457 Lakeland Dr, Dover, TN 37058For Sale
 MLS ID #3224335, Michael Merrill, Broker, ABR, SRS, MRP. RealTracs MLS as distributed by MLS GRID
 - $599,9003 bd2 ba1.8k sqft0 Old Highway 13, Cumberland City, TN 37050New Construction
 MLS ID #3306561, Kyla Trainor. RealTracs MLS as distributed by MLS GRID
 - $425,0003 bd2 ba1.3k sqft1705 Highway 120, Big Rock, TN 37023For Sale
 MLS ID #3318432, Jason Pack. RealTracs MLS as distributed by MLS GRID
 - $425,0002 bd2 ba1.4k sqft1508 Highway 79, Dover, TN 37058For Sale
 MLS ID #137066, Gwynn Jones. Tennessee Valley MLS
 - $410,0003 bd2 ba1.6k sqft255 Sandy Rd, Dover, TN 37058For SaleMLS ID #3272191, Gwynn Jones. RealTracs MLS as distributed by MLS GRID
- $449,9003 bd2 ba2.1k sqft115 Dale Ln, Dover, TN 37058For SaleMLS ID #3229709, Debra Butts. RealTracs MLS as distributed by MLS GRID
- $550,0003 bd2 ba1.7k sqft3824 Oakwood Rd, Woodlawn, TN 37191For SaleMLS ID #3250711, Jenn McMillion. RealTracs MLS as distributed by MLS GRID
- $474,9002 bd2 ba972 sqft522 Short Creek Rd, Dover, TN 37058For SaleMLS ID #136975, Gwynn Jones. Tennessee Valley MLS
- $639,0003 bd2 ba2.1k sqft915 Rocky Hollow Rd, Erin, TN 37061For SaleMLS ID #3228594, Valerie Hooper. RealTracs MLS as distributed by MLS GRID
- $695,0003 bd3 ba2.6k sqft120 Golden Eagle Dr, Dover, TN 37058For SaleMLS ID #3133020, Lindy Trovato. RealTracs MLS as distributed by MLS GRID
- $449,9003 bd2 ba1.7k sqft181 Hayes Ridge Rd, Indian Mound, TN 37079For SaleMLS ID #3262107, Gwynn Jones. RealTracs MLS as distributed by MLS GRID
- $365,0004 bd3 ba2.2k sqft225 Hickory Hill Dr, Dover, TN 37058For SaleMLS ID #3112690, Mona Martin. RealTracs MLS as distributed by MLS GRID
- $750,0003 bd3 ba2.2k sqft4455 Lylewood Rd, Indian Mound, TN 37079For SaleMLS ID #3225674, Heather Yvonne Myers. RealTracs MLS as distributed by MLS GRID
- $798,5002 bd2 ba1.6k sqft167 Freeman Fielder Rd, Stewart, TN 37175For SaleMLS ID #3320066, Cathy A. Dennis. RealTracs MLS as distributed by MLS GRID
- $679,9003 bd3 ba2.4k sqft4251 Old Metal Rd, Cunningham, TN 37142For SaleMLS ID #3298067, Chris Fuller. RealTracs MLS as distributed by MLS GRID
- $522,7033 bd3 ba2.2k sqft4980 Shiloh Bridge Rd, Cumberland Furnace, TN 37051For SaleMLS ID #3234599, Katherine Dines. RealTracs MLS as distributed by MLS GRID
- $549,0004 bd2 ba2k sqft3931 Highway 231, Erin, TN 37061For SaleMLS ID #3309455, Rachel Gooden. RealTracs MLS as distributed by MLS GRID
- $349,0002 bd1 ba1.3k sqft362 Jim Lyle Rd, Cumberland City, TN 37050For SaleMLS ID #3333691, Aliesha Roper. RealTracs MLS as distributed by MLS GRID
- $520,0003 bd2 ba2.1k sqft117 Rooster St, Indian Mound, TN 37079For SaleMLS ID #3205427, Tammy Mansker. RealTracs MLS as distributed by MLS GRID
- $499,0003 bd2 ba2.1k sqft3450 Chapmans Cir, Palmyra, TN 37142For SaleMLS ID #3271028, Liz Fortier-Preston. RealTracs MLS as distributed by MLS GRID
