Beautiful brick ranch home with gleaming hardwoods and 3 main-floor bedrooms * Step downstairs to a partially finished, expansive basement currently being used as 4th bedroom offering endless flex space possibilities * Experience the perfect blend of cozy charm & modern functionality in this sought-after neighborhood * One acre lot with carport on main level & basement level garage * Step out onto the covered patio to enjoy your morning coffee or evening wind-down on the included hanging bed swing—a perfect spot for relaxing * Encapsulated 25x12 storage room off basement garage * This delightful property won't last long; schedule your private showing today! *
Active
Price cut: $4.9K (7/8)
$365,000
225 Hickory Hill Dr, Dover, TN 37058
4beds
2,295sqft
:
Get pre-qualified$2,106/mo
Single Family Residence, Residential
Built in 1975
1 Acres Lot
$-- Zestimate®
$159/sqft
$-- HOA
What's special
- 201 days |
- 401 |
- 22 |
Zillow last checked:
Listing updated:
Listed by:
Mona Martin 615-943-2061,
Onward Real Estate 615-234-5180
Source: RealTracs MLS as distributed by MLS GRID,MLS#: 3112690
Facts & features
Interior
Bedrooms & bathrooms
- Bedrooms: 4
- Bathrooms: 3
- Full bathrooms: 2
- 1/2 bathrooms: 1
- Main level bedrooms: 3
Bedroom 1
- Area: 182 Square Feet
- Dimensions: 14x13
Bedroom 2
- Area: 130 Square Feet
- Dimensions: 13x10
Bedroom 3
- Area: 110 Square Feet
- Dimensions: 11x10
Bedroom 4
- Features: Bath
- Level: Bath
- Area: 360 Square Feet
- Dimensions: 20x18
Den
- Area: 384 Square Feet
- Dimensions: 24x16
Dining room
- Features: Separate
- Level: Separate
- Area: 132 Square Feet
- Dimensions: 12x11
Kitchen
- Area: 168 Square Feet
- Dimensions: 14x12
Living room
- Features: Formal
- Level: Formal
- Area: 198 Square Feet
- Dimensions: 18x11
Heating
- Central, Electric
Cooling
- Central Air, Electric
Appliances
- Included: Electric Oven, Range, Dishwasher, Microwave, Refrigerator, Washer
Features
- Flooring: Wood, Laminate, Tile
- Basement: Partially Finished
- Number of fireplaces: 1
- Fireplace features: Gas
Interior area
- Total structure area: 2,295
- Total interior livable area: 2,295 sqft
- Finished area above ground: 1,605
- Finished area below ground: 690
Property
Parking
- Total spaces: 2
- Parking features: Basement, Attached
- Attached garage spaces: 1
- Carport spaces: 1
- Covered spaces: 2
Features
- Levels: Two
- Stories: 1
- Patio & porch: Patio, Covered, Deck, Porch
Lot
- Size: 1 Acres
- Dimensions: 150 x 275 IRR
Details
- Additional structures: Storage
- Parcel number: 084E B 01900 000
- Special conditions: Standard
Construction
Type & style
- Home type: SingleFamily
- Property subtype: Single Family Residence, Residential
Materials
- Brick
Condition
- New construction: No
- Year built: 1975
Utilities & green energy
- Sewer: Public Sewer
- Water: Public
- Utilities for property: Electricity Available, Water Available
Community & HOA
HOA
- Has HOA: No
Location
- Region: Dover
Financial & listing details
- Price per square foot: $159/sqft
- Annual tax amount: $1,996
- Date on market: 1/23/2026
- Electric utility on property: Yes
Estimated market value
Not available
Estimated sales range
Not available
Not available
Price history
| Date | Event | Price |
|---|---|---|
| 7/8/2026 | Price change | $365,000-1.3%$159/sqft |
Source:  RealTracs MLS as distributed by MLS GRID #3112690 Report a problem RealTracs MLS as distributed by MLS GRID #3112690 Report a problem | ||
| 4/24/2026 | Price change | $369,900-1.1%$161/sqft |
Source: RealTracs MLS as distributed by MLS GRID #3112690 Report a problem | ||
| 3/23/2026 | Price change | $374,000-2.9%$163/sqft |
Source: RealTracs MLS as distributed by MLS GRID #3112690 Report a problem | ||
| 2/5/2026 | Listed for sale | $385,000+89.7%$168/sqft |
Source: RealTracs MLS as distributed by MLS GRID #3112690 Report a problem | ||
| 11/16/2020 | Sold | $203,000$88/sqft |
Source: RealTracs MLS as distributed by MLS GRID #2197520 Report a problem | ||
Public tax history
Tax history is unavailable.
Monthly payment
Est. payment
Payment breakdown
Explore the cost of this home by adjusting the details. Changes won't be saved.Climate risks
Neighborhood: 37058
Nearby schools
GreatSchools rating
- 7/10Dover Elementary SchoolGrades: PK-5Distance: 2.9 mi
- 7/10Stewart County Middle SchoolGrades: 6-8Distance: 1 mi
- 6/10Stewart County High SchoolGrades: 9-12Distance: 3.6 mi
Schools provided by the listing agent
- Elementary: Dover Elementary
- Middle: Stewart County Middle School
- High: Stewart Co High School
Source: RealTracs MLS as distributed by MLS GRID. This data may not be complete. We recommend contacting the local school district to confirm school assignments for this home.
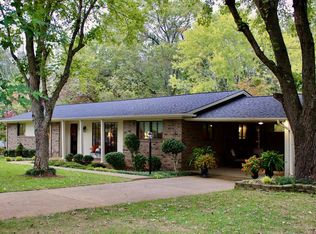
- $324,3003 bd3 ba2.2k sqft225 Hickory Hills Dr, Dover, TN 37058Off Market
- $267,400-- bd2 ba1.9k sqft231 Hickory Hills Dr, Dover, TN 37058Off Market
- $177,500-- bd1 ba1.1k sqft219 Hickory Hills Dr, Dover, TN 37058Off Market
- $266,2004 bd2 ba1.8k sqft1208 Spring St, Dover, TN 37058Off Market
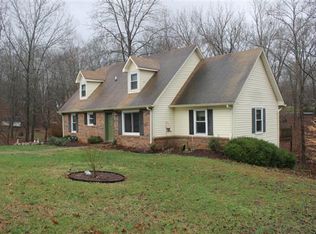
- $208,6004 bd2 ba2k sqft1218 Spring St, Dover, TN 37058Off Market
- $135,400-- bd1 ba1.2k sqft116 Lakeland Dr, Dover, TN 37058Off Market
- $224,100-- bd2 ba1.2k sqft213 Hickory Hills Dr, Dover, TN 37058Off Market
- $257,900-- bd3 ba2k sqft1202 Spring St, Dover, TN 37058Off Market
A local agent can set up tours, give advice and negotiate with sellers.
A local lender can help you make sure your offer is ready when you are.
Similar homes
- $410,0003 bd2 ba2.2k sqft255 Sandy Rd, Dover, TN 37058For Sale
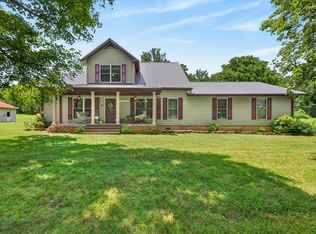 MLS ID #137131, Gwynn Jones. Tennessee Valley MLS
 - $372,5003 bd2 ba2.7k sqft931 Bumpus Mills Rd, Dover, TN 37058For Sale

 MLS ID #3306454, Misty Kinney. RealTracs MLS as distributed by MLS GRID
 - $--3 bd3 ba1.6k sqft434 Hickman Shores Rd, Dover, TN 37058Auction
 Auction.com 2
 - $340,9004 bd2 ba3.2k sqft313 Valley View Rd, Dover, TN 37058For Sale
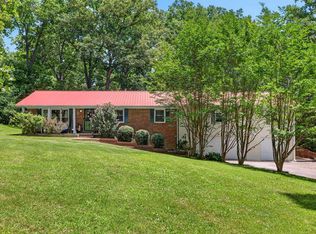 MLS ID #136950, Gwynn Jones. Tennessee Valley MLS
 - $374,9004 bd3 ba2.9k sqft480 Hickman Shores Rd, Dover, TN 37058For SaleMLS ID #3256272, Jennifer Eddington. RealTracs MLS as distributed by MLS GRID
- $291,2003 bd2 ba1.9k sqft103 Millers Hill Rd, Dover, TN 37058Off Market
- $410,0004 bd3 ba3.3k sqft408 Sandy Rd, Dover, TN 37058For SaleMLS ID #136702, Cathy Dennis. Tennessee Valley MLS
- $375,0004 bd2 ba2.2k sqft1834 Highway 120, Big Rock, TN 37023For SaleMLS ID #3269737, Marion Jewell. RealTracs MLS as distributed by MLS GRID
- $339,0005 bd4 ba3.2k sqft232 Church St, Dover, TN 37058For SaleMLS ID #2962906, Ginny MacKenzie. RealTracs MLS as distributed by MLS GRID
- $275,8003 bd2 ba1.7k sqft119 Rose Dr, Dover, TN 37058For SaleMLS ID #137126, Teresa Howell. Tennessee Valley MLS
- $--3 bd2 ba1.7k sqft268 Sugar Maple Dr, Dover, TN 37058AuctionAuction.com 1
- $430,0003 bd4 ba3k sqft127 Lena Sykes Rd, Dover, TN 37058For SaleMLS ID #134936, Gwynn Jones. Tennessee Valley MLS
- $425,0002 bd2 ba1.4k sqft1508 Highway 79, Dover, TN 37058For SaleMLS ID #137066, Gwynn Jones. Tennessee Valley MLS
- $415,0005 bd3 ba3.2k sqft1649 N Main St, Tennessee Ridge, TN 37178For SaleMLS ID #3502027, Jurnee Gillette. RealTracs MLS as distributed by MLS GRID
- $367,0004 bd2 ba2.3k sqft2545 Norwood Dr, Woodlawn, TN 37191For SaleMLS ID #3311703, Stella Ann, SFR, MRP, CRS, ABR. RealTracs MLS as distributed by MLS GRID
- $370,0003 bd2 ba1.5k sqft117 Sparrow Ln, Dover, TN 37058For SaleMLS ID #3164208, Amanda L. Bell. RealTracs MLS as distributed by MLS GRID
- $349,9003 bd3 ba1.9k sqft2923 Heatherfield Dr, Woodlawn, TN 37191For SaleMLS ID #3451059, Kevin E.Toon. RealTracs MLS as distributed by MLS GRID
- $425,0003 bd2 ba1.3k sqft1705 Highway 120, Big Rock, TN 37023For SaleMLS ID #3318432, Jason Pack. RealTracs MLS as distributed by MLS GRID
- $449,9003 bd2 ba2.1k sqft115 Dale Ln, Dover, TN 37058For SaleMLS ID #3229709, Debra Butts. RealTracs MLS as distributed by MLS GRID
- $271,9003 bd2 ba1.7k sqft446 The Trce, Dover, TN 37058For SaleMLS ID #137067, Gwynn Jones. Tennessee Valley MLS
