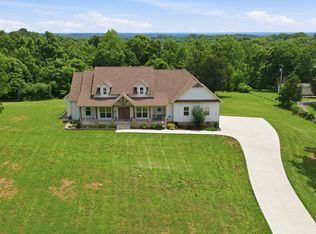
VA assumable Loan 5.25 %. Escape to this sophisticated retreat sprawled across three fully fenced acres that sits a top the hill side. Vista view of the valley below. Have you ever wanted to live on top of a mountain but didn’t want to live in the mountains? Well here is your chance. The home’s open-concept interior is defined by soaring ceilings and a dramatic catwalk leading to two versatile loft spaces. In the primary suite, a luxurious oversized basin soaking tub serves as a high end focal point for relaxation. Practicality meets potential with a massive full basement ready for expansion , while the kitchen comes move-in ready with a full suite of stainless appliances, including a refrigerator and microwave. Located in Indian Mound near Fort Campbell , this property offers peaceful country living with easy access to the recreational adventures of Land Between the Lakes.
Active
$500,000
117 Rooster St, Indian Mound, TN 37079
3beds
2,194sqft
Single Family Residence, Residential
Built in 2024
3 Acres Lot
$-- Zestimate®
$228/sqft
$-- HOA
What's special
Dramatic catwalkTwo versatile loft spacesSits atop the hillsideThree fully fenced acresKitchen comes move-in readyOpen-concept interiorSoaring ceilings
- 46 days
- 357
- 35
Likely to sell faster than
Zillow last checked:
Listing updated:
Listed by:
Tammy Mansker 760-447-6737,
LPT Realty LLC 877-366-2213
Source: RealTracs MLS as distributed by MLS GRID,MLS#: 3610662
Facts & features
Interior
Bedrooms & bathrooms
- Bedrooms: 3
- Bathrooms: 2
- Full bathrooms: 2
- Main level bedrooms: 3
Heating
- Heat Pump
Cooling
- Central Air
Appliances
- Included: Electric Oven, Cooktop, Dishwasher, Microwave, Refrigerator
- Laundry: Electric Dryer Hookup, Washer Hookup
Features
- Ceiling Fan(s), High Ceilings, Open Floorplan, Pantry, Walk-In Closet(s), High Speed Internet
- Flooring: Laminate, Tile
- Basement: Full,Unfinished
Interior area
- Total structure area: 2,194
- Total interior livable area: 2,194 sqft
- Finished area above ground: 2,194
Property
Parking
- Total spaces: 2
- Parking features: Basement
- Attached garage spaces: 2
Features
- Levels: One
- Stories: 1
- Patio & porch: Porch, Covered
- Exterior features: Balcony
- Fencing: Full
Lot
- Size: 3 Acres
- Features: Level
- Topography: Level
Details
- Parcel number: 076 03101 000
- Special conditions: Standard
Construction
Type & style
- Home type: SingleFamily
- Architectural style: Contemporary
- Property subtype: Single Family Residence, Residential
Materials
- Vinyl Siding
- Roof: Shingle
Condition
- New construction: No
- Year built: 2024
Utilities & green energy
- Sewer: Septic Tank
- Water: Public
- Utilities for property: Water Available
Community & HOA
Community
- Security: Fire Alarm
- Subdivision: Rural
HOA
- Has HOA: No
Location
- Region: Indian Mound
Financial & listing details
- Price per square foot: $228/sqft
- Tax assessed value: $542,300
- Annual tax amount: $2,015
- Date on market: 10/2/2026
Estimated market value
Not available
Estimated sales range
Not available
Not available
Price history
| Date | Event | Price |
|---|---|---|
| 10/2/2026 | Listed for sale | $500,000-3.8%$228/sqft |
Source:  RealTracs MLS as distributed by MLS GRID #3610662 Report a problem | ||
| 9/11/2026 | Listing removed | $520,000$237/sqft |
Source: RealTracs MLS as distributed by MLS GRID #3205427 Report a problem | ||
| 5/27/2026 | Price change | $520,000-5.6%$237/sqft |
Source: RealTracs MLS as distributed by MLS GRID #3205427 Report a problem | ||
| 5/21/2026 | Price change | $550,900-0.9%$251/sqft |
Source: RealTracs MLS as distributed by MLS GRID #3205427 Report a problem | ||
| 5/10/2026 | Listed for sale | $555,900+6.4%$253/sqft |
Source: RealTracs MLS as distributed by MLS GRID #3205427 Report a problem | ||
| 1/17/2025 | Sold | $522,579+1.5%$238/sqft |
Source: RealTracs MLS as distributed by MLS GRID #2760456 Report a problem | ||
| 12/22/2024 | Pending sale | $515,000$235/sqft |
Source: RealTracs MLS as distributed by MLS GRID #2760456 Report a problem | ||
| 11/16/2024 | Listed for sale | $515,000$235/sqft |
Source: RealTracs MLS as distributed by MLS GRID #2760456 Report a problem | ||
Public tax history
| Year | Property taxes | Tax assessment |
|---|---|---|
| 2025 | $2,015 +27.2% | $135,575 +27.2% |
| 2024 | $1,584 +1203.1% | $106,600 +1969.9% |
| 2023 | $122 | $5,150 |
Find assessor info on the county website
Monthly payment
Est. payment
Payment breakdown
Explore the cost of this home by adjusting the details. Changes won't be saved.Climate risks
Neighborhood: 37079
Nearby schools
Schools provided by the listing agent
- Elementary: North Stewart Elementary
- Middle: Stewart County Middle School
- High: Stewart Co High School
Source: RealTracs MLS as distributed by MLS GRID. This data may not be complete. We recommend contacting the local school district to confirm school assignments for this home.
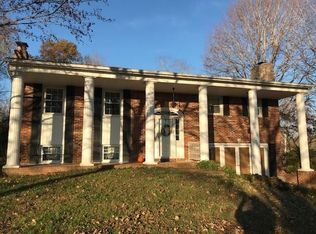
Similar homes
- $650,0003 bd3 ba2.8k sqft554 Hayes Ridge Rd, Indian Mound, TN 37079For Sale
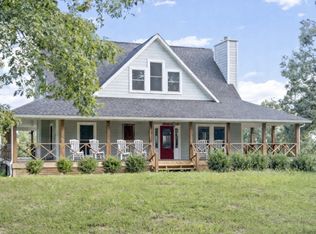
 MLS ID #3137629, Glenda E. Johnson. RealTracs MLS as distributed by MLS GRID
- $529,0004 bd3 ba2.8k sqft4018 Cooper Creek Rd, Woodlawn, TN 37191For Sale
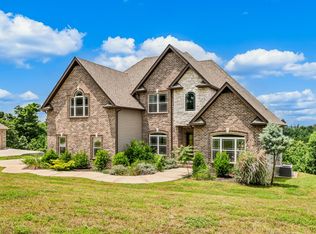 MLS ID #3224648, Rachael Oneill. RealTracs MLS as distributed by MLS GRID
- $545,0002 bd2 ba1.9k sqft326 Hargis Rd, Bumpus Mills, TN 37028For Sale
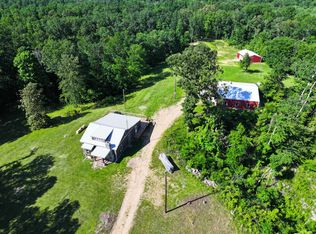 MLS ID #3072240, Kayla Gunter. RealTracs MLS as distributed by MLS GRID
- $699,9993 bd3 ba2.2k sqft4455 Lylewood Rd, Indian Mound, TN 37079For Sale
 MLS ID #3601866, Heather Yvonne Myers. RealTracs MLS as distributed by MLS GRID
- $530,0003 bd2 ba1.7k sqft3824 Oakwood Rd, Woodlawn, TN 37191For SaleMLS ID #3250711, Jenn McMillion. RealTracs MLS as distributed by MLS GRID
- $435,0004 bd3 ba2.3k sqft128 Colson Rd, Dover, TN 37058For SaleMLS ID #3634406, Lamar Clift. RealTracs MLS as distributed by MLS GRID
- $519,9993 bd3 ba2.2k sqft4980 Shiloh Bridge Rd, Cumberland Furnace, TN 37051For SaleMLS ID #3234599, Katherine Dines. RealTracs MLS as distributed by MLS GRID
- $460,0003 bd3 ba2.2k sqft4840 Tarsus Rd, Palmyra, TN 37142For SaleMLS ID #3619291, Jaime Wallace. RealTracs MLS as distributed by MLS GRID
- $444,9003 bd2 ba2.1k sqft115 Dale Ln, Dover, TN 37058For SaleMLS ID #3541383, Debra Butts. RealTracs MLS as distributed by MLS GRID
- $498,0003 bd2 ba1.5k sqft324 Bayview Dr, Bumpus Mills, TN 37028For SaleMLS ID #3231641, Dorothy Havens. RealTracs MLS as distributed by MLS GRID
- $460,0003 bd3 ba2.2k sqft1230 Rich Ellen Dr, Palmyra, TN 37142For SaleMLS ID #3624350, Felicia Meddick. RealTracs MLS as distributed by MLS GRID
- $599,9004 bd3 ba3.1k sqft317 Alonzo Pl, Cunningham, TN 37052For SaleMLS ID #3636608, Kayla Pierson. RealTracs MLS as distributed by MLS GRID
- $499,5004 bd4 ba2.6k sqft1501 Riggins Dr Lot 1, Clarksville, TN 37042New ConstructionMLS ID #3596164, Sara Gavin Venczel. RealTracs MLS as distributed by MLS GRID
- $575,0004 bd3 ba2.3k sqft1845 Dinsmore Rd, Clarksville, TN 37040For SaleMLS ID #3632951, Christina Bella. RealTracs MLS as distributed by MLS GRID
- $579,0004 bd5 ba3.2k sqft241 Allie Kat Way, Clarksville, TN 37042For SaleMLS ID #3547249, Felicia Waller. RealTracs MLS as distributed by MLS GRID
- $455,0003 bd3 ba2.3k sqft1253 Rich Ellen Dr, Palmyra, TN 37142For SaleMLS ID #3514268, Lamar Clift. RealTracs MLS as distributed by MLS GRID
- $420,0004 bd2 ba2.3k sqft1890 Garwood Dr, Clarksville, TN 37040For SaleMLS ID #3247653, Kim Weyrauch. RealTracs MLS as distributed by MLS GRID
- $362,5003 bd2 ba2.1k sqft245 Gip Manning Rd, Clarksville, TN 37042For SaleMLS ID #3512644, Sarah Ellis. RealTracs MLS as distributed by MLS GRID
- $619,9003 bd2 ba1.8k sqft81 Homestead Ct Lot 81, Dover, TN 37058New ConstructionMLS ID #3336313, Hannah Myers - Tennessee. RealTracs MLS as distributed by MLS GRID
- $544,9004 bd3 ba2.6k sqft965 Palmyra Rd, Clarksville, TN 37040New ConstructionMLS ID #3531649, Christian Black. RealTracs MLS as distributed by MLS GRID
