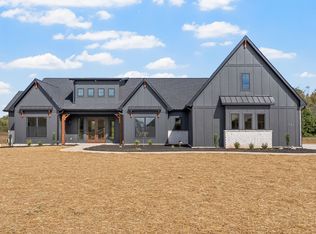
Imagine slow mornings with sunlight pouring into your kitchen, French Doors opening to wooded views, and evenings spent unwinding in a home designed around you. Welcome to The Birchwood at Rustic Pines at Paris Landing, a Customizable Ranch with 4 Bedrooms, 2.5 Bathrooms, and an Open Floor Plan that brings everyday living together beautifully.
Soaring Ceilings create an airy, welcoming feel, while abundant Kitchen Windows bring the outdoors in. Gather around the Large Island for breakfast, bake for the holidays with Double Ovens, and keep everything tucked away in the spacious Walk-In Pantry. Whether you’re hosting friends or enjoying a quiet night at home, the connected living spaces make it easy to feel settled.
Your Primary Suite offers room to recharge with Dual Closets, Separate Vanities, a Tiled Shower, and a Soaking Tub made for slowing down. Two additional bedrooms each feature a Walk-In Closet and share a bathroom with Dual Sinks. A Flexible Fourth Bedroom with its own Walk-In Closet offers space for guests, a Home Office, or whatever life needs next. A Mudroom With Drop Station, convenient Half Bath, and Large Laundry Room With Cabinetry And Sink help keep daily routines running smoothly.
Surrounded by Mature Trees and the peaceful setting of Rustic Pines, you can spend your weekends exploring Kentucky Lake, Paris Landing State Park, nearby Marinas, Golf, and Land Between the Lakes. No HOA gives you one less monthly obligation.
This Home Is To Be Built, with opportunities to personalize the Floor Plan, Finishes, Features, and Home Placement, or choose a different custom design. Seller To Provide Soil Letter With Purchase. Land May Be Purchased Separately, MLS #3529321
Photos are samples or renderings and may show upgrades. Advertised price does not include lot preparation or utilities. Final pricing may vary based on site conditions, selections, and upgrades.
Active
$870,000
6 Rustic Pnes Lot 6, Dover, TN 37058
4beds
2,800sqft
Single Family Residence, Residential
Built in 2027
16.1 Acres Lot
$-- Zestimate®
$311/sqft
$-- HOA
What's special
Half bathSurrounded by mature treesLarge island for breakfastMudroom with drop stationDouble ovensSpacious walk-in pantryConnected living spaces
- 4 days
- 39
- 7
Zillow last checked:
Listing updated:
Listed by:
Hannah Myers - Tennessee 719-321-1712,
EVOLVE Real Estate, LLC 931-436-0027
Source: RealTracs MLS as distributed by MLS GRID,MLS#: 3620989
Facts & features
Interior
Bedrooms & bathrooms
- Bedrooms: 4
- Bathrooms: 3
- Full bathrooms: 2
- 1/2 bathrooms: 1
- Main level bedrooms: 4
Bedroom 1
- Features: Suite
- Level: Suite
- Area: 300 Square Feet
- Dimensions: 15x20
Bedroom 2
- Features: Extra Large Closet
- Level: Extra Large Closet
- Area: 156 Square Feet
- Dimensions: 12x13
Bedroom 3
- Features: Extra Large Closet
- Level: Extra Large Closet
- Area: 156 Square Feet
- Dimensions: 12x13
Bedroom 4
- Features: Extra Large Closet
- Level: Extra Large Closet
- Area: 168 Square Feet
- Dimensions: 12x14
Primary bathroom
- Features: Suite
- Level: Suite
Dining room
- Features: Combination
- Level: Combination
- Area: 143 Square Feet
- Dimensions: 11x13
Kitchen
- Area: 156 Square Feet
- Dimensions: 13x12
Living room
- Features: Great Room
- Level: Great Room
- Area: 468 Square Feet
- Dimensions: 18x26
Heating
- Central, Forced Air
Cooling
- Ceiling Fan(s), Central Air
Appliances
- Included: Double Oven, Cooktop, Dishwasher, Disposal, Microwave, Stainless Steel Appliance(s)
Features
- Kitchen Island
- Flooring: Wood, Tile
- Basement: None
- Number of fireplaces: 1
Interior area
- Total structure area: 2,800
- Total interior livable area: 2,800 sqft
- Finished area above ground: 2,800
Property
Parking
- Total spaces: 3
- Parking features: Garage Faces Side
- Garage spaces: 3
Features
- Levels: One
- Stories: 1
- Patio & porch: Patio, Covered, Porch
Lot
- Size: 16.1 Acres
- Features: Sloped, Views, Wooded
- Topography: Sloped,Views,Wooded
Details
- Special conditions: Standard
Construction
Type & style
- Home type: SingleFamily
- Property subtype: Single Family Residence, Residential
Materials
- Other, Brick
- Roof: Shingle
Condition
- New construction: Yes
- Year built: 2027
Utilities & green energy
- Sewer: Septic Tank
- Water: Well
Community & HOA
Community
- Subdivision: Rustic Pines
HOA
- Has HOA: No
Location
- Region: Dover
Financial & listing details
- Price per square foot: $311/sqft
- Annual tax amount: $999
- Date on market: 10/15/2026
Estimated market value
Not available
Estimated sales range
Not available
Not available
Price history
| Date | Event | Price |
|---|---|---|
| 10/15/2026 | Listed for sale | $870,000$311/sqft |
Source: RealTracs MLS as distributed by MLS GRID #3620989 Report a problem | ||
Public tax history
Tax history is unavailable.
Monthly payment
Est. payment
Payment breakdown
Explore the cost of this home by adjusting the details. Changes won't be saved.Climate risks
Neighborhood: 37058
Nearby schools
Schools provided by the listing agent
- Elementary: Dover Elementary
- Middle: Stewart County Middle School
- High: Stewart Co High School
Source: RealTracs MLS as distributed by MLS GRID. This data may not be complete. We recommend contacting the local school district to confirm school assignments for this home.
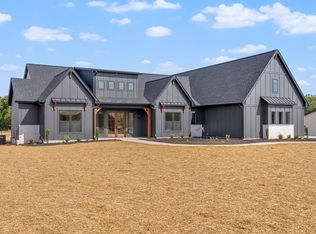
- $840,0004 bd3 ba2.8k sqft11 Rustic Pnes LOT 11, Dover, TN 37058New Construction
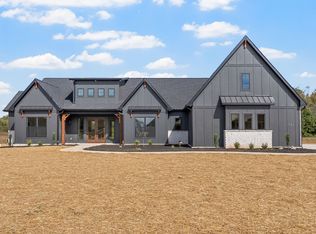
- $909,0004 bd3 ba2.8k sqft38 Rustic Pnes LOT 38, Dover, TN 37058New Construction
- $795,0004 bd2 ba2.5k sqft14 Rustic Pnes LOT 14, Dover, TN 37058New Construction

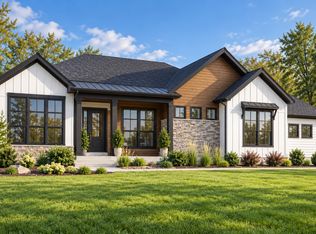
- $999,0003 bd3 ba3k sqft20 Rustic Pnes LOT 20, Dover, TN 37058New Construction
Similar homes
- $840,0004 bd3 ba2.8k sqft11 Rustic Pnes Lot 11, Dover, TN 37058New Construction
 MLS ID #3620991, Hannah Myers - Tennessee. RealTracs MLS as distributed by MLS GRID
- $909,0004 bd3 ba2.8k sqft38 Rustic Pnes Lot 38, Dover, TN 37058New ConstructionMLS ID #3620992, Hannah Myers - Tennessee. RealTracs MLS as distributed by MLS GRID
- $834,0004 bd2 ba2.5k sqft37 Rustic Pnes Lot 37, Dover, TN 37058New Construction
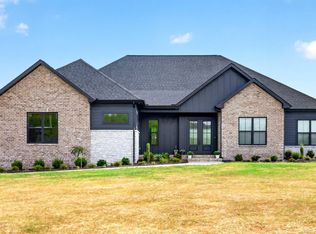 MLS ID #3620996, Hannah Myers - Tennessee. RealTracs MLS as distributed by MLS GRID
- $840,0004 bd3 ba2.8k sqft39 Rustic Pnes Lot 39, Dover, TN 37058New Construction
 MLS ID #3621205, Carrie Roseberry. RealTracs MLS as distributed by MLS GRID
- $795,0004 bd2 ba2.5k sqft14 Rustic Pnes Lot 14, Dover, TN 37058New ConstructionMLS ID #3620995, Hannah Myers - Tennessee. RealTracs MLS as distributed by MLS GRID
- $930,0003 bd3 ba3k sqft12 Rustic Pnes Lot 12, Dover, TN 37058New ConstructionMLS ID #3620993, Hannah Myers - Tennessee. RealTracs MLS as distributed by MLS GRID
- $879,0005 bd4 ba3.1k sqft17 Rustic Pnes Lot 17, Dover, TN 37058New ConstructionMLS ID #3621207, Carrie Roseberry. RealTracs MLS as distributed by MLS GRID
- $970,0005 bd4 ba2.9k sqft36 Rustic Pnes Lot 36, Dover, TN 37058New ConstructionMLS ID #3621007, Hannah Myers - Tennessee. RealTracs MLS as distributed by MLS GRID
- $999,0003 bd3 ba3k sqft20 Rustic Pnes Lot 20, Dover, TN 37058New ConstructionMLS ID #3620994, Hannah Myers - Tennessee. RealTracs MLS as distributed by MLS GRID
- $715,0005 bd4 ba2.9k sqft15 Rustic Pnes Lot 15, Dover, TN 37058New ConstructionMLS ID #3621017, Hannah Myers - Tennessee. RealTracs MLS as distributed by MLS GRID
- $940,0005 bd4 ba3.1k sqft21 Rustic Pnes Lot 21, Dover, TN 37058New ConstructionMLS ID #3620914, Patricia Shipley. RealTracs MLS as distributed by MLS GRID
- $765,0004 bd2 ba2.5k sqft8 Rustic Pnes Lot 8, Dover, TN 37058New ConstructionMLS ID #3620917, Patricia Shipley. RealTracs MLS as distributed by MLS GRID
- $690,0004 bd3 ba2.4k sqft26 Rustic Pnes Lot 26, Dover, TN 37058New ConstructionMLS ID #3621208, Carrie Roseberry. RealTracs MLS as distributed by MLS GRID
- $980,0005 bd4 ba3.1k sqft5 Rustic Pnes Lot 5, Dover, TN 37058New ConstructionMLS ID #3620911, Patricia Shipley. RealTracs MLS as distributed by MLS GRID
- $999,0003 bd3 ba3k sqft41 Rustic Pnes Lot 41, Dover, TN 37058New ConstructionMLS ID #3621999, Lauren Garrett. RealTracs MLS as distributed by MLS GRID
- $685,0005 bd3 ba2.7k sqft13 Rustic Pnes Lot 13, Dover, TN 37058New ConstructionMLS ID #3620916, Patricia Shipley. RealTracs MLS as distributed by MLS GRID
- $664,0005 bd4 ba2.9k sqft30 Rustic Pnes, Dover, TN 37058New ConstructionMLS ID #3621998, Lauren Garrett. RealTracs MLS as distributed by MLS GRID
- $840,0004 bd3 ba2.8k sqft16 Rustic Pnes Lot 16, Dover, TN 37058New ConstructionMLS ID #3621115, Kenneth Wotring. RealTracs MLS as distributed by MLS GRID
- $785,0004 bd2 ba2.5k sqft29 Rustic Pnes Lot 29, Dover, TN 37058New ConstructionMLS ID #3621113, Kenneth Wotring. RealTracs MLS as distributed by MLS GRID
- $449,0004 bd2 ba1.6k sqft1 Rustic Pnes Lot 1, Dover, TN 37058New ConstructionMLS ID #3621204, Carrie Roseberry. RealTracs MLS as distributed by MLS GRID
