Build your dream home on approximately 5.5 private, wooded
acres in Rustic Pines at Paris Landing. Sellers providing a soil map for each lot. Surrounded by mature trees, peaceful countryside views. and abundant wildlife. This property offers
approximately 572+1- feet of road a potential building site, and the privacy you've been looking for. Deer and turkey are plentiful,
making this an excellent opportunity for hunters, outdoor enthusiasts. or anyone seeking a peaceful Tennessee retreat. The featured home
plan offers a stunning blend of modem farmhouse and contemporary design, with brick and wood accents, high ceilings. expansive open-
concept living spaces, a designer kitchen with oversized island and pantry. primary suite with spa inspired bath, generous
bedrooms, and inviting indoor outdoor areas. Home is TO BE BUILT and fully customizable. Buyers can personalize the
finishes. selections, features, and choose an entirely different custom design. Prefer to build later? The land may also be purchased
separately (MLS #3527964), allowing you to secure the homesite now and build at your own pace. Light restrictions provide flexibility, with manufactured/modular homes allowed. NO HOA! Enjoy easy to Kentucky Lake approximately 5 miles away,
as well as Paris Landing State Park, area marinas, and golf, Land Between the Lakes National Recreation Area Offers thousands of acres for
hunting. hiking. horseback riding, wildlife viewing, off-road adventures at Turkey Bay OHV Area. Photos are sample photos only home TO
BE BUILT. Price advertised does not include lot prep or utilities. Client will still have opportunity to place location of home on land. Location
Pin: https://maps.apNe/p/dFhzoZTCPELWam
Active
$449,000
1 Rustic Pnes Lot 1, Dover, TN 37058
4beds
1,600sqft
Single Family Residence, Residential
Built in 2027
5.5 Acres Lot
$-- Zestimate®
$281/sqft
$-- HOA
What's special
Surrounded by mature treesAbundant wildlifeBrick and wood accentsHigh ceilingsPeaceful countryside viewsInviting indoor outdoor areas
- 3 days
- 50
- 0
Zillow last checked:
Listing updated:
Listed by:
Carrie Roseberry 931-217-3661,
Unique Real Estate - TN 931-933-7965,
Kim Weyrauch 931-237-6727,
Unique Real Estate - TN
Source: RealTracs MLS as distributed by MLS GRID,MLS#: 3621204
Facts & features
Interior
Bedrooms & bathrooms
- Bedrooms: 4
- Bathrooms: 2
- Full bathrooms: 2
- Main level bedrooms: 4
Bedroom 1
- Features: Suite
- Level: Suite
- Area: 210 Square Feet
- Dimensions: 15x14
Bedroom 2
- Features: Extra Large Closet
- Level: Extra Large Closet
- Area: 110 Square Feet
- Dimensions: 11x10
Bedroom 3
- Features: Extra Large Closet
- Level: Extra Large Closet
- Area: 110 Square Feet
- Dimensions: 11x10
Bedroom 4
- Features: Extra Large Closet
- Level: Extra Large Closet
- Area: 121 Square Feet
- Dimensions: 11x11
Primary bathroom
- Features: Double Vanity
- Level: Double Vanity
Kitchen
- Features: Eat-in Kitchen
- Level: Eat-in Kitchen
- Area: 204 Square Feet
- Dimensions: 17x12
Living room
- Area: 270 Square Feet
- Dimensions: 15x18
Recreation room
- Features: Other
- Level: Other
- Area: 100 Square Feet
- Dimensions: 10x10
Heating
- Central
Cooling
- Ceiling Fan(s), Central Air
Appliances
- Included: Electric Oven, Cooktop, Dishwasher, Microwave
- Laundry: Electric Dryer Hookup, Washer Hookup
Features
- Flooring: Carpet, Luxury Vinyl, Tile
- Basement: None
Interior area
- Total structure area: 1,600
- Total interior livable area: 1,600 sqft
- Finished area above ground: 1,600
Property
Parking
- Total spaces: 2
- Parking features: Attached
- Attached garage spaces: 2
Features
- Levels: Two
- Stories: 1
- Patio & porch: Porch, Covered, Patio
Lot
- Size: 5.5 Acres
Details
- Special conditions: Standard
Construction
Type & style
- Home type: SingleFamily
- Architectural style: Contemporary
- Property subtype: Single Family Residence, Residential
Materials
- Other
- Roof: Shingle
Condition
- New construction: Yes
- Year built: 2027
Utilities & green energy
- Sewer: Septic Tank
- Water: Well
Community & HOA
Community
- Security: Smoke Detector(s)
- Subdivision: Rustic Pines At Paris Landing
HOA
- Has HOA: No
Location
- Region: Dover
Financial & listing details
- Price per square foot: $281/sqft
- Annual tax amount: $999
- Date on market: 10/15/2026
Estimated market value
Not available
Estimated sales range
Not available
Not available
Price history
| Date | Event | Price |
|---|---|---|
| 10/15/2026 | Listed for sale | $449,000$281/sqft |
Source:  RealTracs MLS as distributed by MLS GRID #3621204 Report a problem | ||
Public tax history
Tax history is unavailable.
Monthly payment
Est. payment
Payment breakdown
Explore the cost of this home by adjusting the details. Changes won't be saved.Climate risks
Neighborhood: 37058
Nearby schools
Schools provided by the listing agent
- Elementary: Dover Elementary
- Middle: Stewart County Middle School
- High: Stewart Co High School
Source: RealTracs MLS as distributed by MLS GRID. This data may not be complete. We recommend contacting the local school district to confirm school assignments for this home.
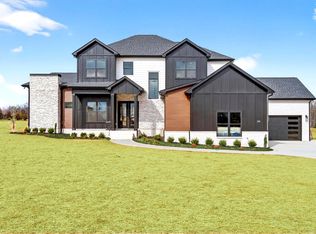
- $879,0005 bd4 ba3.1k sqft17 Rustic Pnes LOT 17, Dover, TN 37058New Construction
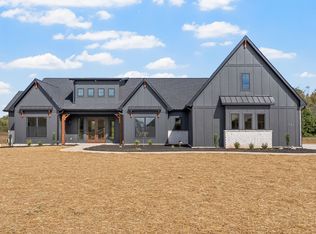
- $840,0004 bd3 ba2.8k sqft39 Rustic Pnes LOT 39, Dover, TN 37058New Construction
- $690,0004 bd3 ba2.4k sqft26 Rustic Pnes LOT 26, Dover, TN 37058New Construction

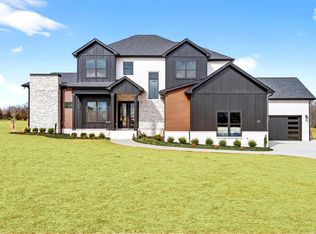
- $980,0005 bd4 ba3.1k sqft5 Rustic Pnes LOT 5, Dover, TN 37058New Construction
Similar homes
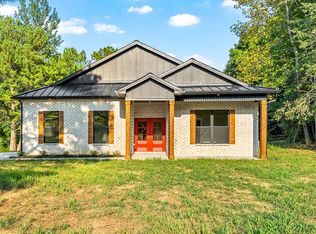
- $525,0003 bd2 ba1.8k sqft33 Rustic Pnes Lot 33, Dover, TN 37058New Construction
 MLS ID #3620912, Patricia Shipley. RealTracs MLS as distributed by MLS GRID
- $--3 bd2 ba1.7k sqft268 Sugar Maple Dr, Dover, TN 37058Auction
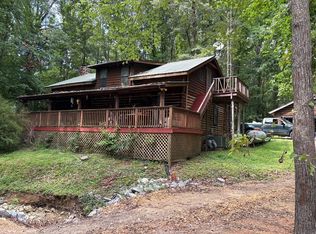 Auction.com 1
- $399,9002 bd2 ba972 sqft522 Short Creek Rd, Dover, TN 37058For Sale
 MLS ID #136975, Gwynn Jones. Tennessee Valley MLS
- $370,0003 bd2 ba1.5k sqft117 Sparrow Ln, Dover, TN 37058For Sale
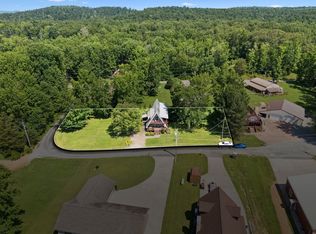 MLS ID #3611499, Amanda L. Bell. RealTracs MLS as distributed by MLS GRID
- $399,9002 bd2 ba972 sqft522 Short Creek Rd, Dover, TN 37058For SaleMLS ID #3253643, Gwynn Jones. RealTracs MLS as distributed by MLS GRID
- $449,9003 bd2 ba2.1k sqft115 Dale Ln, Dover, TN 37058For SaleMLS ID #3541383, Debra Butts. RealTracs MLS as distributed by MLS GRID
- $499,9003 bd2 ba1.9k sqft1208 Long Creek Rd, Dover, TN 37058For SaleMLS ID #3612298, Gwynn Jones. RealTracs MLS as distributed by MLS GRID
- $315,0002 bd2 ba1.5k sqft166 Upper Standing Rock Rd, Dover, TN 37058For SaleMLS ID #3603488, John York | The Locals Group. RealTracs MLS as distributed by MLS GRID
- $429,9002 bd2 ba1.4k sqft315 Riverview Dr, Dover, TN 37058For SaleMLS ID #3612896, Melissa Berner. RealTracs MLS as distributed by MLS GRID
- $325,0003 bd3 ba1.3k sqft20 Sugar Maple Dr Lot 20, Dover, TN 37058New ConstructionMLS ID #3598797, Rachelle Price, Affiliated Broker. RealTracs MLS as distributed by MLS GRID
- $347,9004 bd2 ba1.6k sqft370 Wolfe Blvd, Erin, TN 37061For SaleMLS ID #3620682, Jessica Stanfield. RealTracs MLS as distributed by MLS GRID
- $462,5003 bd3 ba1.8k sqft906 Riverwood Dr, Buchanan, TN 38222For SaleMLS ID #3247908, Candi Borck. RealTracs MLS as distributed by MLS GRID
