Welcome to 6475 Elkhorn Road, a beautifully updated 3 bedroom, 2 bath home offering 2160 square feet on 2.63 acres in one of Henry County's highly sought after locations! Originally built in 1988, this home has been updated and thoughtfully redone, offering the charm of an established property with the feel and convenience of a move in ready home. Inside, you'll find a beautifully refreshed living space featuring new quartz countertops, custom cabinetry, and all-new appliances. The updates continue throughout the property with new siding, roof, HVAC system, and more. A propane furnace can provide heat throughout the entire home, adding another layer of comfort during the colder months. On the outside, enjoy 2.63 acres offering plenty of room to spread out, relax, garden, entertain, or simply enjoy the peaceful surroundings. Located on Elkhorn Road and conveniently situated near the water, this property offers the perfect opportunity for those looking for space, privacy, and a location close to the lake. 6475 Elkhorn Road is a property you won't want to miss!
For sale
$419,900
6475 Elkhorn Rd, Springville, TN 38256
3beds
2,160sqft
Residential
Built in 1988
2.63 Acres Lot
$403,300 Zestimate®
$194/sqft
$-- HOA
What's special
Beautifully refreshed living spacePeaceful surroundingsNew sidingAll-new appliancesNew quartz countertopsCustom cabinetry
- 20 days
- 1,243
- 68
Zillow last checked:
Listing updated:
Listed by:
McKell Allen 731-336-3162,
Moody Realty Company, Inc. 731-642-5093
Source: Tennessee Valley MLS ,MLS#: 137421
Facts & features
Interior
Bedrooms & bathrooms
- Bedrooms: 3
- Bathrooms: 2
- Full bathrooms: 2
- Main level bedrooms: 3
Rooms
- Room types: Living Room, Dining Room, Kitchen, Utility Room, Bedroom 1, Bedroom 2, Bedroom 3
Primary bedroom
- Level: Main
- Area: 196
- Dimensions: 14 x 14
Bedroom 2
- Level: Main
Bedroom 3
- Level: Main
Kitchen
- Level: Main
- Area: 320
- Dimensions: 16 x 20
Living room
- Level: Main
- Area: 600
- Dimensions: 20 x 30
Basement
- Area: 0
Heating
- Fireplace Insert, Central, Central/Electric
Cooling
- Central Air
Appliances
- Included: Refrigerator, Dishwasher, Range/Oven-Electric, Washer, Dryer
- Laundry: Washer/Dryer Hookup, Main Level
Features
- Ceiling Fan(s)
- Flooring: Carpet, Vinyl
- Doors: Insulated
- Windows: Insulated Windows
- Basement: None
- Attic: Access Only
- Has fireplace: Yes
- Fireplace features: Insert
Interior area
- Total structure area: 2,160
- Total interior livable area: 2,160 sqft
Video & virtual tour
Property
Parking
- Total spaces: 1
- Parking features: Detached, Asphalt
- Garage spaces: 1
- Has uncovered spaces: Yes
Features
- Levels: One
- Stories: 1
- Patio & porch: Front Porch, Covered Porch
- Exterior features: Garden, Horses Permitted, Storage
- Fencing: None
- Waterfront features: W/I 5 miles
Lot
- Size: 2.63 Acres
- Dimensions: 2.63
- Features: County
Details
- Additional structures: Storage
- Parcel number: 005.02
- Horses can be raised: Yes
Construction
Type & style
- Home type: SingleFamily
- Architectural style: Traditional
- Property subtype: Residential
Materials
- Metal Siding
- Roof: Metal
Condition
- Year built: 1988
Utilities & green energy
- Sewer: Septic Tank
- Water: Well
Community & HOA
Community
- Subdivision: None
Location
- Region: Springville
Financial & listing details
- Price per square foot: $194/sqft
- Tax assessed value: $253,200
- Annual tax amount: $759
- Date on market: 10/15/2026
- Road surface type: Paved
Estimated market value
$403,300
$383,000 - $423,000
$1,916/mo
Price history
| Date | Event | Price |
|---|---|---|
| 10/15/2026 | Listed for sale | $419,900+90.9%$194/sqft |
Source:  Tennessee Valley MLS #137421 Report a problem | ||
| 7/9/2024 | Sold | $220,000-2.2%$102/sqft |
Source:  RealTracs MLS as distributed by MLS GRID #2583423 Report a problem | ||
| 5/29/2024 | Contingent | $225,000$104/sqft |
Source: RealTracs MLS as distributed by MLS GRID #2583423 Report a problem | ||
| 5/29/2024 | Pending sale | $225,000$104/sqft |
Source: Tennessee Valley MLS #130726 Report a problem | ||
| 5/20/2024 | Price change | $225,000-4.1%$104/sqft |
Source: Tennessee Valley MLS #130726 Report a problem | ||
| 5/16/2024 | Listed for sale | $234,500$109/sqft |
Source: Tennessee Valley MLS #130726 Report a problem | ||
| 5/4/2024 | Pending sale | $234,500$109/sqft |
Source: Tennessee Valley MLS #130726 Report a problem | ||
| 4/3/2024 | Price change | $234,500-9.8%$109/sqft |
Source: Tennessee Valley MLS #130726 Report a problem | ||
| 3/11/2024 | Price change | $259,900-5.5%$120/sqft |
Source: Tennessee Valley MLS #130726 Report a problem | ||
| 3/6/2024 | Listed for sale | $275,000$127/sqft |
Source: Tennessee Valley MLS #130726 Report a problem | ||
| 2/7/2024 | Pending sale | $275,000$127/sqft |
Source: Tennessee Valley MLS #130726 Report a problem | ||
| 1/2/2024 | Price change | $275,000-4.8%$127/sqft |
Source: Tennessee Valley MLS #130726 Report a problem | ||
| 11/15/2023 | Price change | $289,000-3.3%$134/sqft |
Source: Tennessee Valley MLS #130726 Report a problem | ||
| 10/19/2023 | Listed for sale | $299,000$138/sqft |
Source: Tennessee Valley MLS #130726 Report a problem | ||
Public tax history
| Year | Property taxes | Tax assessment |
|---|---|---|
| 2025 | $759 -3.8% | $63,300 +55.1% |
| 2024 | $789 +2.1% | $40,800 |
| 2023 | $772 | $40,800 |
| 2022 | $772 | $40,800 |
| 2021 | $772 | $40,800 |
| 2020 | $772 +0.5% | $40,800 +11% |
| 2019 | $769 | $36,750 |
| 2018 | $769 0% | $36,750 |
| 2017 | $769 | $36,750 |
| 2016 | $769 -4.8% | $36,750 |
| 2015 | $807 +9.9% | $36,750 |
| 2014 | $735 | $36,750 +9.9% |
| 2013 | $735 -0.1% | $33,448 |
| 2012 | $736 +0.1% | $33,448 |
| 2011 | $735 +7.3% | $33,448 |
| 2010 | $685 | $33,448 |
| 2009 | -- | $33,448 +1.1% |
| 2008 | $778 | $33,094 |
| 2007 | $778 +2.2% | $33,094 |
| 2006 | $761 | $33,094 |
| 2005 | $761 -25.1% | $33,094 |
| 2004 | $1,016 +22% | $33,094 -7.8% |
| 2002 | $832 | $35,883 +13.6% |
| 2001 | -- | $31,584 -75% |
| 2000 | -- | $126,334 |
Find assessor info on the county website
Monthly payment
Est. payment
Payment breakdown
Explore the cost of this home by adjusting the details. Changes won't be saved.Climate risks
Neighborhood: 38256
Nearby schools
Schools provided by the listing agent
- Elementary: Lakewood
- Middle: Lakewood
- High: Henry County
Source: Tennessee Valley MLS . This data may not be complete. We recommend contacting the local school district to confirm school assignments for this home.
- $77,200-- bd3 ba2k sqft25 James Wimberley Ln, Springville, TN 38256Off Market
- $325,200-- bd-- ba-- sqft6385 Elkhorn Rd, Springville, TN 38256Off Market
- $123,000-- bd-- ba784 sqft6385 Elkhorn Rd, Springville, TN 38256Off Market
- $374,900-- bd2 ba1.6k sqft165 James Wimberley Ln, Springville, TN 38256Off Market
Similar homes
- $395,0003 bd3 ba2.2k sqft9945 Elkhorn Rd, Springville, TN 38256For Sale
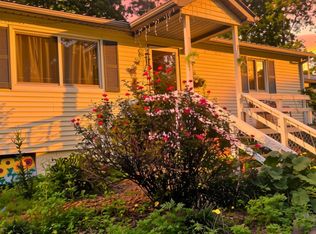 MLS ID #2603694, Rozy Schoch, Real Broker. CWTAR
- $429,0003 bd2 ba2k sqft50 Yergin Rd, Springville, TN 38256For Sale
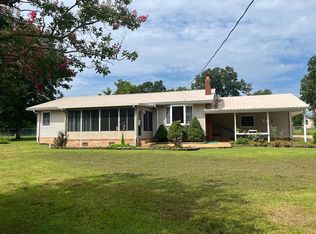 MLS ID #136979, Rusty Farmer. Tennessee Valley MLS
- $379,9004 bd3 ba2.3k sqft9642 Highway 79 N, Springville, TN 38256For Sale
 MLS ID #137233, Trisha Cannon. Tennessee Valley MLS
- $499,5003 bd2 ba2.3k sqft50 Beaver Dam Cv, Buchanan, TN 38222For Sale
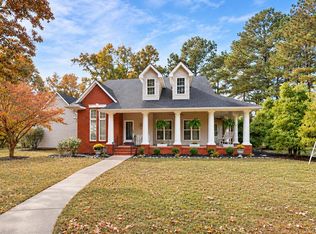 MLS ID #137475, Carrye Jackson. Tennessee Valley MLS
- $340,0003 bd2 ba1.9k sqft175 Sandy Cir, Springville, TN 38256For Sale
 MLS ID #3285449, Jennifer French. RealTracs MLS as distributed by MLS GRID
- $384,9994 bd2 ba1.9k sqft1870 N Market St, Paris, TN 38242For SaleMLS ID #3000037, Dennis Jolley. RealTracs MLS as distributed by MLS GRID
