Look no further if you're searching for that perfect small acreage tract just minutes from town! Situated on approximately 36.3 acres +/-, this property offers multiple potential building sites, excellent hunting opportunities, and plenty of room to enjoy the outdoors. The recently remodeled 2- or 3-bedroom home features new double-pane windows throughout, insulated exterior doors, updated wiring, plumbing, insulation, stainless steel appliances, beautiful red oak kitchen cabinets, and central heat and air. The septic system has also been updated to meet state specifications. 2 wells in well house with one that feeds just irrigation. The upstairs room is partially finished, with ductwork already in place and only vents needing to be cut to provide heating and cooling to the space. A 24x40 concrete pad has been poured in the front field, offering additional possibilities. The first portion of the driveway is subject to an easement allowing a neighboring property owner access to their driveway and property. Whether you're looking for a peaceful country retreat, hunting property, or a place to call home with room to roam, this property has so much to offer!
For sale
$376,500
790 Nelson School Rd, Paris, TN 38242
3beds
1,200sqft
Residential
Built in 1950
36.3 Acres Lot
$366,300 Zestimate®
$314/sqft
$-- HOA
What's special
Multiple potential building sitesInsulated exterior doorsStainless steel appliancesUpdated wiringNew double-pane windows throughoutCentral heat and air
- 14 days
- 631
- 44
Likely to sell faster than
Zillow last checked:
Listing updated:
Listed by:
Carrye Jackson 731-707-1590,
Moody Realty Company, Inc. 731-642-5093
Source: Tennessee Valley MLS ,MLS#: 137441
Facts & features
Interior
Bedrooms & bathrooms
- Bedrooms: 3
- Bathrooms: 1
- Full bathrooms: 1
- Main level bathrooms: 1
- Main level bedrooms: 2
Rooms
- Room types: Living Room, Utility Room, Bedroom 1, Bedroom 2, Bedroom 3, Kitchen/Dining Combo
Primary bedroom
- Level: Main
- Length: 14.6
Bedroom 2
- Level: Main
- Length: 14.5
Bedroom 3
- Level: Second
- Area: 450
- Dimensions: 15 x 30
Kitchen
- Level: Main
- Length: 14.4
Living room
- Level: Main
- Length: 14.5
Basement
- Area: 0
Heating
- Central Gas/Natural
Cooling
- Central Air
Appliances
- Included: Refrigerator, Dishwasher, Range/Oven-Gas, Washer, Dryer
- Laundry: Washer/Dryer Hookup, Main Level
Features
- Flooring: Wood, Laminate
- Windows: Insulated Windows
- Basement: Crawl Space
Interior area
- Total structure area: 1,200
- Total interior livable area: 1,200 sqft
Property
Parking
- Parking features: None-Carport, Gravel
- Has uncovered spaces: Yes
Features
- Levels: One and One Half
- Stories: 1.5
- Patio & porch: Front Porch
- Fencing: None
Lot
- Size: 36.3 Acres
- Dimensions: 36.3
- Features: County, Acreage
Details
- Parcel number: 024.00
Construction
Type & style
- Home type: SingleFamily
- Architectural style: Traditional
- Property subtype: Residential
Materials
- Vinyl Siding
- Roof: Metal
Condition
- Year built: 1950
Utilities & green energy
- Sewer: Septic Tank
- Water: Well
Community & HOA
Community
- Subdivision: None
Location
- Region: Paris
Financial & listing details
- Price per square foot: $314/sqft
- Tax assessed value: $151,800
- Annual tax amount: $627
- Date on market: 10/23/2026
- Road surface type: Paved
Estimated market value
$366,300
$348,000 - $385,000
$1,360/mo
Price history
| Date | Event | Price |
|---|---|---|
| 10/23/2026 | Listed for sale | $376,500+194.1%$314/sqft |
Source:  Tennessee Valley MLS #137441 Report a problem | ||
| 6/8/2022 | Sold | $128,000-17.4%$107/sqft |
Source: Tennessee Valley MLS #126401 Report a problem | ||
| 11/24/2021 | Pending sale | $155,000$129/sqft |
Source: Tennessee Valley MLS #126401 Report a problem | ||
| 11/16/2021 | Price change | $155,000-6%$129/sqft |
Source: Tennessee Valley MLS #126401 Report a problem | ||
| 11/2/2021 | Price change | $164,900-5.7%$137/sqft |
Source: Tennessee Valley MLS #126401 Report a problem | ||
| 10/27/2021 | Price change | $174,900-2.8%$146/sqft |
Source: Tennessee Valley MLS #126401 Report a problem | ||
| 10/1/2021 | Listed for sale | $179,900$150/sqft |
Source: Tennessee Valley MLS #126401 Report a problem | ||
Public tax history
| Year | Property taxes | Tax assessment |
|---|---|---|
| 2025 | $455 +19.3% | $37,950 +92.4% |
| 2024 | $381 +2.1% | $19,725 |
| 2023 | $373 | $19,725 |
| 2022 | $373 +148.9% | $19,725 +148.9% |
| 2021 | $150 -46.8% | $7,925 -46.8% |
| 2020 | $282 +9.4% | $14,900 +20.9% |
| 2019 | $258 | $12,325 |
| 2018 | $258 -0.1% | $12,325 |
| 2017 | $258 | $12,325 |
| 2016 | $258 -4.7% | $12,325 |
| 2015 | $271 +22.6% | $12,325 |
| 2014 | $221 | $12,325 +22.6% |
| 2013 | $221 -0.1% | $10,049 |
| 2012 | $221 +0.1% | $10,049 |
| 2011 | $221 +7.3% | $10,049 |
| 2010 | $206 | $10,049 |
| 2009 | -- | $10,049 +19% |
| 2008 | $198 | $8,441 |
| 2007 | $198 +2.2% | $8,441 |
| 2006 | $194 | $8,441 |
| 2005 | $194 -25.1% | $8,441 |
| 2004 | $259 +51.1% | $8,441 +14.2% |
| 2002 | $172 | $7,394 -39% |
| 2001 | -- | $12,130 -78% |
| 2000 | -- | $55,249 |
Find assessor info on the county website
Monthly payment
Est. payment
Payment breakdown
Explore the cost of this home by adjusting the details. Changes won't be saved.Climate risks
Neighborhood: 38242
Nearby schools
Schools provided by the listing agent
- Elementary: Harrellson
- Middle: Harrellson
- High: Henry County
Source: Tennessee Valley MLS . This data may not be complete. We recommend contacting the local school district to confirm school assignments for this home.

Similar homes
- $399,9003 bd3 ba1.6k sqft2000 Highway 77, Paris, TN 38242For Sale
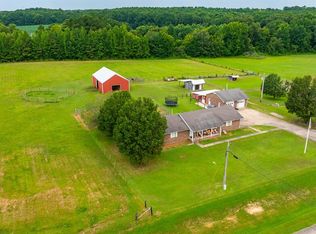 MLS ID #137171, Laura Woodruff. Tennessee Valley MLS
- $299,9003 bd2 ba1.4k sqft555 Jackson Forest Rd, Paris, TN 38242For Sale
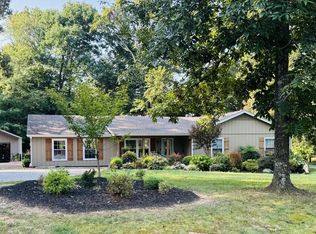 MLS ID #137199, Kayla Berryhill. Tennessee Valley MLS
- $297,5003 bd2 ba1.7k sqft400 Jackson Forest Rd, Paris, TN 38242For Sale
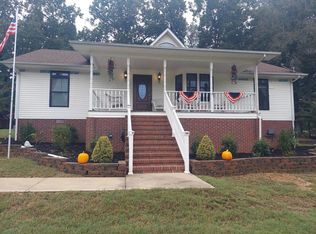 MLS ID #137355, Harold Bass. Tennessee Valley MLS
- $194,5003 bd2 ba1.6k sqft412 Ann St, Paris, TN 38242For Sale
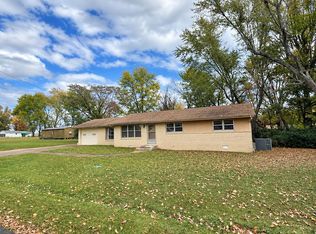 MLS ID #137484, Carrye Jackson. Tennessee Valley MLS
- $359,0003 bd2 ba1.5k sqft913 Memorial Dr, Paris, TN 38242New Construction
 MLS ID #3311562, Keith LaDouceur. RealTracs MLS as distributed by MLS GRID
