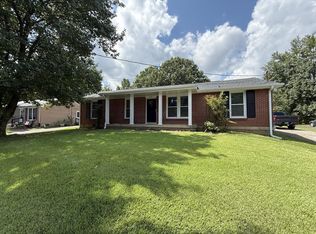
Excellent Location and Single-Level Living! This well-maintained 3-bedroom, 2-bath home offers a functional floor plan and a convenient setting, making it an excellent option for first-time buyers or those looking to downsize. Situated on a spacious, level lot, the property features a partially fenced backyard, an inviting patio area, and a utility building for additional storage. The interior offers a generous living room, a versatile den or formal dining room, and a spacious kitchen with a large breakfast nook. The attached garage includes an electric garage door opener and an adjoining workshop/storage area with two exterior passage doors, providing ample space for hobbies, projects, or additional storage. For those seeking additional outdoor space, a separate lot located directly behind the property is also available for purchase. Per owner, the central heating and air system dates to approximately 2011, and the roof is approximately 12–13 years old. A wonderful opportunity to enjoy comfortable, single-level living in a desirable location. Schedule your private showing today!
For sale
$194,500
412 Ann St, Paris, TN 38242
3beds
1,669sqft
Residential
Built in 1963
0.75 Acres Lot
$189,200 Zestimate®
$117/sqft
$-- HOA
What's special
- 1 day
- 160
- 15
Likely to sell faster than
Zillow last checked:
Listing updated:
Listed by:
Carrye Jackson 731-707-1590,
Moody Realty Company, Inc. 731-642-5093
Source: Tennessee Valley MLS ,MLS#: 137484
Facts & features
Interior
Bedrooms & bathrooms
- Bedrooms: 3
- Bathrooms: 2
- Full bathrooms: 2
- Main level bathrooms: 2
- Main level bedrooms: 3
Rooms
- Room types: Living Room, Utility Room, Bedroom 2, Bedroom 3, Kitchen/Dining Combo, Den
Primary bedroom
- Level: Main
- Area: 145.65
- Dimensions: 11.11 x 13.11
Bedroom 2
- Level: Main
- Area: 107.64
- Dimensions: 9.2 x 11.7
Bedroom 3
- Level: Main
- Area: 143.32
- Dimensions: 11.11 x 12.9
Kitchen
- Level: Main
- Area: 227.76
- Dimensions: 20.5 x 11.11
Living room
- Level: Main
- Length: 16.7
Basement
- Area: 0
Heating
- Central Gas/Natural
Cooling
- Central Air
Appliances
- Included: Refrigerator, Dishwasher, Range/Oven-Electric, Washer, Dryer, Disposal
- Laundry: Washer/Dryer Hookup, Main Level
Features
- Ceiling Fan(s)
- Flooring: Carpet, Vinyl, Laminate
- Doors: Storm Door(s)
- Windows: Storm Window(s), Window Treatments
- Basement: Crawl Space
- Attic: Partially Floored,Pull Down Stairs
- Has fireplace: No
Interior area
- Total structure area: 1,669
- Total interior livable area: 1,669 sqft
Property
Parking
- Total spaces: 1
- Parking features: Attached, Concrete
- Attached garage spaces: 1
- Has uncovered spaces: Yes
Features
- Levels: One
- Stories: 1
- Patio & porch: Rear Porch, Patio
- Exterior features: Storage
- Fencing: Wire,Partial
Lot
- Size: 0.75 Acres
- Dimensions: 102 x 311
- Features: City Lot
Details
- Parcel number: 006.00
Construction
Type & style
- Home type: SingleFamily
- Architectural style: Traditional
- Property subtype: Residential
Materials
- Brick, Other
- Roof: Composition
Condition
- Year built: 1963
Utilities & green energy
- Sewer: Public Sewer
- Water: Public
Community & HOA
Community
- Subdivision: Royal Oaks
Location
- Region: Paris
Financial & listing details
- Price per square foot: $117/sqft
- Tax assessed value: $201,900
- Annual tax amount: $1,203
- Date on market: 11/3/2026
- Road surface type: Paved
Estimated market value
$189,200
$159,000 - $214,000
$1,356/mo
Price history
| Date | Event | Price |
|---|---|---|
| 11/3/2026 | Listed for sale | $194,500+6383.3%$117/sqft |
Source:  Tennessee Valley MLS #137484 Report a problem | ||
| 9/15/2003 | Sold | $3,000$2/sqft |
Source: Public Record Report a problem | ||
Public tax history
| Year | Property taxes | Tax assessment |
|---|---|---|
| 2025 | $1,053 +25.3% | $50,475 +100.5% |
| 2024 | $841 +1.2% | $25,175 |
| 2023 | $831 +3.1% | $25,175 |
| 2022 | $806 | $25,175 |
| 2021 | $806 +2.6% | $25,175 |
| 2020 | $785 -1.1% | $25,175 +8.4% |
| 2019 | $794 +1.2% | $23,225 |
| 2018 | $785 -0.1% | $23,225 |
| 2017 | $785 | $23,225 |
| 2016 | $785 -0.1% | $23,225 |
| 2015 | $786 +5.6% | $23,225 |
| 2014 | $744 | $23,225 +6.5% |
| 2013 | $744 +0.1% | $21,812 |
| 2012 | $744 -0.1% | $21,812 |
| 2011 | $744 +4.6% | $21,812 |
| 2010 | $712 | $21,812 |
| 2009 | -- | $21,812 +18.4% |
| 2008 | $683 | $18,422 |
| 2007 | $683 +1.4% | $18,422 |
| 2006 | $674 | $18,422 |
| 2005 | $674 -4.4% | $18,422 |
| 2004 | $706 +5% | $18,422 -4% |
| 2002 | $672 | $19,190 +5.6% |
| 2001 | -- | $18,168 -75% |
| 2000 | -- | $72,670 |
Find assessor info on the county website
Monthly payment
Est. payment
Payment breakdown
Explore the cost of this home by adjusting the details. Changes won't be saved.Climate risks
Neighborhood: 38242
Nearby schools
Schools provided by the listing agent
- Elementary: Paris City
- Middle: Inman
- High: Henry County
Source: Tennessee Valley MLS . This data may not be complete. We recommend contacting the local school district to confirm school assignments for this home.
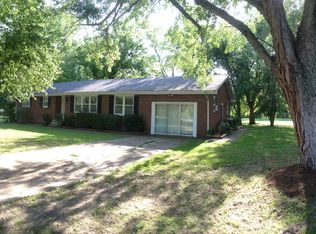
Similar homes
- $199,0003 bd2 ba1.4k sqft112 Byrd Rd, Paris, TN 38242For Sale
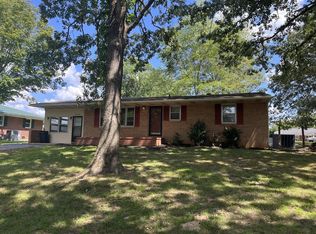 MLS ID #137235, Rusty Farmer. Tennessee Valley MLS
- $209,0003 bd2 ba1.2k sqft1917 Red Oak St, Paris, TN 38242For Sale
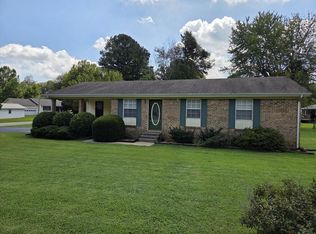 MLS ID #137301, Jon Trosper. Tennessee Valley MLS
- $229,0003 bd2 ba1.3k sqft110 Claire Dr, Paris, TN 38242For Sale
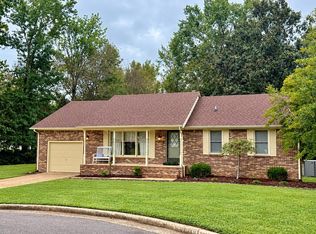 MLS ID #137343, Carrye Jackson. Tennessee Valley MLS
- $189,9003 bd1 ba1.3k sqft746 Salem Cir, Paris, TN 38242For Sale
 MLS ID #137212, Rick Moody. Tennessee Valley MLS
- $210,0004 bd2 ba1.4k sqft1001 Cowan St, Paris, TN 38242For Sale
 MLS ID #3601403, Eric Crawford. RealTracs MLS as distributed by MLS GRID
