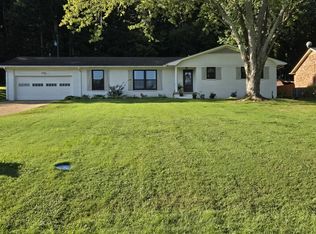
Looking for your own private oasis? Then this is the one for you! Great location, close to shopping, parks, schools & dining, and only 15 minutes to Paris Landing State Park. This 3 BR brick home features new lighting & ceiling fans, a newer 50-gallon hot water tank & HVAC, plus a 16-year-old metal roof with a 30-year warranty. The interior offers a large formal LR with fireplace for electric logs, built-in shelves and scenic windows. The kitchen includes a stove, refrigerator & new dishwasher, while the den has electric Washer/Dryer hookups. Hardwood floors are under the carpet in the LR, DR & 2 BR. Enjoy the new 9x12 covered deck off the DR, leading to the carport with seating area & 2 parking spaces. New 25x14 shop/storage building with 10-ft ceilings & lean-to. Patio area leads to a large raised-bed garden house with plenty of vegetation, plus a spacious park-like backyard with privacy fence & plenty of entrances. Lots of room for trailer storage/boat. Seller has live-edge oak wood for new countertops & is offering a credit for flooring in the den. Don't miss your chance to see this little gem! Only fence and pathway lighting to stay
For sale
$333,000
606 Franklin Dr, Paris, TN 38242
3beds
1,731sqft
Residential
Built in 1963
0.34 Acres Lot
$317,800 Zestimate®
$192/sqft
$-- HOA
What's special
Patio areaScenic windowsBuilt-in shelves
- 82 days
- 98
- 5
Zillow last checked:
Listing updated:
Listed by:
Wendy Bass 731-642-9612,
Bass Realty Company 731-642-9612,
Norah Bass 731-234-6681,
Bass Realty Company
Source: Tennessee Valley MLS ,MLS#: 137084
Facts & features
Interior
Bedrooms & bathrooms
- Bedrooms: 3
- Bathrooms: 2
- Full bathrooms: 1
- 1/2 bathrooms: 1
- Main level bathrooms: 2
- Main level bedrooms: 3
Rooms
- Room types: Living Room, Dining Room, Kitchen, Utility Room, Bedroom 1, Bedroom 2, Bedroom 3, Den
Primary bedroom
- Level: Main
- Area: 148.5
- Dimensions: 13.5 x 11
Bedroom 2
- Level: Main
- Area: 110
- Dimensions: 11 x 10
Bedroom 3
- Level: Main
- Area: 109.8
- Dimensions: 12.2 x 9
Dining room
- Level: Main
- Area: 146.4
- Dimensions: 12 x 12.2
Kitchen
- Level: Main
- Area: 100.8
- Dimensions: 12.6 x 8
Living room
- Level: Main
- Area: 407.5
- Dimensions: 25 x 16.3
Basement
- Area: 0
Heating
- Electric, Central/Electric
Cooling
- Central Air
Appliances
- Included: Refrigerator, Range/Oven-Electric
- Laundry: Washer/Dryer Hookup, Main Level
Features
- Ceiling Fan(s)
- Flooring: Carpet
- Doors: Storm Door(s)
- Windows: Storm Window(s)
- Basement: Workshop,Crawl Space
- Number of fireplaces: 1
Interior area
- Total structure area: 1,731
- Total interior livable area: 1,731 sqft
Video & virtual tour
Property
Parking
- Total spaces: 1
- Parking features: Attached Carport, Gravel
- Carport spaces: 1
- Has uncovered spaces: Yes
Features
- Levels: One
- Stories: 1
- Patio & porch: Front Porch, Rear Porch, Deck, Patio
- Exterior features: Garden, Storage
- Fencing: Wood,Back Yard,None
Lot
- Size: 0.34 Acres
- Dimensions: 154 x 95
- Features: City Lot, Corner Lot
Details
- Additional structures: Storage
- Parcel number: 021.00
Construction
Type & style
- Home type: SingleFamily
- Architectural style: Ranch
- Property subtype: Residential
Materials
- Brick
- Roof: Metal
Condition
- Year built: 1963
Utilities & green energy
- Sewer: Public Sewer
- Water: Public
- Utilities for property: Cable Available
Community & HOA
Community
- Subdivision: Meadow Meade
Location
- Region: Paris
Financial & listing details
- Price per square foot: $192/sqft
- Tax assessed value: $203,200
- Annual tax amount: $1,060
- Date on market: 8/3/2026
- Road surface type: Paved
Estimated market value
$317,800
$302,000 - $334,000
$1,779/mo
Price history
| Date | Event | Price |
|---|---|---|
| 8/3/2026 | Listed for sale | $333,000+122.1%$192/sqft |
Source:  Tennessee Valley MLS #137084 Report a problem Tennessee Valley MLS #137084 Report a problem | ||
| 11/5/2021 | Sold | $149,900+73.3%$87/sqft |
Source: Public Record Report a problem | ||
| 8/28/2017 | Sold | $86,500+2.4%$50/sqft |
Source: Tennessee Valley MLS #117064 Report a problem | ||
| 5/3/2017 | Listed for sale | $84,500$49/sqft |
Source: Moody Realty Company, Inc. #117064 Report a problem | ||
Public tax history
| Year | Property taxes | Tax assessment |
|---|---|---|
| 2025 | $1,060 +1% | $50,800 +61.7% |
| 2024 | $1,050 +1.2% | $31,425 |
| 2023 | $1,037 +3.1% | $31,425 |
| 2022 | $1,006 | $31,425 |
| 2021 | $1,006 +36.9% | $31,425 +33.4% |
| 2020 | $735 -1.9% | $23,550 +7.5% |
| 2019 | $749 +1.2% | $21,900 |
| 2018 | $740 0% | $21,900 |
| 2017 | $740 | $21,900 |
| 2016 | $740 -0.2% | $21,900 |
| 2015 | $741 +5.3% | $21,900 |
| 2014 | $704 | $21,900 +6.1% |
| 2013 | $704 +0.1% | $20,634 |
| 2012 | $704 -0.1% | $20,634 |
| 2011 | $704 +4.6% | $20,634 |
| 2010 | $673 | $20,634 |
| 2009 | -- | $20,634 -0.1% |
| 2008 | $766 | $20,645 |
| 2007 | $766 +1.4% | $20,645 |
| 2006 | $756 | $20,645 |
| 2005 | $756 -4.4% | $20,645 |
| 2004 | $791 +21.9% | $20,645 +11.4% |
| 2002 | $649 | $18,535 +5.7% |
| 2001 | -- | $17,536 -75% |
| 2000 | -- | $70,142 |
Find assessor info on the county website
Monthly payment
Est. payment
Payment breakdown
Explore the cost of this home by adjusting the details. Changes won't be saved.Climate risks
Neighborhood: 38242
Nearby schools
Schools provided by the listing agent
- Elementary: Paris
- Middle: Inman
- High: Grove / Hchs
Source: Tennessee Valley MLS . This data may not be complete. We recommend contacting the local school district to confirm school assignments for this home.


Similar homes
- $371,5003 bd2 ba2k sqft1923 White Oak Dr, Paris, TN 38242For Sale
 MLS ID #137137, Barbara Roberts. Tennessee Valley MLS
 - $299,9004 bd2 ba2.2k sqft1208 Sherwood St, Paris, TN 38242For Sale
 MLS ID #137220, Carrye Jackson. Tennessee Valley MLS
 - $339,9003 bd3 ba1.9k sqft25 Clifty Village Ln, Paris, TN 38242For Sale
 MLS ID #137065, Rick Moody. Tennessee Valley MLS
 - $265,0004 bd2 ba1.4k sqft812 Memorial Dr, Paris, TN 38242For Sale
 MLS ID #137190, Rusty Farmer. Tennessee Valley MLS
 - $384,9994 bd2 ba1.9k sqft1870 N Market St, Paris, TN 38242For Sale
 MLS ID #3000037, Christopher (Chris) Dowdy. RealTracs MLS as distributed by MLS GRID
