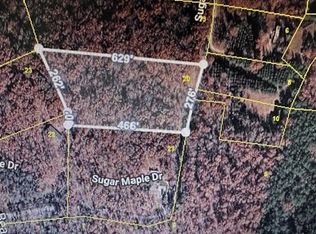
New Construction on 3.25 acres! Privacy! No HOA! Close to the Lake. 3 bed 2.5 Bath 2 Car Garage Still time to make cosmetic selections such as flooring within allowance, lighting package, siding, countertops color, paint color, and cabinet color. This home qualifies for the USDA Rural Housing Financing Program. Adorable home with fireplace, LVP flooring throughout, dining area, kitchen with a pantry, refrigerator, and full array of stainless steel appliances. Laundry Room. 2 car garage. Come check out everything this home is going to offer. Progress photos to come. Construction has NOT started as of 10.28.2026. Homesite is cleared. Please reach out with any questions. There will be a TWO Car Garage not reflected in the photo nor the floorplan.
Active
Price cut: $84K (11/9)
$345,000
20 Sugar Maple Dr Lot 20, Dover, TN 37058
3beds
1,366sqft
Single Family Residence, Residential
Built in 2026
3.25 Acres Lot
$-- Zestimate®
$253/sqft
$-- HOA
What's special
Ranch homeHomesite is clearedKitchen with a pantryLaundry roomLvp flooring throughoutDining area
- 48 days
- 253
- 21
Zillow last checked:
Listing updated:
Listed by:
Rachelle Price, Affiliated Broker 931-206-2532,
Benchmark Realty 931-281-6160
Source: RealTracs MLS as distributed by MLS GRID,MLS#: 3598797
Facts & features
Interior
Bedrooms & bathrooms
- Bedrooms: 3
- Bathrooms: 3
- Full bathrooms: 2
- 1/2 bathrooms: 1
Bedroom 1
- Features: Extra Large Closet
- Area: 195 Square Feet
- Dimensions: 15x13
Bedroom 2
- Features: Extra Large Closet
- Area: 100 Square Feet
- Dimensions: 10x10
Bedroom 3
- Features: Walk-In Closet(s)
- Area: 130 Square Feet
- Dimensions: 13x10
Primary bathroom
- Features: Primary Bedroom
Dining room
- Features: Separate
- Area: 144 Square Feet
- Dimensions: 12x12
Kitchen
- Area: 132 Square Feet
- Dimensions: 11x12
Living room
- Features: Great Room
- Area: 330 Square Feet
- Dimensions: 15x22
Other
- Features: Utility Room
Heating
- Electric, Heat Pump
Cooling
- Ceiling Fan(s), Central Air, Electric
Appliances
- Included: Electric Oven, Electric Range, Dishwasher, Ice Maker, Microwave, Refrigerator, Stainless Steel Appliance(s)
- Laundry: Electric Dryer Hookup, Washer Hookup
Features
- Ceiling Fan(s), Pantry, Walk-In Closet(s), High Speed Internet, Kitchen Island
- Flooring: Luxury Vinyl
- Basement: None
- Number of fireplaces: 1
- Fireplace features: Living Room
Interior area
- Total structure area: 1,366
- Total interior livable area: 1,366 sqft
- Finished area above ground: 1,366
Property
Parking
- Total spaces: 2
- Parking features: Garage Door Opener, Garage Faces Front
- Attached garage spaces: 2
Features
- Levels: Two
- Stories: 2
- Patio & porch: Porch, Covered
- Has view: Yes
Lot
- Size: 3.25 Acres
- Features: Wooded
- Topography: Wooded
Details
- Parcel number: 086 03520 000
- Special conditions: Standard
Construction
Type & style
- Home type: SingleFamily
- Architectural style: Contemporary
- Property subtype: Single Family Residence, Residential
Materials
- Vinyl Siding
- Roof: Shingle
Condition
- New construction: Yes
- Year built: 2026
Utilities & green energy
- Sewer: Septic Tank
- Water: Private
- Utilities for property: Electricity Available, Water Available
Community & HOA
Community
- Subdivision: Sugar Maple Plantation
HOA
- Has HOA: No
Location
- Region: Dover
Financial & listing details
- Price per square foot: $253/sqft
- Annual tax amount: $1,208
- Date on market: 9/24/2026
- Electric utility on property: Yes
Estimated market value
Not available
Estimated sales range
Not available
Not available
Price history
| Date | Event | Price |
|---|---|---|
| 11/9/2026 | Price change | $345,000-19.6%$253/sqft |
Source:  RealTracs MLS as distributed by MLS GRID #3598797 Report a problem | ||
| 10/28/2026 | Price change | $429,000+32%$314/sqft |
Source: RealTracs MLS as distributed by MLS GRID #3598797 Report a problem | ||
| 9/24/2026 | Listed for sale | $325,000$238/sqft |
Source: RealTracs MLS as distributed by MLS GRID #3598797 Report a problem | ||
Public tax history
Tax history is unavailable.
Monthly payment
Est. payment
Payment breakdown
Explore the cost of this home by adjusting the details. Changes won't be saved.Climate risks
Neighborhood: 37058
Nearby schools
Schools provided by the listing agent
- Elementary: Dover Elementary
- Middle: Stewart County Middle School
- High: Stewart Co High School
Source: RealTracs MLS as distributed by MLS GRID. This data may not be complete. We recommend contacting the local school district to confirm school assignments for this home.


Similar homes
- $--3 bd2 ba1.7k sqft268 Sugar Maple Dr, Dover, TN 37058Auction
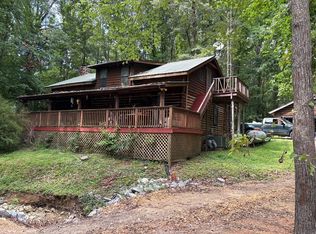 Auction.com 1
- $350,0003 bd2 ba1.7k sqft208 Lakeshore Dr, Dover, TN 37058For Sale

 MLS ID #3501295, Micheal Allen Holzhauer. RealTracs MLS as distributed by MLS GRID
- $259,9003 bd2 ba1.7k sqft446 The Trce, Dover, TN 37058For Sale
 MLS ID #137067, Gwynn Jones. Tennessee Valley MLS
- $399,9002 bd2 ba972 sqft522 Short Creek Rd, Dover, TN 37058For Sale
 MLS ID #136975, Gwynn Jones. Tennessee Valley MLS
- $339,9992 bd2 ba935 sqft137 Summit Dr, Dover, TN 37058For SaleMLS ID #3514169, Bill Witt. RealTracs MLS as distributed by MLS GRID
- $350,000-- bd1 ba2k sqft132 Eagle View Ct, Dover, TN 37058For SaleMLS ID #3546010, Michaux Gerken. RealTracs MLS as distributed by MLS GRID
- $370,0003 bd2 ba1.5k sqft117 Sparrow Ln, Dover, TN 37058For SaleMLS ID #3611499, Amanda L. Bell. RealTracs MLS as distributed by MLS GRID
- $250,0003 bd4 ba1.9k sqft429 Spring St, Dover, TN 37058For SaleMLS ID #3531511, Kristin Pendergraft. RealTracs MLS as distributed by MLS GRID
- $325,0004 bd4 ba1.7k sqft115 Gaston Dr, Buchanan, TN 38222For SaleMLS ID #3628174, Ciera Netherton. RealTracs MLS as distributed by MLS GRID
- $380,0004 bd3 ba1.8k sqft131 Jerry Smith Rd, Indian Mound, TN 37079For SaleMLS ID #3632577, Brittany Strong. RealTracs MLS as distributed by MLS GRID
- $225,0003 bd4 ba1k sqft102 Thomas Rd, Dover, TN 37058For SaleMLS ID #3513453, Tatiana Cummings. RealTracs MLS as distributed by MLS GRID
- $339,9004 bd2 ba1.6k sqft370 Wolfe Blvd, Erin, TN 37061For SaleMLS ID #3620682, Jessica Stanfield. RealTracs MLS as distributed by MLS GRID
- $265,0004 bd2 ba840 sqft176 Old Mathis Hollow Ln, Stewart, TN 37175For SaleMLS ID #3633440, Christene Lambert. RealTracs MLS as distributed by MLS GRID
- $180,0004 bd1 ba1.8k sqft105 General Rice St, Dover, TN 37058For SaleMLS ID #2679085, Bill Norfleet. RealTracs MLS as distributed by MLS GRID
