TWO SEPEARATE LIVING SPACES ON 5 WOODED ACRES!!!!!
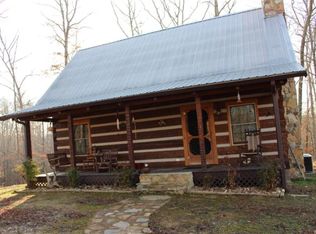
This unique Dover property offers a combination that is hard to find, comfortable primary living plus a separate accessory living space for family, guests, or additional flexibility. The primary home features a full kitchen with stainless appliances, generous cabinetry and counter space, comfortable living areas, and convenient laundry. The second living space provides added possibilities for extended family, guest, a private retreat, office, hobby space, or short term or extended rental income.
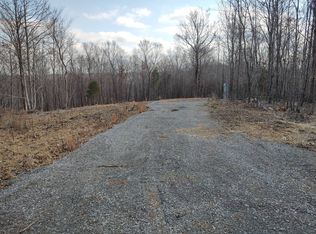
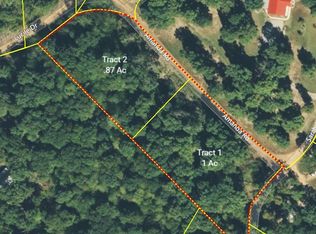
Set on 5 wooded acres, the property also includes an climate controlled workshop, and water softening system, with plenty of room to enjoy the outdoors. Deer and Turkey are regularly seen on the property, making it equally attractive to hunters and wildlife enthusiasts. Land Between the Lakes National Recreation Area, Kentucky Lake, and Paris Landing State Park are all nearby, providing outstanding opportunities for hunting, fishing, boating and recreation. Whether you're looking for a primary with a separate accessory living space, a family retreat, weekend getaway, or recreational property, this property offers exceptional versatility. Two living spaces, Five Wooded acres, Workshop, Full kitchen, Outdoor Recreation at your doorstep. Bring the family the boat, and the outdoor gear, this property is ready for its next chapter. All furnishings are available for purchase.
Active
Price cut: $20K (9/26)
$339,999
137 Summit Dr, Dover, TN 37058
2beds
935sqft
Manufactured On Land, Residential
Built in 2024
5 Acres Lot
$-- Zestimate®
$364/sqft
$83/mo HOA
What's special
Fully furnished tiny homesAir-conditioned workshopWater softening systemTurnkey tiny homesComfortable accommodations
- 49 days
- 219
- 10
Zillow last checked:
Listing updated:
Listed by:
Bill Witt 615-878-0362,
The Baker Brokerage 615-878-0362
Source: RealTracs MLS as distributed by MLS GRID,MLS#: 3514169
Facts & features
Interior
Bedrooms & bathrooms
- Bedrooms: 2
- Bathrooms: 2
- Full bathrooms: 2
- Main level bedrooms: 2
Bedroom 1
- Area: 77 Square Feet
- Dimensions: 7x11
Kitchen
- Area: 102 Square Feet
- Dimensions: 6x17
Living room
- Area: 91 Square Feet
- Dimensions: 7x13
Heating
- Electric
Cooling
- Wall/Window Unit(s)
Appliances
- Included: Electric Oven, Electric Range, Dishwasher, Dryer, Freezer, Ice Maker, Microwave, Refrigerator, Stainless Steel Appliance(s), Washer, Smart Appliance(s), Water Purifier
- Laundry: Electric Dryer Hookup, Washer Hookup
Features
- High Ceilings, Open Floorplan, High Speed Internet
- Flooring: Luxury Vinyl
- Basement: None
- Number of fireplaces: 2
- Fireplace features: Electric
Interior area
- Total structure area: 935
- Total interior livable area: 935 sqft
- Finished area above ground: 935
Property
Parking
- Total spaces: 4
- Parking features: Aggregate, Gravel
- Uncovered spaces: 4
Accessibility
- Accessibility features: Accessible Approach with Ramp
Features
- Levels: Two
- Stories: 1
- Patio & porch: Porch, Covered, Deck
- Exterior features: Balcony
- Has view: Yes
Lot
- Size: 5 Acres
- Features: Wooded
- Topography: Wooded
Details
- Additional structures: Guest House, Storage
- Parcel number: 092 02304 000
- Special conditions: Standard
Construction
Type & style
- Home type: MobileManufactured
- Architectural style: Cabin
- Property subtype: Manufactured On Land, Residential
Materials
- Other
- Roof: Metal
Condition
- New construction: No
- Year built: 2024
Utilities & green energy
- Sewer: Septic Tank
- Water: Well
- Utilities for property: Electricity Available
Community & HOA
Community
- Security: Carbon Monoxide Detector(s), Smoke Detector(s)
- Subdivision: The Retreat At Paris Landing Llc
HOA
- Has HOA: Yes
- HOA fee: $1,000 annually
Location
- Region: Dover
Financial & listing details
- Price per square foot: $364/sqft
- Annual tax amount: $727
- Date on market: 8/22/2026
- Electric utility on property: Yes
Estimated market value
Not available
Estimated sales range
Not available
Not available
Price history
| Date | Event | Price |
|---|---|---|
| 9/26/2026 | Price change | $339,999-5.6%$364/sqft |
Source:  RealTracs MLS as distributed by MLS GRID #3514169 Report a problem RealTracs MLS as distributed by MLS GRID #3514169 Report a problem | ||
| 8/22/2026 | Listed for sale | $360,000$385/sqft |
Source: RealTracs MLS as distributed by MLS GRID #3514169 Report a problem | ||
| 7/31/2026 | Listing removed | $360,000$385/sqft |
Source:  Tennessee Valley MLS #136545 Report a problem Tennessee Valley MLS #136545 Report a problem | ||
| 3/30/2026 | Listed for sale | $360,000$385/sqft |
Source: RealTracs MLS as distributed by MLS GRID #3165091 Report a problem | ||
Public tax history
Tax history is unavailable.
Monthly payment
Climate risks
Neighborhood: 37058
Nearby schools
Schools provided by the listing agent
- Elementary: Dover Elementary
- Middle: Stewart County Middle School
- High: Stewart Co High School
Source: RealTracs MLS as distributed by MLS GRID. This data may not be complete. We recommend contacting the local school district to confirm school assignments for this home.

Similar homes
- $225,0003 bd4 ba1k sqft102 Thomas Rd, Dover, TN 37058For Sale
 MLS ID #3513453, Tatiana Cummings. RealTracs MLS as distributed by MLS GRID
 - $245,0003 bd2 ba1.2k sqft796 Brownfield Rd, Dover, TN 37058For Sale
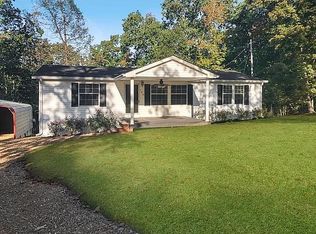 MLS ID #3612060, Wendi Potter. RealTracs MLS as distributed by MLS GRID
 - $435,0002 bd2 ba972 sqft522 Short Creek Rd, Dover, TN 37058For Sale
 MLS ID #136975, Gwynn Jones. Tennessee Valley MLS
 - $219,0002 bd2 ba1k sqft122 Lakeview Rd, Stewart, TN 37175For Sale
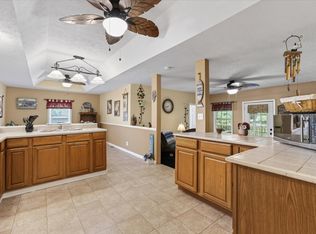 MLS ID #3258326, Mary McCooley. RealTracs MLS as distributed by MLS GRID
 - $350,0002 bd2 ba1.1k sqft82 Daniel Ln, New Concord, KY 42076For Sale
 MLS ID #26015689, Neena Salazar, HRE Advisors. Imagine MLS
 - $235,0003 bd1 ba1k sqft189 Leatherwood Lake Rd, Stewart, TN 37175For SaleMLS ID #3307486, MaKenzie Griffis. RealTracs MLS as distributed by MLS GRID
- $229,9001 bd2 ba925 sqft111 Mud Hill Rd, Dover, TN 37058For SaleMLS ID #3247213, Cristen Bell. RealTracs MLS as distributed by MLS GRID
- $295,0002 bd1 ba1.3k sqft104 Tobaccoport Dock Rd, Bumpus Mills, TN 37028For SaleMLS ID #3610142, Ginny MacKenzie. RealTracs MLS as distributed by MLS GRID
- $329,0002 bd1 ba1.1k sqft108 Gullview Dr, Murray, KY 42071For SaleMLS ID #26024030, Jonathan Davis, Benchmark Realty, LLC - Murray. Imagine MLS
- $310,0002 bd3 ba1k sqft88 Chancey Dr, Murray, KY 42071For SaleMLS ID #26024243, John Kopperud, Kopperud Realty. Imagine MLS
- $400,0003 bd2 ba1.3k sqft1705 Highway 120, Big Rock, TN 37023For SaleMLS ID #3318432, Donald G. Martin, MRP, ABR, SRS, Broker. RealTracs MLS as distributed by MLS GRID
- $235,0002 bd1 ba1k sqft2267 Leatherwood Rd, Stewart, TN 37175For SaleMLS ID #3315132, Samantha Augustyn-Ott. RealTracs MLS as distributed by MLS GRID
