Escape to Kentucky Lake in this beautifully remodeled A-frame cabin tucked away in the desirable Blood River area! Blending classic lake-house character with stylish updates, this waterfront retreat features warm wood accents, soaring ceilings and dramatic windows that fill the open living space with natural light and beautiful views. The inviting kitchen offers butcher-block countertops, stainless appliances, barstool seating and plenty of space for gathering. A spacious primary suite addition provides a comfortable private retreat, while the loft-style second bedroom includes its own half bath. The full bath has also been tastefully remodeled to include a tiled shower and washer/dryer hookup. Step outside onto the large deck—perfect for morning coffee, grilling or relaxing after a day on the water. Best of all, the property offers direct Kentucky Lake access and a recently added private dock, making it easy to enjoy boating, fishing and lake life right from home. With its distinctive A-frame architecture, metal roof and rustic-modern interior, this property has all the charm you'd want in a Kentucky Lake getaway. The Lakeway Shores HOA of $60/year allows access to the community boat launch. Located less than 20 minutes from Murray and approx. two hours from Nashville, 88 Chancey Drive offers the peaceful feel of a lake retreat while remaining convenient to town. Whether you're looking for a weekend escape or a full-time lake home, this one is ready to enjoy.
For sale
$310,000
88 Chancey Dr, Murray, KY 42071
2beds
1,032sqft
Cabin
Built in ----
0.26 Acres Lot
$294,100 Zestimate®
$300/sqft
$5/mo HOA
What's special
Waterfront retreatDistinctive a-frame architectureRustic-modern interiorRecently added private dockDirect kentucky lake accessBeautifully remodeled a-frame cabinLoft-style second bedroom
- 1 day
- 372
- 33
Zillow last checked:
Listing updated:
Listed by:
John Kopperud,
Kopperud Realty
Source: Imagine MLS,MLS#: 26024243
Facts & features
Interior
Bedrooms & bathrooms
- Bedrooms: 2
- Bathrooms: 3
- Full bathrooms: 2
- 1/2 bathrooms: 1
Primary bedroom
- Level: First
Bedroom 2
- Level: Second
Kitchen
- Level: First
Living room
- Level: First
Heating
- Propane Tank Leased
Cooling
- Central Air
Appliances
- Included: Dryer, Dishwasher, Refrigerator, Washer, Range
- Laundry: Electric Dryer Hookup, Main Level, Washer Hookup
Features
- Eat-in Kitchen, Ceiling Fan(s)
- Flooring: Laminate, Tile, Wood
- Windows: Insulated Windows
- Has basement: No
- Number of fireplaces: 1
- Fireplace features: Electric, Great Room
Interior area
- Total structure area: 1,032
- Total interior livable area: 1,032 sqft
- Finished area above ground: 1,032
- Finished area below ground: 0
Property
Parking
- Parking features: Driveway
- Has uncovered spaces: Yes
Features
- Levels: One and One Half
- Has view: Yes
- View description: Lake
- Has water view: Yes
- Water view: Lake
- Body of water: Kentucky Lake
Lot
- Size: 0.26 Acres
Details
- Parcel number: 088B0310
Construction
Type & style
- Home type: SingleFamily
- Property subtype: Cabin
Materials
- HardiPlank Type
- Foundation: Block
- Roof: Metal
Utilities & green energy
- Sewer: Septic Tank
- Water: Public
- Utilities for property: Electricity Connected, Propane
Community & HOA
Community
- Subdivision: Lakeway Shores
HOA
- Has HOA: Yes
- Amenities included: Other
- HOA fee: $60 annually
Location
- Region: Murray
Financial & listing details
- Price per square foot: $300/sqft
- Tax assessed value: $210,000
- Annual tax amount: $1,882
- Date on market: 9/3/2026
Estimated market value
$294,100
$279,000 - $309,000
$1,486/mo
Price history
| Date | Event | Price |
|---|---|---|
| 9/3/2026 | Listed for sale | $310,000+217.9%$300/sqft |
Source:  Imagine MLS #26024243 Report a problem Imagine MLS #26024243 Report a problem | ||
| 5/24/2021 | Sold | $97,500+21.9%$94/sqft |
Source: Imagine MLS #W112026 Report a problem | ||
| 4/23/2021 | Listed for sale | $79,999-38.4%$78/sqft |
Source: WKRMLS #112026 Report a problem | ||
| 9/1/2019 | Listing removed | $129,900$126/sqft |
Source: Greys Properties, LLC #101498 Report a problem | ||
| 7/9/2019 | Price change | $129,900-3.8%$126/sqft |
Source: Greys Properties, LLC #101498 Report a problem | ||
| 4/30/2019 | Price change | $135,000-6.9%$131/sqft |
Source: Greys Properties, LLC #101498 Report a problem | ||
| 3/2/2019 | Listed for sale | $145,000-2.7%$141/sqft |
Source: Greys Properties, LLC #101498 Report a problem | ||
| 12/1/2018 | Listing removed | $149,000$144/sqft |
Source: Greys Properties, LLC #97479 Report a problem | ||
| 3/2/2018 | Listed for sale | $149,000+29.6%$144/sqft |
Source: Keller Williams Experience Realty #95795 Report a problem | ||
| 12/11/2008 | Sold | $115,000$111/sqft |
Source: Public Record Report a problem | ||
Public tax history
| Year | Property taxes | Tax assessment |
|---|---|---|
| 2025 | $1,882 +114% | $210,000 +115.4% |
| 2024 | $879 -2.8% | $97,500 |
| 2023 | $905 -1.9% | $97,500 |
| 2022 | $922 -16.4% | $97,500 -15.2% |
| 2021 | $1,103 +4.6% | $115,000 |
| 2020 | $1,054 | $115,000 |
| 2019 | $1,054 +3.2% | $115,000 |
| 2018 | $1,021 +4% | $115,000 |
| 2017 | $982 | $115,000 |
| 2016 | $982 +1.1% | $115,000 |
| 2015 | $972 +7.5% | $115,000 |
| 2011 | $904 +2.1% | $115,000 |
| 2010 | $885 | $115,000 |
Find assessor info on the county website
Monthly payment
Est. payment
Payment breakdown
Explore the cost of this home by adjusting the details. Changes won't be saved.Climate risks
Neighborhood: 42071
Nearby schools
Schools provided by the listing agent
- Elementary: East Calloway
- Middle: Calloway Co
- High: Calloway Co
Source: Imagine MLS. This data may not be complete. We recommend contacting the local school district to confirm school assignments for this home.
Similar homes
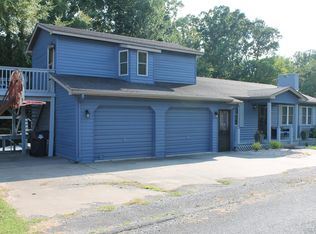
- $329,0002 bd1 ba1.1k sqft108 Gullview Dr, Murray, KY 42071For Sale

 MLS ID #26024030, Jonathan Davis, Benchmark Realty, LLC - Murray. Imagine MLS
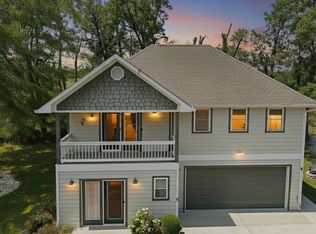
 - $339,0003 bd2 ba1.1k sqft55 Maplehurst Ln, Murray, KY 42071For Sale
 MLS ID #26018105, Wende Holzschuh, Markethouse Realty, PLLC. Imagine MLS
 - $319,9002 bd2 ba1.3k sqft138 Deepwood Dr, Murray, KY 42071For Sale
 MLS ID #3501126, Glenda Ritchie. RealTracs MLS as distributed by MLS GRID
 - $415,0003 bd2 ba1.4k sqft150 Chancey Dr, Murray, KY 42071For Sale
 MLS ID #3260209, Brenda Treon Hines. RealTracs MLS as distributed by MLS GRID
 - $374,9002 bd2 ba750 sqft456 Kentucky Lake Dr, Murray, KY 42071For SaleMLS ID #26017708, Leslie Pologruto, Kopperud Realty. Imagine MLS
- $224,9003 bd2 ba1k sqft1007 Payne St, Murray, KY 42071For SaleMLS ID #26023593, Lori Sweeney, Brandon Realty. Imagine MLS
- $279,0002 bd1 ba1.1k sqft498 Paddle Ln, New Concord, KY 42076For SaleMLS ID #26015248, Sheila H. Robinson, The Jeter Group. Imagine MLS
- $199,9002 bd1 ba1.2k sqft1325 Beane Rd, Murray, KY 42071For SaleMLS ID #26020257, Angelia Fry, Elite Realty. Imagine MLS
- $210,0004 bd2 ba1.4k sqft1304 Peggy Ann Dr, Murray, KY 42071For SaleMLS ID #26023823, Brittany Marchetti, Kopperud Realty. Imagine MLS
- $239,0003 bd2 ba1.4k sqft52 Cambridge Dr, Murray, KY 42071For SaleMLS ID #26022672, Brittany Marchetti, Kopperud Realty. Imagine MLS
- $199,9002 bd2 ba1k sqft88 Deer Lake Ln APT 2, Murray, KY 42071For SaleMLS ID #26022175, Eunice Stone, Lakeland Realty. Imagine MLS
- $230,0002 bd2 ba1.4k sqft9063 State Highway 94, Murray, KY 42071For SaleMLS ID #26017780, Shelley Evans, Re/Max Real Estate Associates - Murray. Imagine MLS
- $350,0002 bd2 ba1.1k sqft82 Daniel Ln, New Concord, KY 42076For SaleMLS ID #26015689, Neena Salazar, HRE Advisors. Imagine MLS
- $264,9002 bd2 ba884 sqft396 Shoreline Dr, New Concord, KY 42076For SaleMLS ID #26017190, Stacey Arnold, Housman Partners - Murray. Imagine MLS
- $224,9003 bd2 ba1.5k sqft120 Pinecreek Ln, Murray, KY 42071For SaleMLS ID #26018595, Tim Beck, Property Investment Solutions. Imagine MLS
- $173,9002 bd1 ba1.2k sqft1003 Main St, Murray, KY 42071For SaleMLS ID #26015966, John Kopperud, Kopperud Realty. Imagine MLS
- $199,0002 bd1 ba1.2k sqft415 W Antioch Rd, Springville, TN 38256For SaleMLS ID #3529009, Carrye Jackson. RealTracs MLS as distributed by MLS GRID
